
2262 Emerald Sky Drive, Smyrna, GA 30080
Local realty services provided by:Better Homes and Gardens Real Estate Jackson Realty
2262 Emerald Sky Drive,Smyrna, GA 30080
$500,000
- 4 Beds
- 4 Baths
- - sq. ft.
- Townhouse
- Pending
Listed by: james cunningham
Office: keller williams west atlanta
MLS#:10812759
Source:METROMLS
Price summary
- Price:$500,000
- Monthly HOA dues:$290
About this home
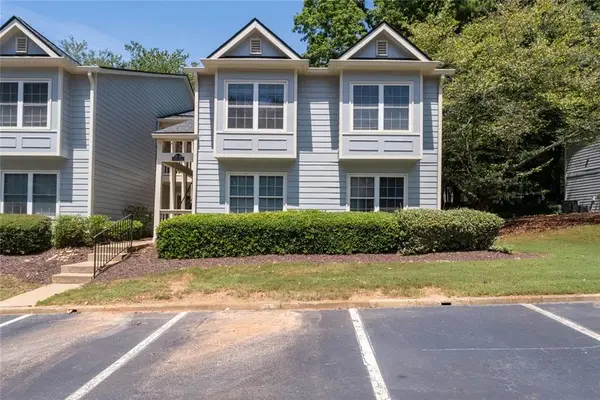
Spacious, versatile, and well connected, this Smyrna townhome offers comfortable living with thoughtful architectural details and a private outdoor retreat. The open main level creates an easy flow between the kitchen and living area, making everyday living and entertaining feel natural. The kitchen features abundant cabinetry, generous counter space, a center island, tile backsplash, and recessed lighting. Upstairs, the oversized primary suite stands out with a tray ceiling, multiple windows, and room for a sitting or fitness area. The adjoining bath includes a double vanity, soaking tub, separate shower, and substantial storage. A flexible loft provides additional space for a home office, media room, or secondary lounge. Other highlights include crown molding, multiple living areas, a fireside room, a two-car garage, and a fenced backyard with a patio and usable lawn. Enjoy convenient access to The Battery Atlanta, Truist Park, Cumberland Mall, Vinings dining and shopping, Smyrna Market Village, and major commuter routes including I-285 and I-75. This home combines space, flexibility, and convenience in one desirable Smyrna setting....
Contact an agent
Home facts
- Year built:2017
- Subdivision & Development:Terraces Cumberland
- Listing ID #:10812759
- Updated:August 25, 2026 at 10:23 AM
Rooms and interior
- Bedrooms:4
- Total bathrooms:4
- Full bathrooms:3
- Half bathrooms:1
- Flooring:Hardwood
- Bathrooms Description:Double Vanity
- Kitchen Description:Breakfast Area, Breakfast Bar, Dishwasher, Kitchen Island, Microwave, Walk-in Pantry
- Bedroom Description:Roommate Plan, Walk-In Closet(s)
Heating and cooling
- Cooling:Central Air, Zoned
- Heating:Central, Electric
- Central air:Yes
Structure and exterior
- Roof:Composition
- Year built:2017
- Lot area:0.03 Acres
- Lot Features:Private
- Architectural Style:Brick Front
- Construction Materials:Concrete
- Exterior Features:Deck/Patio
- Foundation Description:Slab
- Levels:2 Story
Schools
- High school:Campbell
- Middle school:Campbell
- Elementary school:Nickajack
Utilities
- Water:Public, Water Available
- Sewer:Public Sewer
Finances and disclosures
- Price:$500,000
- Tax amount:$5,601 (2025)
Features and amenities
- Appliances:Dishwasher, Electric Water Heater, Microwave
- Laundry features:Laundry, Upper Level
- Amenities:Double Pane Windows, Electric Water Heater, High Ceilings, Smoke Detector(s), Tray Ceiling(s)
Parking
- Total parking spaces:2
- Parking description:Attached, Garage, Garage Door Opener, Kitchen Level
- Garage:Yes
 2026 Georgia MLS. All rights reserved. Information Deem Reliable But Not Guaranteed August 25, 2026
New listings near 2262 Emerald Sky Drive
- Coming Soon
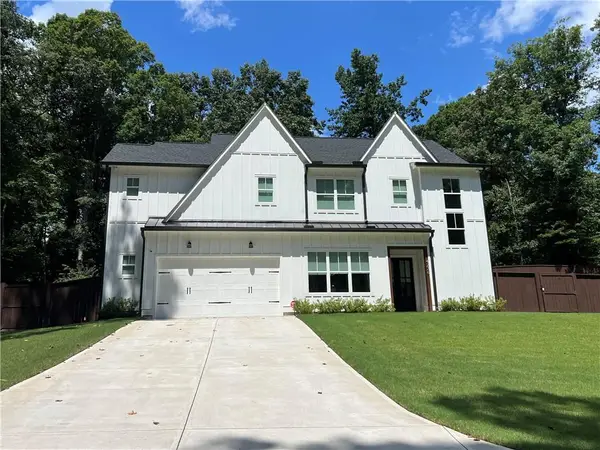 $850,000Coming Soon4 beds 4 baths2,870 sq. ft.
4276 Laurel Brook Drive Se, Smyrna, GA 30082
MLS# 7823510Listed by: KELLER WILLIAMS REALTY PARTNERS - Coming Soon
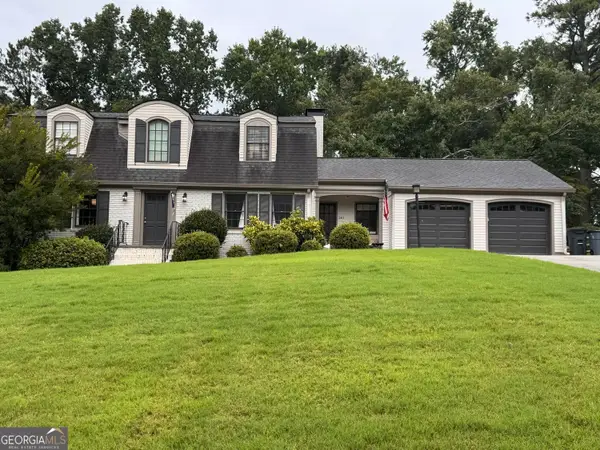 $654,900Coming Soon5 beds 4 baths4,214 sq. ft.
241 Angla Drive Se, Smyrna, GA 30082
MLS# 10830988Listed by: Hester Group, REALTORS - Coming Soon
 $769,000Coming Soon5 beds 4 baths3,430 sq. ft.
2223 Austin Lake Drive Se, Smyrna, GA 30082
MLS# 7822453Listed by: KMI REALTY - Coming Soon
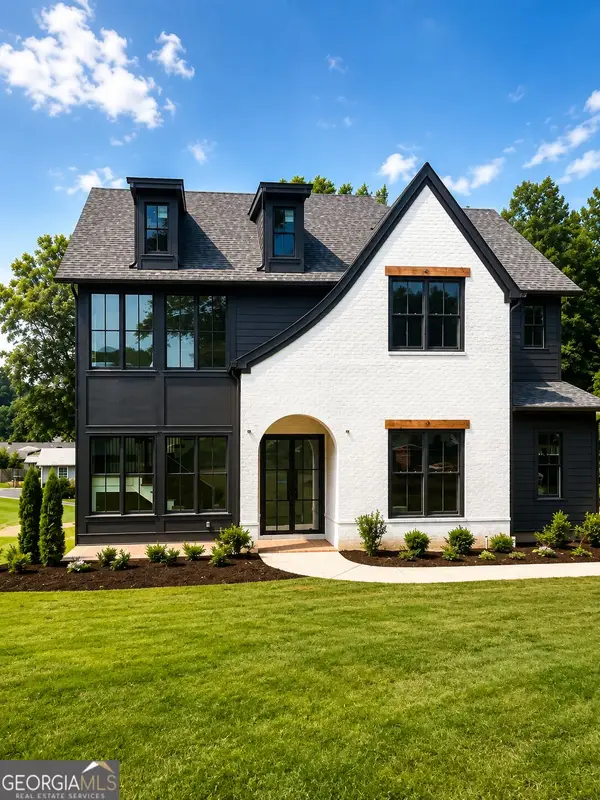 $1,350,000Coming Soon5 beds 5 baths3,474 sq. ft.
880 Austin Drive, Smyrna, GA 30082
MLS# 10824858Listed by: Keller Williams Realty Atlanta North - Coming Soon
 $650,000Coming Soon4 beds 3 baths3,046 sq. ft.
242 Angla Drive Southeast, Smyrna, GA 30082
MLS# 7817671Listed by: MARK SPAIN REAL ESTATE - Coming Soon
 $650,000Coming Soon4 beds 3 baths3,046 sq. ft.
242 Angla Drive Se, Smyrna, GA 30082
MLS# 10821212Listed by: Mark Spain Real Estate - Coming Soon
 $1,350,000Coming Soon5 beds 5 baths4,500 sq. ft.
880 Austin Dr, Smyrna, GA 30082
MLS# 7817127Listed by: KELLER WILLIAMS REALTY ATL NORTH - Coming Soon
 $400,000Coming Soon4 beds 3 baths1,421 sq. ft.
3235 Woodview Drive Se, Smyrna, GA 30082
MLS# 7336331Listed by: MARK SPAIN REAL ESTATE - New
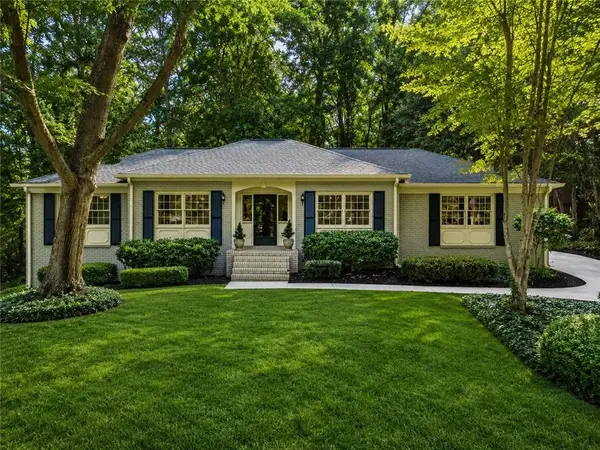 $475,000Active3 beds 2 baths1,657 sq. ft.
2338 Jay Lane Se, Smyrna, GA 30080
MLS# 7826130Listed by: ATLANTA FINE HOMES SOTHEBY'S INTERNATIONAL - New
 $259,000Active2 beds 2 baths1,404 sq. ft.
27 Doranne Court Se #27, Smyrna, GA 30080
MLS# 7826609Listed by: BERKSHIRE HATHAWAY HOMESERVICES GEORGIA PROPERTIES


Protect your home and budget from life's surprises with an Assurant Home Warranty, backed by a partner that supports you through every step of homeownership. Explore Plans.
© 2026 Better Homes and Gardens Real Estate LLC. An Anywhere Real Estate company. All rights reserved. Better Homes and Gardens® Real Estate is a registered trademark owned by Meredith Operations Corporation, licensed to Better Homes and Gardens Real Estate LLC and used with permission. Better Homes and Gardens Real Estate LLC fully supports the principles of the Fair Housing Act and the Equal Opportunity Act. Listing information is deemed reliable but is not guaranteed accurate.
Each office is independently owned and operated.
Any services or products provided by third parties are not provided by, affiliated with or related to Better Homes and Gardens Real Estate LLC, or its affiliated companies.