
242 Angla Drive Southeast, Smyrna, GA 30082
Local realty services provided by:Better Homes and Gardens Real Estate Metro Brokers
242 Angla Drive Southeast,Smyrna, GA 30082
$650,000
- 4 Beds
- 3 Baths
- 3,046 sq. ft.
- Single family
- Active
Listed by: mark spain, vickaramjit sura
Office: mark spain real estate
MLS#:7817671
Source:FIRSTMLS
Price summary
- Price:$650,000
- Price per sq. ft.:$213.39
About this home
Home is still under construction. This corner-lot home is being fully renovated from the studs out, with new plumbing and new electrical throughout. No patched-together systems, no deferred maintenance waiting behind the walls. You're buying current, not inherited. The layout works. Basement, 1 Car Garage, four bedrooms, three full baths, with the primary suite set apart from the other three bedrooms for real separation, not just a door down the hall. Three full baths cover the group with two walk-in showers and one tub/tile shower. The kitchen is white shaker cabinetry with quartz countertops, opening to a dining room and a combined living and family room built for everyday life. LVP flooring runs throughout for one continuous look, and a screened-in porch adds outdoor space that stays usable through bug season and rain. Completion is expected mid-September. Additional photos and the full floor plan will be added as the renovation nears completion. Only 15 Minutes from The Battery and Minutes to the Connector....
Contact an agent
Home facts
- Year built:1965
- Subdivision & Development:Concord Village
- Listing ID #:7817671
- Updated:September 14, 2026 at 01:28 PM
Rooms and interior
- Bedrooms:4
- Total bathrooms:3
- Full bathrooms:3
- Flooring:Ceramic Tile
- Dining Description:Separate Dining Room
- Bathrooms Description:Double Vanity, Shower Only
- Kitchen Description:Cabinets White, Dishwasher, Gas Oven, Refrigerator, Solid Surface Counters, View to Family Room
- Bedroom Description:Master on Main, Split Bedroom Plan
- Basement Description:Exterior Entry, Finished
- Living area:3,046 sq. ft.
Heating and cooling
- Cooling:Ceiling Fan(s)
- Heating:Central
Structure and exterior
- Roof:Shingle
- Year built:1965
- Building area:3,046 sq. ft.
- Lot area:0.27 Acres
- Lot Features:Back Yard, Corner Lot
- Architectural Style:Ranch, Traditional
- Construction Materials:Brick 4 Sides
- Exterior Features:Rear Porch, Rear Stairs, Screened
- Levels:1 Story
Schools
- High school:Campbell
- Middle school:Griffin
- Elementary school:King Springs
Utilities
- Water:Public, Water Available
- Sewer:Public Sewer, Sewer Available
Finances and disclosures
- Price:$650,000
- Price per sq. ft.:$213.39
- Tax amount:$4,220 (2025)
Features and amenities
- Laundry features:Dryer, Laundry Room, Main Level, Washer
- Amenities:Disappearing Attic Stairs, Walk-In Closet(s)
Parking
- Total parking spaces:4
- Parking description:Driveway, Garage
- Garage spaces:1
 Listings identified with the FMLS IDX logo come from FMLS and are held by brokerage firms other than the owner of this website. The listing brokerage is identified in any listing details. Information is deemed reliable but is not guaranteed. If you believe any FMLS listing contains material that infringes your copyrighted work please click here (https://www.fmls.com/dmca) to review our DMCA policy and learn how to submit a takedown request. ©2026 First Multiple Listing Service, Inc.
New listings near 242 Angla Drive Southeast
- Coming Soon
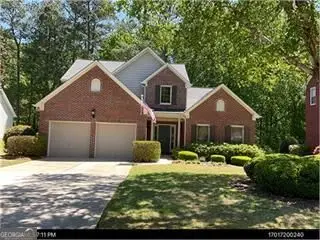 $525,000Coming Soon3 beds 3 baths2,149 sq. ft.
4209 Mill Grove Lane Sw, Smyrna, GA 30082
MLS# 10845452Listed by: BHHS Georgia Properties - Coming SoonOpen Sun, 11am to 2pm
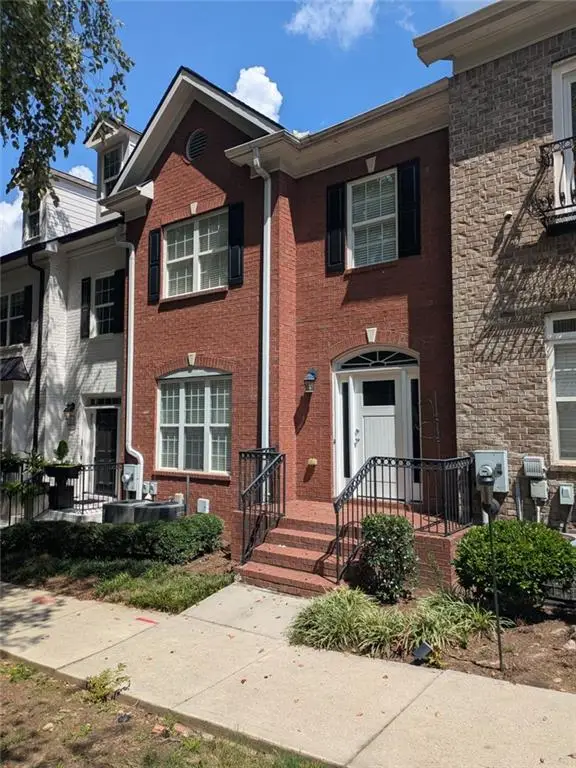 $439,900Coming Soon3 beds 4 baths2,756 sq. ft.
316 Holbrook Road, Smyrna, GA 30082
MLS# 7827156Listed by: BERKSHIRE HATHAWAY HOMESERVICES GEORGIA PROPERTIES - Coming SoonOpen Sun, 11am to 2pm
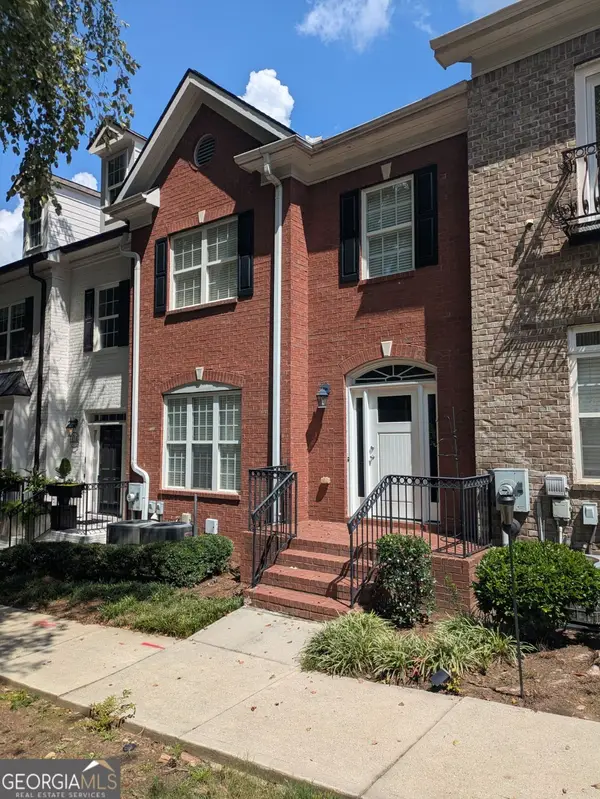 $439,900Coming Soon3 beds 4 baths2,756 sq. ft.
316 Holbrook Road, Smyrna, GA 30082
MLS# 10832721Listed by: BHHS Georgia Properties - Coming Soon
 $400,000Coming Soon4 beds 3 baths1,421 sq. ft.
3235 Woodview Drive Se, Smyrna, GA 30082
MLS# 7336331Listed by: MARK SPAIN REAL ESTATE - New
 $579,900Active4 beds 3 baths2,667 sq. ft.
2532 Haddenham Lane Sw, Smyrna, GA 30082
MLS# 7834578Listed by: JL REALTY ATLANTA, LLC - New
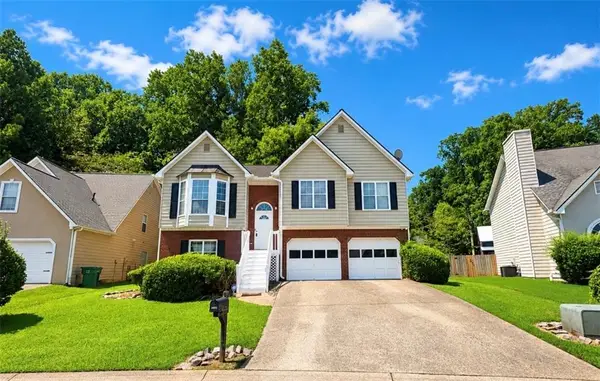 $400,000Active4 beds 3 baths1,520 sq. ft.
3063 Vineyard Way, Smyrna, GA 30082
MLS# 7832554Listed by: CLARK AND BLAKE REALTY GROUP, LLC - New
 $549,900Active4 beds 2 baths2,020 sq. ft.
3194 Isoline Way Se, Smyrna, GA 30080
MLS# 7836946Listed by: KELLER WILLIAMS REALTY CITYSIDE - New
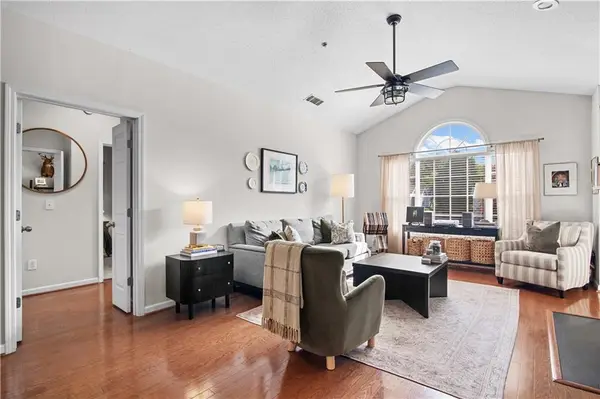 $315,000Active2 beds 2 baths1,412 sq. ft.
1209 Vinings Forest Lane Se #12, Smyrna, GA 30080
MLS# 7834488Listed by: CENTURY 21 CONNECT REALTY - New
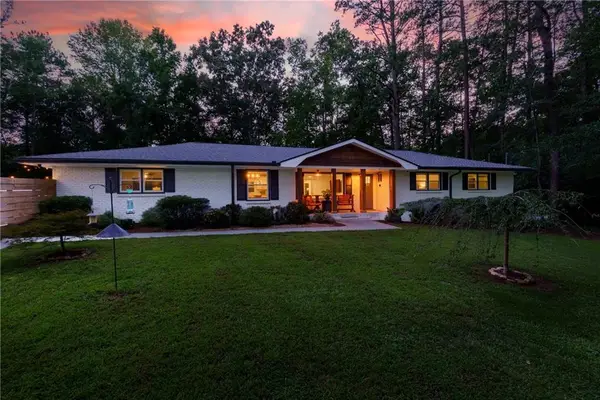 $750,000Active4 beds 3 baths2,105 sq. ft.
4064 Covered Bridge Road Sw, Smyrna, GA 30082
MLS# 7835251Listed by: ATLANTA FINE HOMES SOTHEBY'S INTERNATIONAL - Open Sun, 2 to 4pmNew
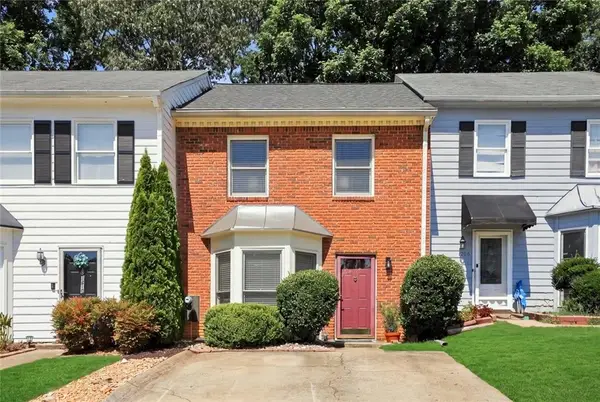 $275,000Active2 beds 3 baths1,332 sq. ft.
1208 Magnolia Way Se, Smyrna, GA 30082
MLS# 7835301Listed by: FLOYD REALTY ADVISORS


Protect your home and budget from life's surprises with an Assurant Home Warranty, backed by a partner that supports you through every step of homeownership. Explore Plans.
© 2026 Better Homes and Gardens Real Estate LLC. An Anywhere Real Estate company. All rights reserved. Better Homes and Gardens® Real Estate is a registered trademark owned by Meredith Operations Corporation, licensed to Better Homes and Gardens Real Estate LLC and used with permission. Better Homes and Gardens Real Estate LLC fully supports the principles of the Fair Housing Act and the Equal Opportunity Act. Listing information is deemed reliable but is not guaranteed accurate.
Each office is independently owned and operated.
Any services or products provided by third parties are not provided by, affiliated with or related to Better Homes and Gardens Real Estate LLC, or its affiliated companies.