
2360 Honeysuckle Lane Se, Smyrna, GA 30080
Local realty services provided by:Better Homes and Gardens Real Estate Jackson Realty
Listed by: maggie hosmer
Office: re/max five star
MLS#:10804388
Source:METROMLS
Price summary
- Price:$599,000
About this home
Located in the highly sought-after Teasley Elementary School district and just minutes from The Battery Atlanta, Smyrna Market Village, Vinings, major interstates, and downtown Atlanta, this beautifully maintained home offers the perfect combination of character, thoughtful updates, and room to grow. Situated on an almost half acre (0.48) lot in a quiet, established neighborhood, the property features a landscaped front yard and a private backyard. Mature landscaping, multiple outdoor spaces, and endless possibilities for future expansion make this a truly special property. Enjoy entertaining on the large rear deck, relaxing on the private patio and deck off the primary suite, or creating your own outdoor oasis. A detached one-car garage with workshop space and 220-volt power, along with a separate powered studio building complete with loft space, provides exceptional flexibility for artists, hobbyists, or additional storage. Inside, the thoughtfully renovated main level showcases an open-concept design with beautiful hardwood floors throughout. The custom kitchen features custom cabinetry, granite countertops, and an oversized island with ample seating. The adjoining dining area, currently used as a keeping room, is centered around a double-sided gas fireplace and opens through French doors to the backyard, creating seamless indoor-outdoor living. On the opposite side of the fireplace, a spacious living room offers abundant natural light, custom built-in bookcases and cabinetry, providing the perfect gathering space. Upstairs, you'll find three generously sized bedrooms with hardwood floors and an updated shared bathroom. The terrace level has been transformed into an inviting primary retreat featuring a spacious bedroom, cozy sitting area with a gas fireplace, built-in bookcases, French doors opening to a private patio and deck, an updated bath with a tiled walk-in shower, laundry closet, and an oversized walk-in closet that offers incredible flexibility as a home office, nursery, fitness room, or potential additional bedroom. Whether you're looking for a move-in-ready home, space for future expansion, or the opportunity to create your forever home in one of Smyrna's most desirable neighborhoods, this property offers endless possibilities. With timeless brick construction, quality craftsmanship, an unbeatable location, and exceptional outdoor living, this is a rare opportunity to own a home that combines comfort, flexibility, and lasting value....
Contact an agent
Home facts
- Year built:1963
- Subdivision & Development:None
- Listing ID #:10804388
- Updated:August 27, 2026 at 11:04 AM
Rooms and interior
- Bedrooms:4
- Total bathrooms:2
- Full bathrooms:2
- Flooring:Carpet, Hardwood
- Dining Description:Seats 12+
- Kitchen Description:Breakfast Bar, Dishwasher, Disposal, Kitchen Island, Microwave, Refrigerator
- Bedroom Description:Walk-In Closet(s)
- Basement Description:Bath Finished, Crawl Space, Daylight, Exterior Entry, Finished, Full, Interior Entry
Heating and cooling
- Cooling:Ceiling Fan(s), Central Air, Electric
- Heating:Central, Heat Pump, Natural Gas
- Central air:Yes
Structure and exterior
- Roof:Composition
- Year built:1963
- Lot area:0.48 Acres
- Lot Features:Private, Sloped
- Architectural Style:Brick 4 Side, Ranch
- Construction Materials:Brick, Wood Siding
- Exterior Features:Deck, Deck/Patio, Sprinkler System
- Foundation Description:Slab
- Levels:Multi/Split
Schools
- High school:Campbell
- Middle school:Campbell
- Elementary school:Teasley
Utilities
- Water:Public, Water Available
- Sewer:Public Sewer, Sewer Connected
Finances and disclosures
- Price:$599,000
- Tax amount:$1,347 (2025)
Features and amenities
- Appliances:Dishwasher, Disposal, Dryer, Gas Water Heater, Microwave, Refrigerator, Washer
- Laundry features:Dryer, Laundry Closet, Washer
- Amenities:Beamed Ceilings, Bookcases, Carbon Monoxide Detector(s), Gas Water Heater, High Ceilings, Smoke Detector(s)
Parking
- Total parking spaces:1
- Parking description:Detached Parking, Garage, Kitchen Level, Storage
- Garage:Yes
 2026 Georgia MLS. All rights reserved. Information Deem Reliable But Not Guaranteed August 27, 2026
New listings near 2360 Honeysuckle Lane Se
- Coming Soon
 $439,900Coming Soon3 beds 4 baths2,756 sq. ft.
316 Holbrook Road, Smyrna, GA 30082
MLS# 7827156Listed by: BERKSHIRE HATHAWAY HOMESERVICES GEORGIA PROPERTIES - Coming Soon
 $439,900Coming Soon3 beds 4 baths2,756 sq. ft.
316 Holbrook Road, Smyrna, GA 30082
MLS# 10832721Listed by: BHHS Georgia Properties - Coming Soon
 $304,900Coming Soon3 beds 1 baths875 sq. ft.
2890 Sherwood Road Se, Smyrna, GA 30082
MLS# 7826895Listed by: EASTSIDE REALTY GROUP, LLC - Coming Soon
 $850,000Coming Soon4 beds 4 baths2,870 sq. ft.
4276 Laurel Brook Drive Se, Smyrna, GA 30082
MLS# 7823510Listed by: KELLER WILLIAMS REALTY PARTNERS - Coming Soon
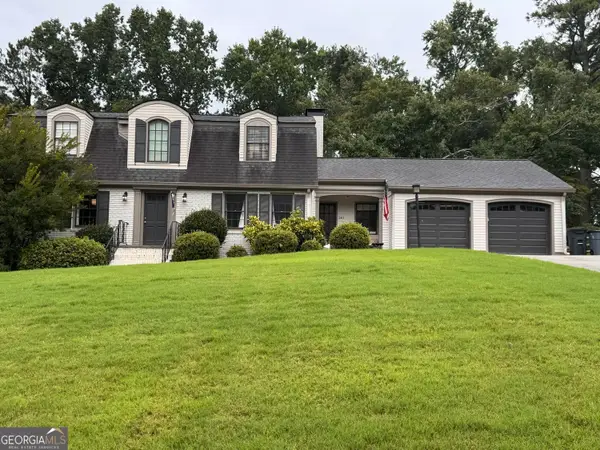 $654,900Coming Soon5 beds 4 baths4,214 sq. ft.
241 Angla Drive Se, Smyrna, GA 30082
MLS# 10830988Listed by: Hester Group, REALTORS - Coming Soon
 $769,000Coming Soon5 beds 4 baths3,430 sq. ft.
2223 Austin Lake Drive Se, Smyrna, GA 30082
MLS# 7822453Listed by: KMI REALTY - Coming Soon
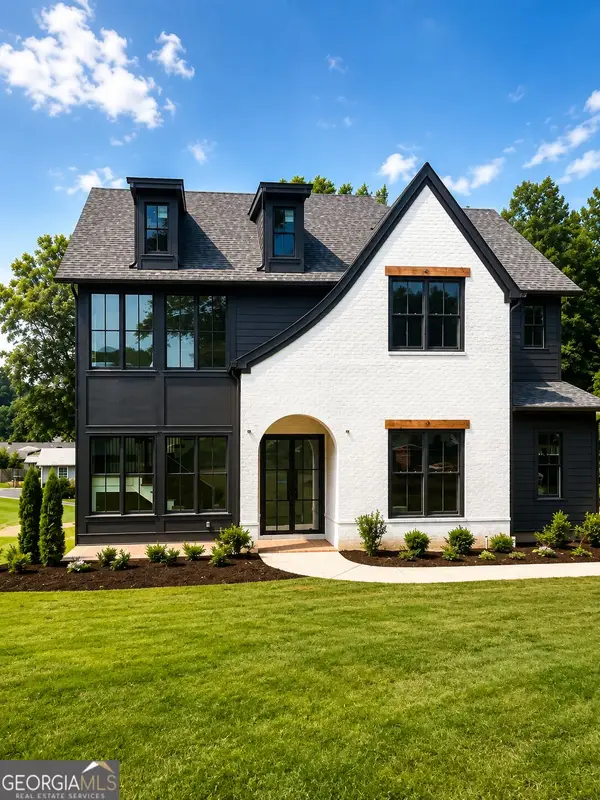 $1,350,000Coming Soon5 beds 5 baths3,474 sq. ft.
880 Austin Drive, Smyrna, GA 30082
MLS# 10824858Listed by: Keller Williams Realty Atlanta North - Coming Soon
 $650,000Coming Soon4 beds 3 baths3,046 sq. ft.
242 Angla Drive Southeast, Smyrna, GA 30082
MLS# 7817671Listed by: MARK SPAIN REAL ESTATE - Coming Soon
 $650,000Coming Soon4 beds 3 baths3,046 sq. ft.
242 Angla Drive Se, Smyrna, GA 30082
MLS# 10821212Listed by: Mark Spain Real Estate - Coming Soon
 $1,350,000Coming Soon5 beds 5 baths4,500 sq. ft.
880 Austin Dr, Smyrna, GA 30082
MLS# 7817127Listed by: KELLER WILLIAMS REALTY ATL NORTH


Protect your home and budget from life's surprises with an Assurant Home Warranty, backed by a partner that supports you through every step of homeownership. Explore Plans.
© 2026 Better Homes and Gardens Real Estate LLC. An Anywhere Real Estate company. All rights reserved. Better Homes and Gardens® Real Estate is a registered trademark owned by Meredith Operations Corporation, licensed to Better Homes and Gardens Real Estate LLC and used with permission. Better Homes and Gardens Real Estate LLC fully supports the principles of the Fair Housing Act and the Equal Opportunity Act. Listing information is deemed reliable but is not guaranteed accurate.
Each office is independently owned and operated.
Any services or products provided by third parties are not provided by, affiliated with or related to Better Homes and Gardens Real Estate LLC, or its affiliated companies.