
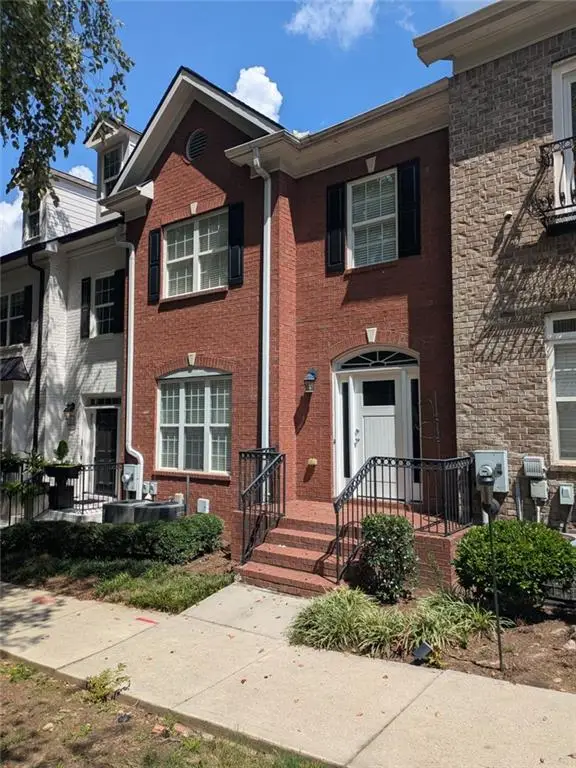
2366 Willington Shoals Place, Smyrna, GA 30080
Local realty services provided by:Better Homes and Gardens Real Estate Metro Brokers
2366 Willington Shoals Place,Smyrna, GA 30080
$650,000
- 4 Beds
- 4 Baths
- 3,000 sq. ft.
- Townhouse
- Active
Listed by: amy knight
Office: floyd realty advisors
MLS#:7834155
Source:FIRSTMLS
Price summary
- Price:$650,000
- Price per sq. ft.:$216.67
- Monthly HOA dues:$420
About this home
Welcome to the highly sought-after Towns at Breton Ridge, just .25 miles from The Battery Atlanta and Truist Park, with easy access to I-75/I-285. This meticulously maintained 4-bedroom, 3.5-bath townhome offers exceptional space, upgrades, and an unbeatable offer price.
The main level, a few steps off the garage, features open living spaces, and a stunning kitchen with quartz countertops, 42-inch double-stacked cabinetry, GE stainless steel appliances, LG refrigerator, and spacious upgraded pantry. Upstairs, the hardwood staircase leads to a versatile loft ideal for an office, library, sitting area, or playroom. The rear side of home holds the primary suite and features a tray ceiling, custom walk-in closet, dual vanities, and an expanded tiled shower with dual showerheads and bench seating. Two additional bedrooms on the front side of home include decent size closets. Additionally, upstairs includes a full bath with tub shower combo, a laundry room with newer washer and dryer and cabinets along with an additional linen closet.
The terrace level offers a spacious media/bonus room with Sony surround sound, fourth bedroom with walk-in closet, full bath with shower tub combo, large additional storage closet, and patio access—ideal for guests or a private retreat.
The high-lift garage includes a LiftMaster system and upgraded lighting, offering potential for a vehicle lift and 3-car configuration.
Enjoy community amenities including a pool, pocket parks, green spaces, and firepit. Plus, the Chattahoochee River National Recreation Area and 60+ miles of hiking and biking trails are nearby. Live minutes from exceptional dining, shopping, entertainment, and everything Smyrna has to offer....
Contact an agent
Home facts
- Year built:2015
- Subdivision & Development:Towns at Breton Ridge
- Listing ID #:7834155
- Updated:September 08, 2026 at 10:41 PM
Rooms and interior
- Bedrooms:4
- Total bathrooms:4
- Full bathrooms:3
- Half bathrooms:1
- Flooring:Carpet, Hardwood
- Dining Description:Open Concept
- Bathrooms Description:Double Vanity, Separate His/Hers, Skylights
- Kitchen Description:Cabinets Stain, Dishwasher, Disposal, Double Oven, Eat-in Kitchen, Gas Range, Kitchen Island, Microwave, Pantry Walk-In, Refrigerator
- Bedroom Description:In-Law Floorplan, Oversized Master
- Basement Description:Daylight, Finished, Finished Bath, Full
- Living area:3,000 sq. ft.
Heating and cooling
- Cooling:Ceiling Fan(s), Central Air, Zoned
- Heating:Central
- Central air:Yes
Structure and exterior
- Roof:Composition
- Year built:2015
- Building area:3,000 sq. ft.
- Lot area:0.03 Acres
- Lot Features:Landscaped, Zero Lot Line
- Architectural Style:Townhouse
- Construction Materials:Cement Siding
- Exterior Features:Deck, Front Porch, Patio
- Levels:3+ Story
Schools
- High school:Wheeler
- Middle school:East Cobb
- Elementary school:Brumby
Utilities
- Water:Public, Water Available
- Sewer:Public Sewer, Sewer Available
Finances and disclosures
- Price:$650,000
- Price per sq. ft.:$216.67
- Tax amount:$6,951 (2025)
Features and amenities
- Laundry features:Dryer, In Hall, Laundry Room, Upper Level, Washer
- Amenities:Disappearing Attic Stairs, Electric Water Heater, Entrance Foyer, High Ceilings 10 ft Main, High Speed Internet, Walk-In Closet(s)
Parking
- Total parking spaces:2
- Parking description:Driveway, Garage, Garage Door Opener, Garage Faces Front, Kitchen Level, Parking Pad
- Garage spaces:3
 Listings identified with the FMLS IDX logo come from FMLS and are held by brokerage firms other than the owner of this website. The listing brokerage is identified in any listing details. Information is deemed reliable but is not guaranteed. If you believe any FMLS listing contains material that infringes your copyrighted work please click here (https://www.fmls.com/dmca) to review our DMCA policy and learn how to submit a takedown request. ©2026 First Multiple Listing Service, Inc.
New listings near 2366 Willington Shoals Place
- Coming Soon
 $310,000Coming Soon3 beds 1 baths1,176 sq. ft.
640 Kennesaw Drive Se, Smyrna, GA 30080
MLS# 10841414Listed by: Duffy Realty - Coming Soon
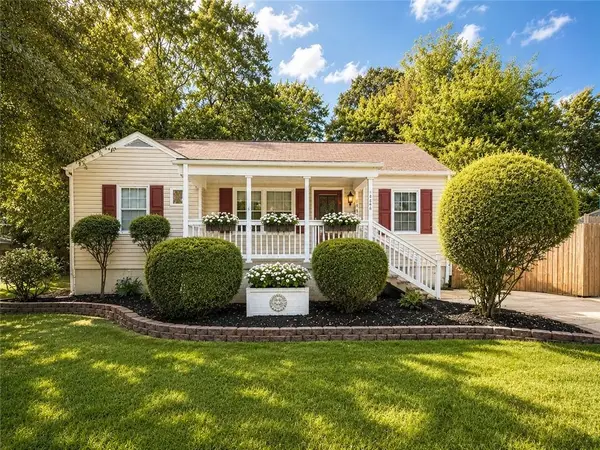 $315,000Coming Soon2 beds 2 baths974 sq. ft.
2966 Emory Road Se, Smyrna, GA 30080
MLS# 7796312Listed by: ATLANTA FINE HOMES SOTHEBY'S INTERNATIONAL - Coming Soon
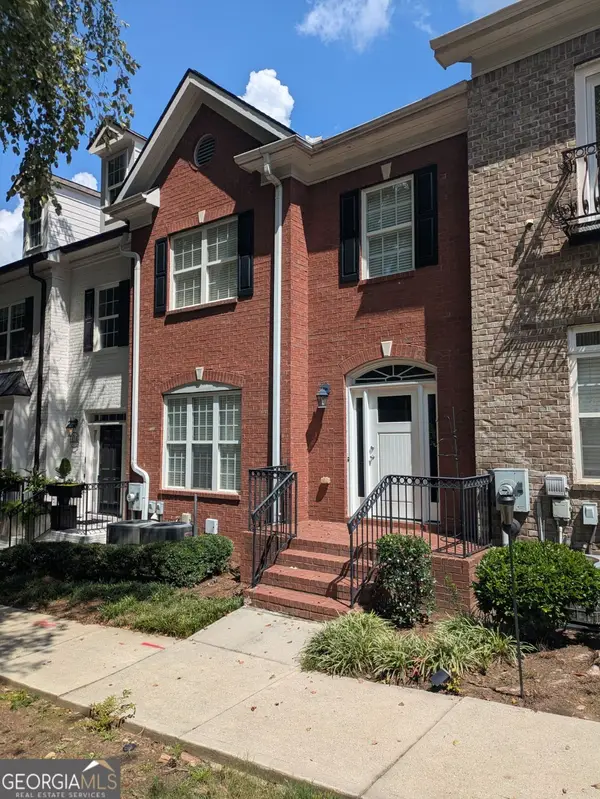
 $439,900Coming Soon3 beds 4 baths2,756 sq. ft.
316 Holbrook Road, Smyrna, GA 30082
MLS# 7827156Listed by: BERKSHIRE HATHAWAY HOMESERVICES GEORGIA PROPERTIES - Coming Soon
 $439,900Coming Soon3 beds 4 baths2,756 sq. ft.
316 Holbrook Road, Smyrna, GA 30082
MLS# 10832721Listed by: BHHS Georgia Properties - Coming Soon
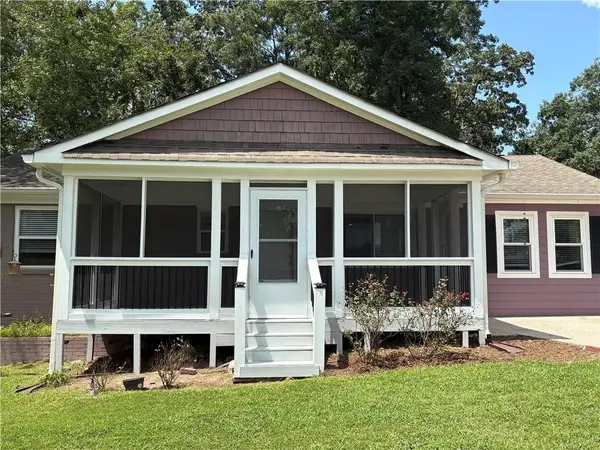 $304,900Coming Soon3 beds 1 baths875 sq. ft.
2890 Sherwood Road Se, Smyrna, GA 30082
MLS# 7826895Listed by: EASTSIDE REALTY GROUP, LLC - Coming Soon
 $769,000Coming Soon5 beds 4 baths3,430 sq. ft.
2223 Austin Lake Drive Se, Smyrna, GA 30082
MLS# 7822453Listed by: KMI REALTY - Coming Soon
 $400,000Coming Soon4 beds 3 baths1,421 sq. ft.
3235 Woodview Drive Se, Smyrna, GA 30082
MLS# 7336331Listed by: MARK SPAIN REAL ESTATE - New
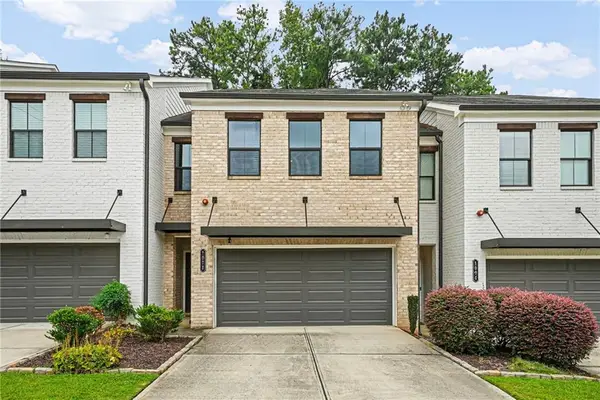 $489,000Active3 beds 3 baths2,332 sq. ft.
1008 Rohner Way, Smyrna, GA 30080
MLS# 7834209Listed by: ATLANTA COMMUNITIES - New
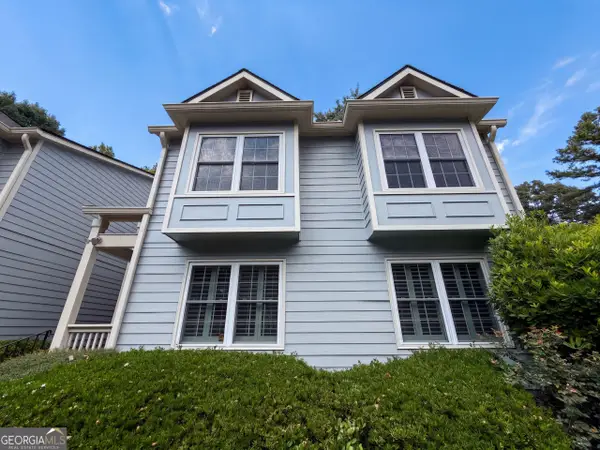 $227,000Active2 beds 2 baths1,436 sq. ft.
18 Springhedge Court Se, Smyrna, GA 30080
MLS# 10841287Listed by: Opendoor Brokerage


Protect your home and budget from life's surprises with an Assurant Home Warranty, backed by a partner that supports you through every step of homeownership. Explore Plans.
© 2026 Better Homes and Gardens Real Estate LLC. An Anywhere Real Estate company. All rights reserved. Better Homes and Gardens® Real Estate is a registered trademark owned by Meredith Operations Corporation, licensed to Better Homes and Gardens Real Estate LLC and used with permission. Better Homes and Gardens Real Estate LLC fully supports the principles of the Fair Housing Act and the Equal Opportunity Act. Listing information is deemed reliable but is not guaranteed accurate.
Each office is independently owned and operated.
Any services or products provided by third parties are not provided by, affiliated with or related to Better Homes and Gardens Real Estate LLC, or its affiliated companies.