
2437 Red Maple Crossing Se, Smyrna, GA 30080
Local realty services provided by:Better Homes and Gardens Real Estate Metro Brokers
2437 Red Maple Crossing Se,Smyrna, GA 30080
$539,900
- 3 Beds
- 4 Baths
- - sq. ft.
- Townhouse
- Active
Listed by: amanda fard
Office: keller williams realty cityside
MLS#:10886791
Source:METROMLS
Price summary
- Price:$539,900
- Monthly HOA dues:$125
About this home
Freshly painted and move-in ready, this beautifully appointed end-unit townhome in the award-winning Toll Brothers community of Rowan Walk offers the perfect blend of style, space, and convenience. The desirable Spalding floor plan features 3 bedrooms, 3.5 bathrooms, new carpet, and a spacious two-car garage. The light-filled, open-concept main level boasts 10-foot ceilings, elegant stone countertops, and a large gourmet kitchen with an oversized island and built-in stainless steel appliances, perfect for entertaining. A main-level oversized deck extends over the driveway, providing additional outdoor living space. The thoughtfully designed floor plan includes a private main-level bedroom with an en-suite bath, along with spacious bedrooms, generous closets, and beautifully appointed bathrooms. Enjoy resort-style community amenities, including a swimming pool, all in an unbeatable Smyrna location less than one mile from The Battery, Truist Park, Cumberland Mall, I-285, and I-75, with convenient access to everything Atlanta has to offer. Move-in ready and available now!...
Contact an agent
Home facts
- Year built:2024
- Subdivision & Development:Rowan Walk
- Listing ID #:10886791
- Updated:November 08, 2026 at 12:30 PM
Rooms and interior
- Bedrooms:3
- Total bathrooms:4
- Full bathrooms:3
- Half bathrooms:1
- Flooring:Carpet, Hardwood, Tile
- Kitchen Description:Breakfast Area, Dishwasher, Double Oven, Kitchen Island, Solid Surface Counters
- Bedroom Description:Roommate Plan, Split Bedroom Plan
Heating and cooling
- Cooling:Heat Pump, Zoned
- Heating:Electric, Heat Pump, Zoned
Structure and exterior
- Roof:Composition
- Year built:2024
- Lot area:0.03 Acres
- Lot Features:Corner Lot, Zero Lot Line
- Architectural Style:Brick 3 Side
- Construction Materials:Brick
- Exterior Features:Deck
- Foundation Description:Slab
- Levels:3+ Story
Schools
- High school:Campbell
- Middle school:Campbell
- Elementary school:Argyle
Utilities
- Water:Public, Water Available
- Sewer:Public Sewer, Sewer Available
Finances and disclosures
- Price:$539,900
- Tax amount:$4,739 (2025)
Features and amenities
- Appliances:Dishwasher, Double Oven
- Laundry features:In Hall, Upper Level
- Amenities:Carbon Monoxide Detector(s), Double Pane Windows, Fire Sprinkler System, High Ceilings, Smoke Detector(s), Tray Ceiling(s)
Parking
- Total parking spaces:2
- Parking description:Attached, Garage, Garage Door Opener, Side/Rear Entrance
- Garage:Yes
 2026 Georgia MLS. All rights reserved. Information Deem Reliable But Not Guaranteed November 8, 2026
New listings near 2437 Red Maple Crossing Se
- Coming Soon
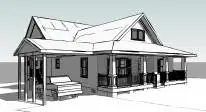 $875,000Coming Soon6 beds 5 baths3,435 sq. ft.
956 Sharon Circle Se, Smyrna, GA 30080
MLS# 7856034Listed by: KELLER WILLIAMS REALTY CITYSIDE - Coming Soon
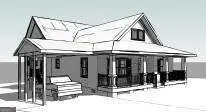 $875,000Coming Soon6 beds 5 baths3,435 sq. ft.
956 Sharon Circle Se, Smyrna, GA 30080
MLS# 10876388Listed by: Keller Williams Realty Cityside - Coming Soon
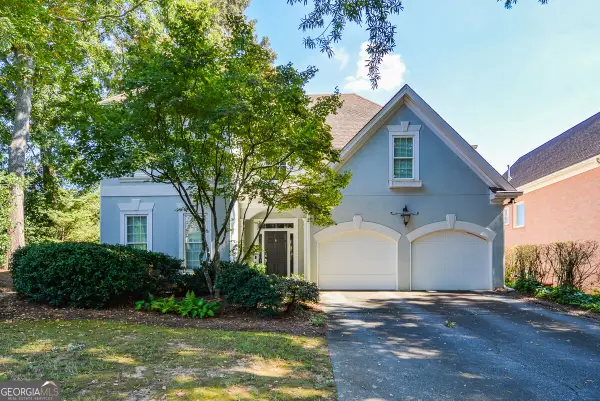 $650,000Coming Soon3 beds 3 baths2,755 sq. ft.
4151 Gateswalk Drive Se, Smyrna, GA 30080
MLS# 10875561Listed by: Keller Williams Realty PeachtreeRoad - Coming Soon
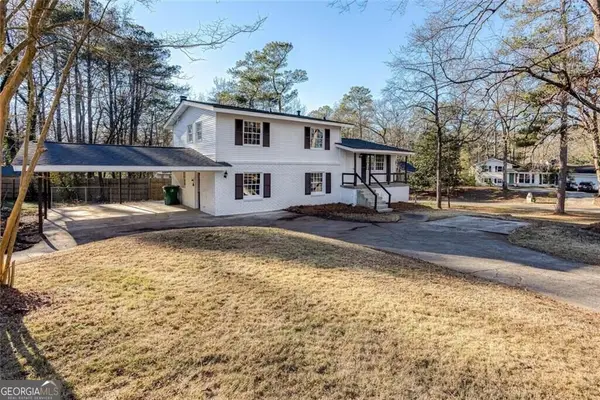 $405,000Coming Soon4 beds 2 baths2,016 sq. ft.
2670 Old Concord Road Se, Smyrna, GA 30082
MLS# 10868439Listed by: Keller Williams Realty Atlanta North - Coming Soon
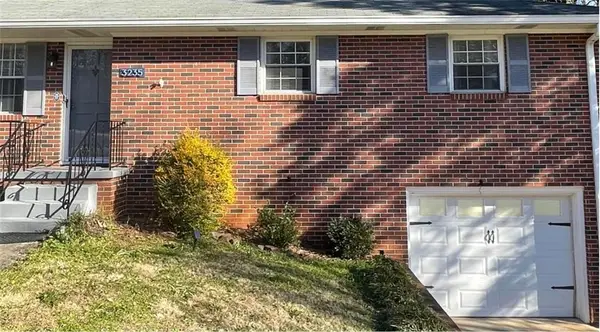 $400,000Coming Soon4 beds 3 baths1,421 sq. ft.
3235 Woodview Drive Se, Smyrna, GA 30082
MLS# 7336331Listed by: MARK SPAIN REAL ESTATE - New
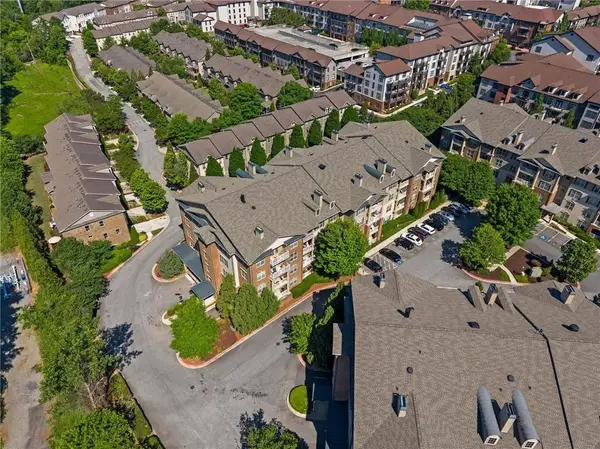 $311,000Active2 beds 2 baths1,175 sq. ft.
4805 W Village Way #1108, Smyrna, GA 30080
MLS# 7865446Listed by: RE/MAX PURE - New
 $575,000Active4 beds 4 baths3,908 sq. ft.
371 Bridgebrook Lane, Smyrna, GA 30080
MLS# 10886963Listed by: Maximum One Grt. Atl. REALTORS - New
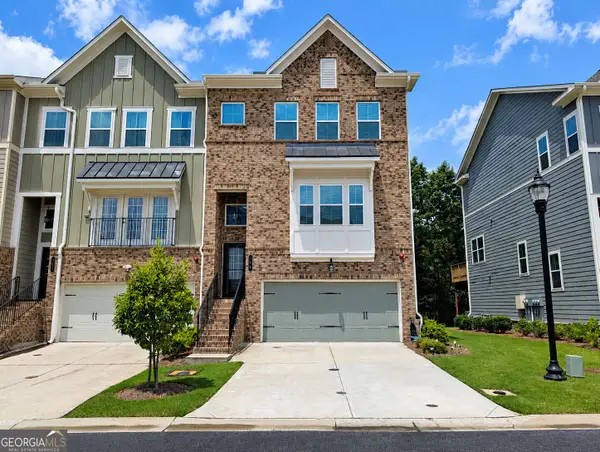 $600,000Active4 beds 4 baths2,447 sq. ft.
144 Boxcar Way Se, Smyrna, GA 30080
MLS# 10886893Listed by: Bailey Heritage Homes - New
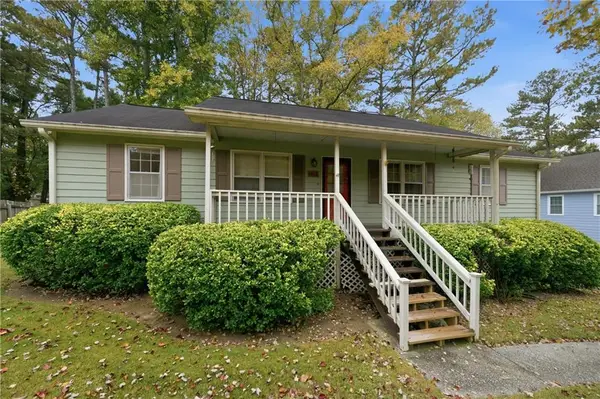 $299,999Active3 beds 2 baths1,456 sq. ft.
1017 Natalie Lane Se, Smyrna, GA 30082
MLS# 7858990Listed by: KELLER WILLIAMS REALTY CITYSIDE - New
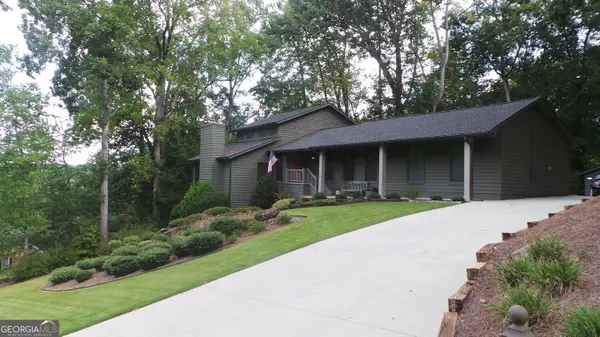 Listed by BHGRE$675,000Active4 beds 4 baths3,588 sq. ft.
3828 Rock Cliff Drive Se, Smyrna, GA 30082
MLS# 10886854Listed by: BHGRE Metro Brokers


Protect your home and budget from life's surprises with an Assurant Home Warranty, backed by a partner that supports you through every step of homeownership. Explore Plans.
© 2026 Better Homes and Gardens Real Estate LLC. An Anywhere Real Estate company. All rights reserved. Better Homes and Gardens® Real Estate is a registered trademark owned by Meredith Operations Corporation, licensed to Better Homes and Gardens Real Estate LLC and used with permission. Better Homes and Gardens Real Estate LLC fully supports the principles of the Fair Housing Act and the Equal Opportunity Act. Listing information is deemed reliable but is not guaranteed accurate.
Each office is independently owned and operated.
Any services or products provided by third parties are not provided by, affiliated with or related to Better Homes and Gardens Real Estate LLC, or its affiliated companies.