
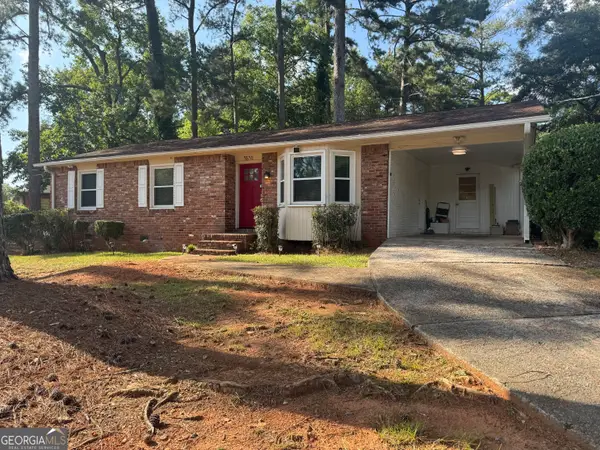
2600 Benson Poole Road Se, Smyrna, GA 30082
Local realty services provided by:Better Homes and Gardens Real Estate Metro Brokers
2600 Benson Poole Road Se,Smyrna, GA 30082
$380,000
- 6 Beds
- 3 Baths
- 1,678 sq. ft.
- Single family
- Active
Listed by: elena tsukanova
Office: atlanta communities
MLS#:7788336
Source:FIRSTMLS
Price summary
- Price:$380,000
- Price per sq. ft.:$226.46
About this home
Welcome to a beautifully renovated, modern-style home that blends timeless brick construction with fresh, contemporary upgrades. This light-filled residence offers exceptional functionality, abundant parking, and a private outdoor setting. Hardwood floors on the main level, plenty of natural light and a clean, modern aesthetic throughout. The open kitchen layout creating an inviting space for everyday living and entertaining. The lower level features durable tile flooring in all common areas, ideal for high-traffic use, pets, or multi-generational living. Bedrooms combine the warmth of hardwood with the practicality of updated finishes. A fireplace or wood-burning stove–ready vent/pipe is already installed, giving buyers the option to add their preferred heating feature with ease. The home is equipped with a brand-new 50-gallon hybrid water heater, offering energy efficiency and long-term savings. Outside, the property shines with massive on-site parking, perfect for multiple vehicles, work trucks and recreational equipment, plus a detached 2-car garage for secure storage or workshop use. This garage planned to be turned into studio for extra living space for the family members or tenants for additional income. The private backyard provides a peaceful retreat with endless potential for gardening, play, or outdoor entertaining. This home has undergone all-new plumbing and electrical updates, ensuring long-term reliability and peace of mind. The renovated bathrooms showcase modern tilework and double specialty vanities, offering both style and convenience. A brand-new electric A/C unit, delivering energy efficiency, comfort, and long-term savings. Key Features: 3-side brick construction for durability and timeless appeal, fully renovated with modern finishes throughout, a brand-new electric A/C unit for energy efficiency, comfort, and long-term savings, 3/4 inches freshly refinished hardwood floors on main level and all bedrooms, tile flooring in lower-level common areas and bamboo hardwood floors in the bedrooms, fireplace/stove-ready venting already installed, brand-new 50-gallon hybrid water heater, brand new $1400 electric range, designer engineered and custom carpenter built railings, white oak plywood custom built barn doors, huge on-premises parking area, detached 2-car garage—ideal for storage, workshop, studio for a couple, private backyard perfect for relaxation or entertaining. This home has undergone all-new plumbing and electrical updates, ensuring long-term reliability and peace of mind....
Contact an agent
Home facts
- Year built:1965
- Subdivision & Development:NONE
- Listing ID #:7788336
- Updated:September 25, 2026 at 10:40 AM
Rooms and interior
- Bedrooms:6
- Total bathrooms:3
- Full bathrooms:3
- Flooring:Ceramic Tile, Hardwood
- Dining Description:Open Concept
- Bathrooms Description:Double Vanity, Tub/Shower Combo
- Kitchen Description:Breakfast Bar, Cabinets White, Dishwasher, Electric Range, Pantry, Range Hood, Refrigerator, View to Family Room
- Bedroom Description:Master on Main
- Basement Description:Daylight, Exterior Entry, Finished, Finished Bath, Full
- Living area:1,678 sq. ft.
Heating and cooling
- Heating:Electric
Structure and exterior
- Roof:Composition
- Year built:1965
- Building area:1,678 sq. ft.
- Lot area:0.18 Acres
- Lot Features:Back Yard, Front Yard, Level
- Architectural Style:Ranch
- Construction Materials:Brick 3 Sides, Wood Siding
- Exterior Features:Private Yard, Rain Gutters, Rear Porch, Rear Stairs
- Levels:2 Story
Schools
- High school:Campbell
- Middle school:Pearson
- Elementary school:Belmont Hills
Utilities
- Water:Public, Water Available
- Sewer:Septic Tank, Sewer Available
Finances and disclosures
- Price:$380,000
- Price per sq. ft.:$226.46
- Tax amount:$3,634 (2025)
Features and amenities
- Laundry features:Common Area, In Basement
- Amenities:Electric Water Heater, Walk-In Closet(s)
Parking
- Parking description:Detached, Driveway, Garage, Level Driveway
- Garage spaces:2
 Listings identified with the FMLS IDX logo come from FMLS and are held by brokerage firms other than the owner of this website. The listing brokerage is identified in any listing details. Information is deemed reliable but is not guaranteed. If you believe any FMLS listing contains material that infringes your copyrighted work please click here (https://www.fmls.com/dmca) to review our DMCA policy and learn how to submit a takedown request. ©2026 First Multiple Listing Service, Inc.
New listings near 2600 Benson Poole Road Se
- Coming Soon
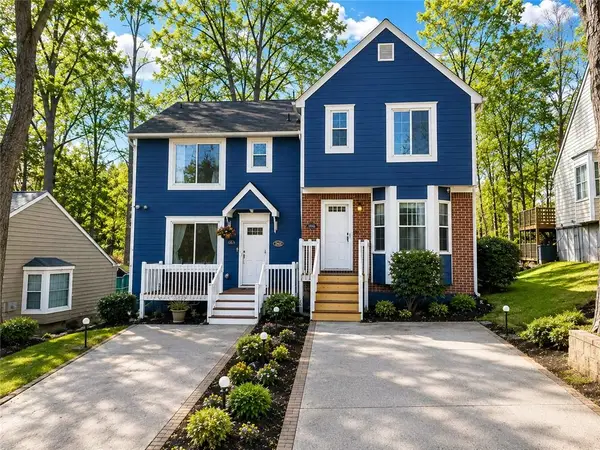 $275,000Coming Soon2 beds 3 baths1,248 sq. ft.
5042 Laurel Springs Way Southeast, Smyrna, GA 30082
MLS# 7842557Listed by: MARK SPAIN REAL ESTATE - Coming Soon
 $275,000Coming Soon2 beds 3 baths1,248 sq. ft.
5042 Laurel Springs Way Se, Smyrna, GA 30082
MLS# 10851873Listed by: Mark Spain Real Estate - Coming Soon
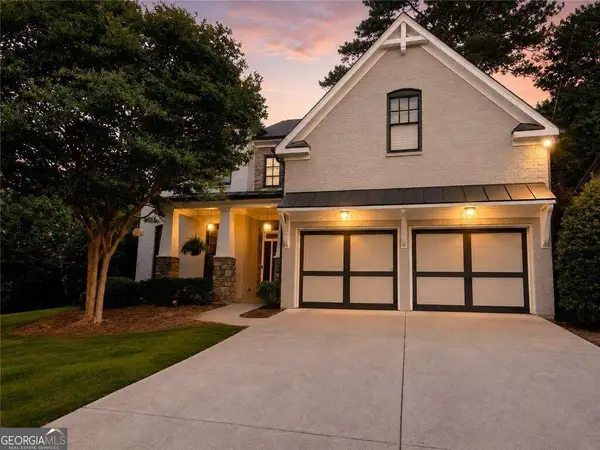 $775,000Coming Soon4 beds 4 baths3,004 sq. ft.
1074 Greenglen Drive Se, Smyrna, GA 30080
MLS# 10850673Listed by: Keller Williams Realty Atlanta North - Coming Soon
 $775,000Coming Soon4 beds 4 baths3,004 sq. ft.
1074 Greenglen Drive Se, Smyrna, GA 30080
MLS# 7831343Listed by: KELLER WILLIAMS REALTY ATL NORTH - Coming Soon
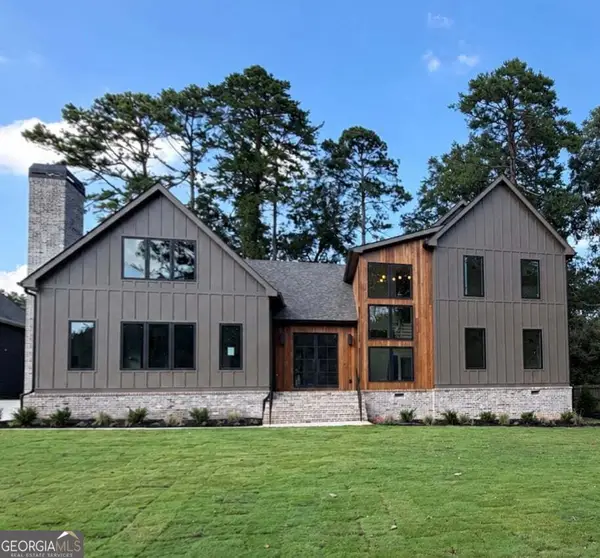 $1,650,000Coming Soon7 beds 7 baths5,000 sq. ft.
1463 Collier Drive Se, Smyrna, GA 30080
MLS# 10848918Listed by: Keller Williams Realty PeachtreeRoad - Coming Soon
 $338,900Coming Soon3 beds 2 baths1,141 sq. ft.
3530 Hurt Road Avenue Se, Smyrna, GA 30082
MLS# 10848439Listed by: Climmons Group Real Estate - Coming Soon
 $400,000Coming Soon4 beds 3 baths1,421 sq. ft.
3235 Woodview Drive Se, Smyrna, GA 30082
MLS# 7336331Listed by: MARK SPAIN REAL ESTATE - New
 $365,000Active3 beds 2 baths1,127 sq. ft.
3472 Kenland Road Se, Smyrna, GA 30082
MLS# 7842124Listed by: KELLER WILLIAMS REALTY CITYSIDE - New
 $385,700Active3 beds 3 baths1,980 sq. ft.
5034 White Oak Street Se, Smyrna, GA 30080
MLS# 7843937Listed by: KELLER WILLIAMS REALTY WEST ATLANTA - New
 $435,000Active3 beds 3 baths1,998 sq. ft.
3427 Vintage Circle #BLDG 15, Smyrna, GA 30080
MLS# 7844338Listed by: EXP REALTY, LLC.


Protect your home and budget from life's surprises with an Assurant Home Warranty, backed by a partner that supports you through every step of homeownership. Explore Plans.
© 2026 Better Homes and Gardens Real Estate LLC. An Anywhere Real Estate company. All rights reserved. Better Homes and Gardens® Real Estate is a registered trademark owned by Meredith Operations Corporation, licensed to Better Homes and Gardens Real Estate LLC and used with permission. Better Homes and Gardens Real Estate LLC fully supports the principles of the Fair Housing Act and the Equal Opportunity Act. Listing information is deemed reliable but is not guaranteed accurate.
Each office is independently owned and operated.
Any services or products provided by third parties are not provided by, affiliated with or related to Better Homes and Gardens Real Estate LLC, or its affiliated companies.