
2720 Carolyn Drive Se, Smyrna, GA 30080
Local realty services provided by:Better Homes and Gardens Real Estate Metro Brokers
2720 Carolyn Drive Se,Smyrna, GA 30080
$399,000
- 3 Beds
- 2 Baths
- 1,350 sq. ft.
- Single family
- Active
Listed by: david pruett
Office: ansley re|christie's int'l re
MLS#:10843388
Source:METROMLS
Price summary
- Price:$399,000
- Price per sq. ft.:$295.56
About this home
Welcome to this charming, updated ranch just a mile from the famed Battery, home of the Atlanta Braves. The property features a rare, impressively flat walkout backyard with endless possibilities. Walk up to the front door and you're greeted by a charming front patio, perfect for rocking chairs and waving at neighbors out for a walk. Step inside to an open floor plan, with the updated kitchen at the rear of the property. An ideal bar separates the kitchen and living space, creating a perfect flow between the two. An additional room adjacent to the kitchen, featuring a stylish brick wall, can serve as a TV room, playroom, or office. The other side of the home offers three generously sized bedrooms, including a primary suite with its own ensuite. Walk to The Battery, the park, schools, and more! The first rule of real estate is location, and this one is a 10 out of 10.
Contact an agent
Home facts
- Year built:1966
- Subdivision & Development:Rolling View Acres
- Listing ID #:10843388
- Updated:September 20, 2026 at 11:17 AM
Rooms and interior
- Bedrooms:3
- Total bathrooms:2
- Full bathrooms:2
- Flooring:Hardwood
- Kitchen Description:Breakfast Room, Dishwasher, Disposal, Microwave, Refrigerator
- Bedroom Description:Master On Main Level
- Basement Description:Crawl Space
- Living area:1,350 sq. ft.
Heating and cooling
- Cooling:Ceiling Fan(s), Central Air
- Heating:Central
- Central air:Yes
Structure and exterior
- Roof:Composition
- Year built:1966
- Building area:1,350 sq. ft.
- Lot area:0.16 Acres
- Architectural Style:Brick 4 Side, Ranch
- Exterior Features:Deck/Patio
- Foundation Description:Block
- Levels:1 Story
Schools
- High school:Campbell
- Middle school:Campbell
- Elementary school:Argyle
Utilities
- Water:Public, Water Available
- Sewer:Public Sewer, Sewer Available
Finances and disclosures
- Price:$399,000
- Price per sq. ft.:$295.56
- Tax amount:$3,021 (2025)
Features and amenities
- Appliances:Dishwasher, Disposal, Microwave, Refrigerator
- Laundry features:In Hall
Parking
- Total parking spaces:3
- Parking description:Detached Parking
 2026 Georgia MLS. All rights reserved. Information Deem Reliable But Not Guaranteed September 20, 2026
New listings near 2720 Carolyn Drive Se
- Coming Soon
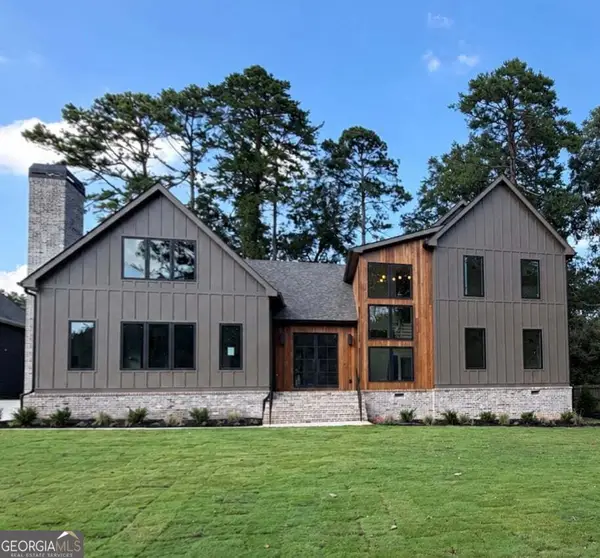 $1,650,000Coming Soon7 beds 7 baths5,000 sq. ft.
1463 Collier Drive Se, Smyrna, GA 30080
MLS# 10848918Listed by: Keller Williams Realty PeachtreeRoad - Coming Soon
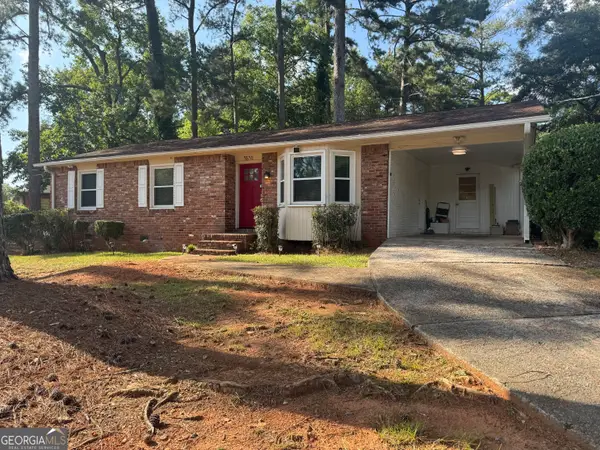 $338,900Coming Soon3 beds 2 baths1,141 sq. ft.
3530 Hurt Road Avenue Se, Smyrna, GA 30082
MLS# 10848439Listed by: Climmons Group Real Estate - Coming Soon
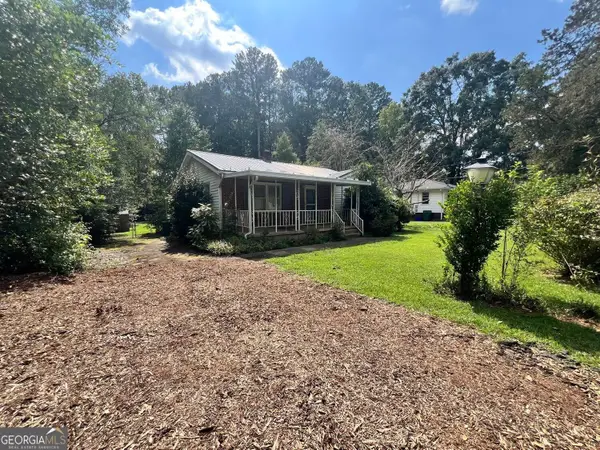 Listed by BHGRE$300,000Coming Soon2 beds 2 baths1,348 sq. ft.
1026 Magbee Drive Se, Smyrna, GA 30080
MLS# 10846633Listed by: BHGRE Metro Brokers - Coming Soon
 $525,000Coming Soon3 beds 3 baths2,149 sq. ft.
4209 Mill Grove Lane Sw, Smyrna, GA 30082
MLS# 10845452Listed by: BHHS Georgia Properties - Coming Soon
 $400,000Coming Soon4 beds 3 baths1,421 sq. ft.
3235 Woodview Drive Se, Smyrna, GA 30082
MLS# 7336331Listed by: MARK SPAIN REAL ESTATE - New
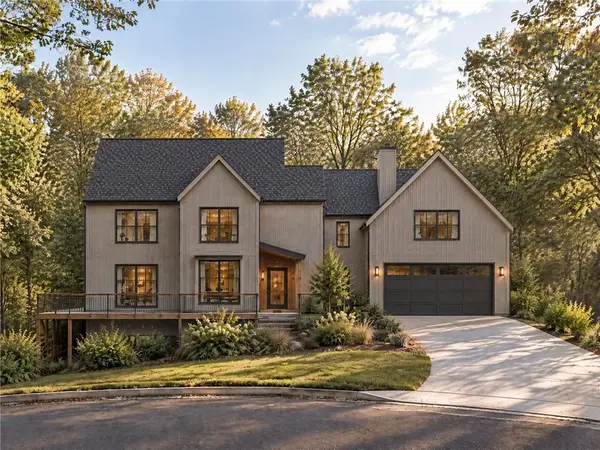 $1,400,000Active5 beds 4 baths3,708 sq. ft.
608 Green Valley Drive Se, Smyrna, GA 30082
MLS# 7840768Listed by: NORLUXE REALTY ATLANTA - New
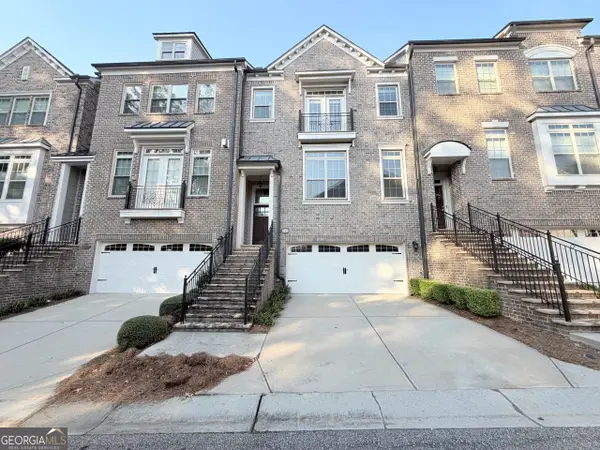 $656,000Active4 beds 4 baths3,459 sq. ft.
2256 Royal Vineyard Lane Se, Smyrna, GA 30080
MLS# 10849494Listed by: Opendoor Brokerage - New
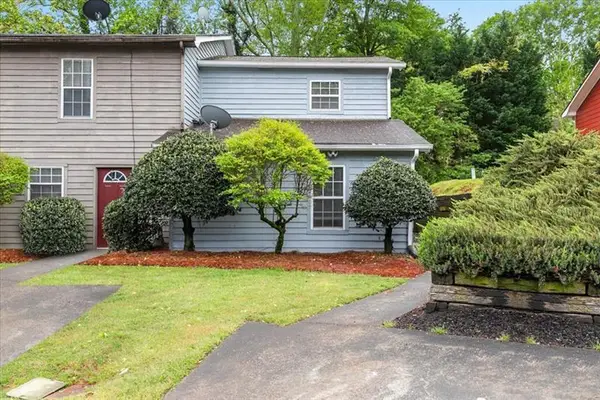 $225,000Active2 beds 2 baths1,083 sq. ft.
1714 Wynndowne Trail, Smyrna, GA 30080
MLS# 7840365Listed by: ATLANTA FINE HOMES SOTHEBY'S INTERNATIONAL - New
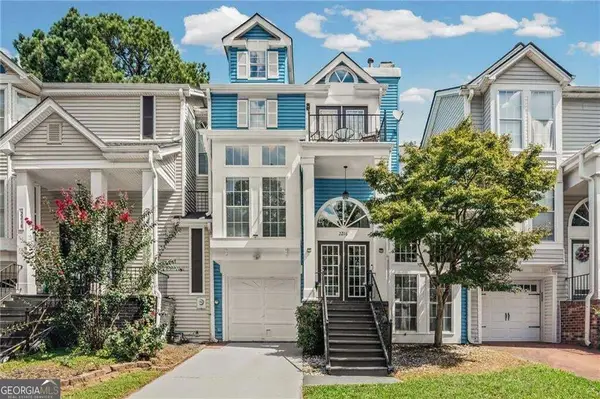 $400,000Active2 beds 3 baths1,332 sq. ft.
2216 Goodwood Boulevard Se, Smyrna, GA 30080
MLS# 10849321Listed by: Harry Norman Realtors - New
 $599,000Active4 beds 4 baths
2153 W Village Lane Se, Smyrna, GA 30080
MLS# 10849130Listed by: Trend Atlanta Realty, Inc.


Protect your home and budget from life's surprises with an Assurant Home Warranty, backed by a partner that supports you through every step of homeownership. Explore Plans.
© 2026 Better Homes and Gardens Real Estate LLC. An Anywhere Real Estate company. All rights reserved. Better Homes and Gardens® Real Estate is a registered trademark owned by Meredith Operations Corporation, licensed to Better Homes and Gardens Real Estate LLC and used with permission. Better Homes and Gardens Real Estate LLC fully supports the principles of the Fair Housing Act and the Equal Opportunity Act. Listing information is deemed reliable but is not guaranteed accurate.
Each office is independently owned and operated.
Any services or products provided by third parties are not provided by, affiliated with or related to Better Homes and Gardens Real Estate LLC, or its affiliated companies.