
2880 Sherwood Road Se, Smyrna, GA 30082
Local realty services provided by:Better Homes and Gardens Real Estate Metro Brokers
2880 Sherwood Road Se,Smyrna, GA 30082
$401,500
- 4 Beds
- 2 Baths
- 1,351 sq. ft.
- Single family
- Active
Listed by: juan rivera
Office: atlanta communities
MLS#:7834942
Source:FIRSTMLS
Price summary
- Price:$401,500
- Price per sq. ft.:$297.19
About this home
BETTER THAN NEW! This fully reimagined 4-sided brick ranch delivers the feel of new construction with the character of an established Smyrna home. Thoughtfully renovated from top to bottom, this move-in-ready residence features updated electrical and plumbing, designer finishes, and a bright open-concept layout designed for modern one-level living. The showstopping kitchen anchors the home with custom cabinetry, an oversized statement island, brand-new stainless steel appliances, and sleek contemporary finishes—all seamlessly connected to the living and dining spaces for effortless entertaining. Retreat to the private primary suite featuring a spa-inspired bath with a beautifully tiled walk-in shower and dual vanity. Three additional bedrooms offer flexibility for guests, a home office, or flex space, while the redesigned secondary bath continues the home's elevated aesthetic. Step outside to a charming enclosed patio overlooking the freshly landscaped backyard—perfect for morning coffee, entertaining, or simply unwinding at home. All of this in an unbeatable Smyrna location with convenient access to I-75 and I-285, The Battery Atlanta, Smyrna Market Village, parks, shopping, dining, and entertainment. Extensively renovated, beautifully designed, and completely move-in ready—this is the Smyrna home you've been waiting for. Schedule your showing today!...
Contact an agent
Home facts
- Year built:1958
- Subdivision & Development:Woodlawn
- Listing ID #:7834942
- Updated:September 18, 2026 at 01:24 PM
Rooms and interior
- Bedrooms:4
- Total bathrooms:2
- Full bathrooms:2
- Dining Description:Open Concept
- Bathrooms Description:Double Vanity, Shower Only
- Kitchen Description:Cabinets Stain, Dishwasher, Gas Range, Range Hood, Refrigerator, Stone Counters, View to Family Room
- Bedroom Description:Master on Main, Roommate Floor Plan
- Basement Description:Crawl Space
- Living area:1,351 sq. ft.
Heating and cooling
- Cooling:Ceiling Fan(s), Central Air
- Heating:Central
- Central air:Yes
Structure and exterior
- Roof:Shingle
- Year built:1958
- Building area:1,351 sq. ft.
- Lot area:0.34 Acres
- Lot Features:Back Yard, Landscaped, Level
- Architectural Style:Ranch
- Construction Materials:Brick 4 Sides
- Exterior Features:Covered, Enclosed, Rain Gutters
- Levels:1 Story
Schools
- High school:Campbell
- Middle school:Griffin
- Elementary school:Norton Park
Utilities
- Water:Public, Water Available
- Sewer:Public Sewer, Sewer Available
Finances and disclosures
- Price:$401,500
- Price per sq. ft.:$297.19
- Tax amount:$237 (2025)
Features and amenities
- Laundry features:In Hall
- Amenities:Gas Water Heater, High Speed Internet, Low Flow Plumbing Fixtures
Parking
- Parking description:Driveway
 Listings identified with the FMLS IDX logo come from FMLS and are held by brokerage firms other than the owner of this website. The listing brokerage is identified in any listing details. Information is deemed reliable but is not guaranteed. If you believe any FMLS listing contains material that infringes your copyrighted work please click here (https://www.fmls.com/dmca) to review our DMCA policy and learn how to submit a takedown request. ©2026 First Multiple Listing Service, Inc.
New listings near 2880 Sherwood Road Se
- Coming Soon
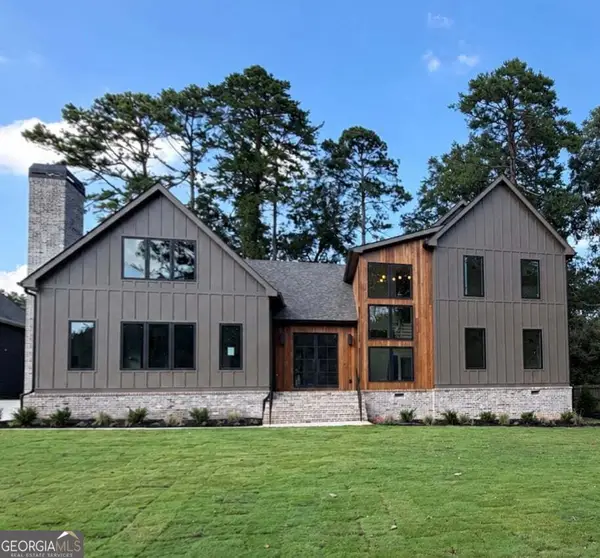 $1,650,000Coming Soon7 beds 7 baths5,000 sq. ft.
1463 Collier Drive Se, Smyrna, GA 30080
MLS# 10848918Listed by: Keller Williams Realty PeachtreeRoad - Coming Soon
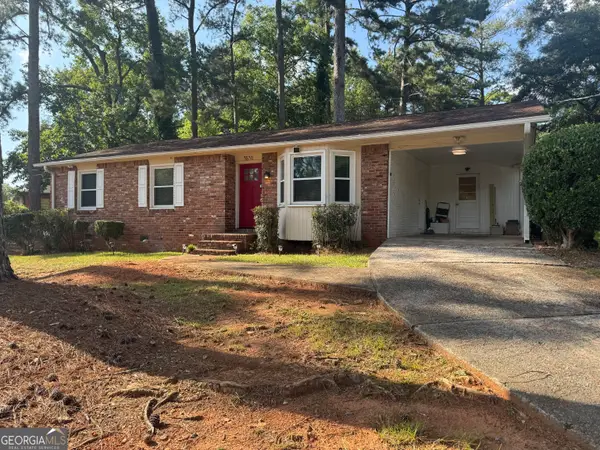 $338,900Coming Soon3 beds 2 baths1,141 sq. ft.
3530 Hurt Road Avenue Se, Smyrna, GA 30082
MLS# 10848439Listed by: Climmons Group Real Estate - Coming Soon
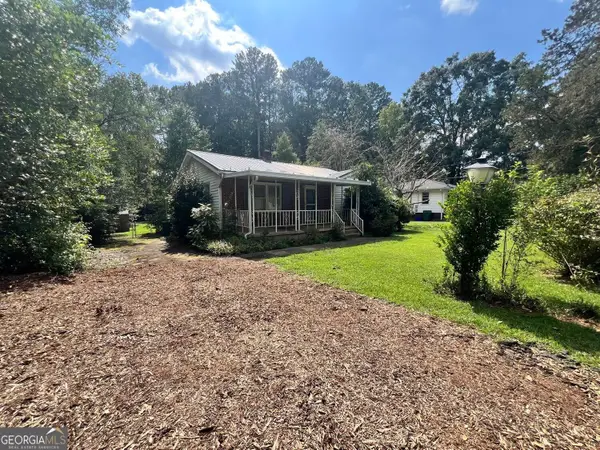 Listed by BHGRE$300,000Coming Soon2 beds 2 baths1,348 sq. ft.
1026 Magbee Drive Se, Smyrna, GA 30080
MLS# 10846633Listed by: BHGRE Metro Brokers - Coming Soon
 $525,000Coming Soon3 beds 3 baths2,149 sq. ft.
4209 Mill Grove Lane Sw, Smyrna, GA 30082
MLS# 10845452Listed by: BHHS Georgia Properties - Coming Soon
 $400,000Coming Soon4 beds 3 baths1,421 sq. ft.
3235 Woodview Drive Se, Smyrna, GA 30082
MLS# 7336331Listed by: MARK SPAIN REAL ESTATE - New
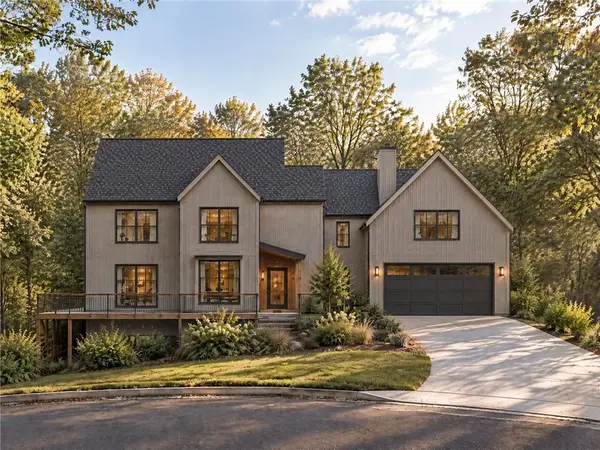 $1,400,000Active5 beds 4 baths3,708 sq. ft.
608 Green Valley Drive Se, Smyrna, GA 30082
MLS# 7840768Listed by: NORLUXE REALTY ATLANTA - New
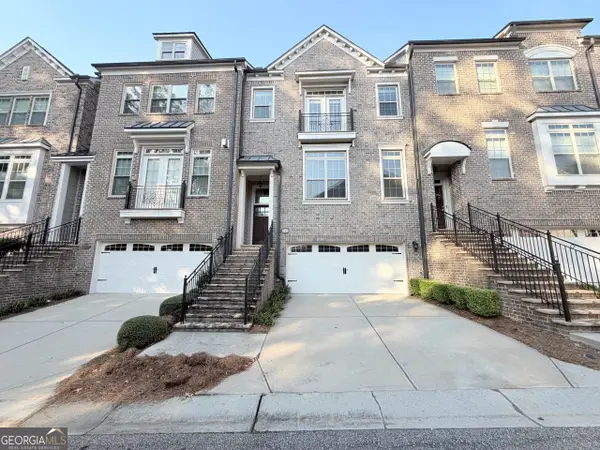 $656,000Active4 beds 4 baths3,459 sq. ft.
2256 Royal Vineyard Lane Se, Smyrna, GA 30080
MLS# 10849494Listed by: Opendoor Brokerage - New
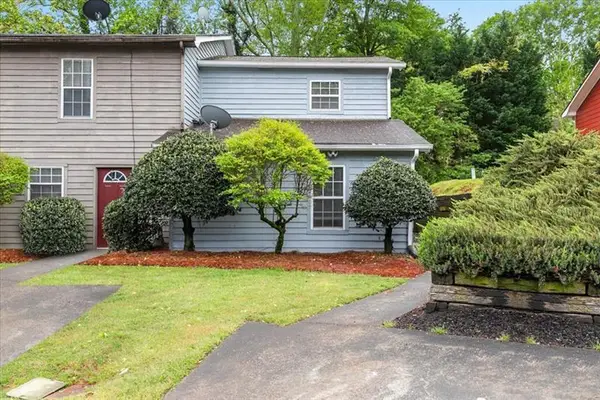 $225,000Active2 beds 2 baths1,083 sq. ft.
1714 Wynndowne Trail, Smyrna, GA 30080
MLS# 7840365Listed by: ATLANTA FINE HOMES SOTHEBY'S INTERNATIONAL - New
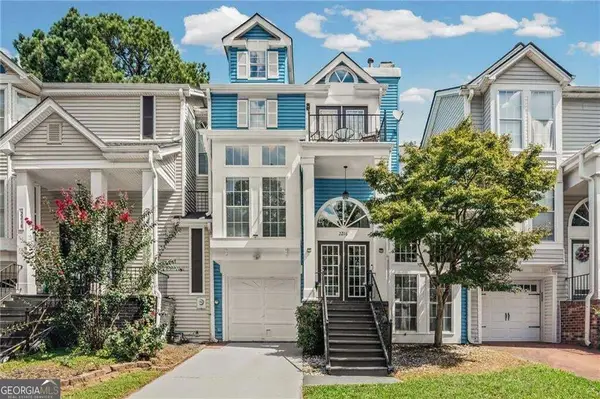 $400,000Active2 beds 3 baths1,332 sq. ft.
2216 Goodwood Boulevard Se, Smyrna, GA 30080
MLS# 10849321Listed by: Harry Norman Realtors - New
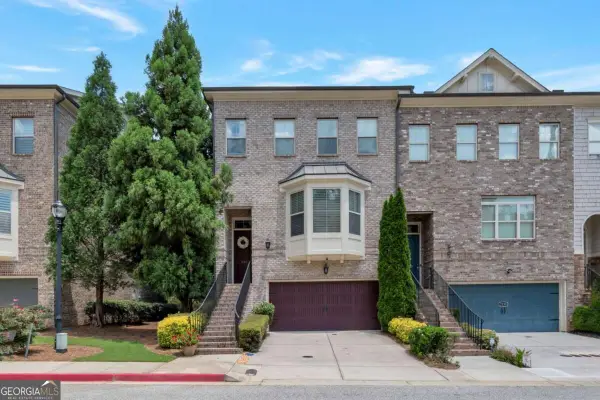 $599,000Active4 beds 4 baths
2153 W Village Lane Se, Smyrna, GA 30080
MLS# 10849130Listed by: Trend Atlanta Realty, Inc.


Protect your home and budget from life's surprises with an Assurant Home Warranty, backed by a partner that supports you through every step of homeownership. Explore Plans.
© 2026 Better Homes and Gardens Real Estate LLC. An Anywhere Real Estate company. All rights reserved. Better Homes and Gardens® Real Estate is a registered trademark owned by Meredith Operations Corporation, licensed to Better Homes and Gardens Real Estate LLC and used with permission. Better Homes and Gardens Real Estate LLC fully supports the principles of the Fair Housing Act and the Equal Opportunity Act. Listing information is deemed reliable but is not guaranteed accurate.
Each office is independently owned and operated.
Any services or products provided by third parties are not provided by, affiliated with or related to Better Homes and Gardens Real Estate LLC, or its affiliated companies.