
3363 Old Concord Road Se, Smyrna, GA 30082
Local realty services provided by:Better Homes and Gardens Real Estate Metro Brokers
3363 Old Concord Road Se,Smyrna, GA 30082
$599,000
- 4 Beds
- 4 Baths
- 2,844 sq. ft.
- Single family
- Active
Listed by: sara lee parker
Office: keller williams realty intown atl
MLS#:7859537
Source:FIRSTMLS
Price summary
- Price:$599,000
- Price per sq. ft.:$210.62
- Monthly HOA dues:$200
About this home
Exceptional Opportunity in Old Concord Village!
Space, location, and incredible value come together in this well maintained 4-bedroom, 3.5-bath home, situated on one of the most desirable homesites in the community! With comparable neighborhood homes selling in the mid+ $600s, this is a fantastic opportunity to enjoy a move-in ready home with room to personalize!
A welcoming covered front porch opens to a spacious, open floor plan featuring a fireside family room, separate dining room, and generous eat-in kitchen with granite countertops, abundant cabinetry, breakfast bar, and a versatile keeping room or breakfast area.
One of the home's standout features is the screened porch overlooking the sunny, fenced backyard. Beyond the fenced yard, this rare oversized lot offers an expansive adjacent greenspace - essentially a double lot and the perfect setting for pets, gardening or recreation.
Upstairs, the oversized primary suite features a sitting area, two walk-in closets, and spacious bath with double vanities, soaking tub, and separate shower. Three additional bedrooms include one with a private ensuite bath, while the other two share a well-appointed hall bath. A convenient mudroom with built-in storage, generous closets throughout, and a two-car garage offer great storage and functionality.
All of this just minutes from shopping, dining, parks, grocery stores, Smyrna Market Village, The Battery Atlanta, and major commuter routes, this home offers easy access to everything while maintaining the comfort and feel of a quiet neighborhood retreat....
Contact an agent
Home facts
- Year built:2012
- Subdivision & Development:Concord Lake Village
- Listing ID #:7859537
- Updated:November 03, 2026 at 09:12 PM
Rooms and interior
- Bedrooms:4
- Total bathrooms:4
- Full bathrooms:3
- Half bathrooms:1
- Flooring:Carpet, Hardwood
- Dining Description:Separate Dining Room
- Bathrooms Description:Double Vanity, Separate Tub/Shower, Soaking Tub
- Kitchen Description:Breakfast Bar, Breakfast Room, Cabinets Stain, Dishwasher, Disposal, Eat-in Kitchen, Gas Range, Keeping Room, Kitchen Island, Microwave, Pantry, Refrigerator, Stone Counters
- Bedroom Description:Oversized Master, Sitting Room
- Living area:2,844 sq. ft.
Heating and cooling
- Cooling:Ceiling Fan(s), Central Air
- Heating:Central, Forced Air, Natural Gas
- Central air:Yes
Structure and exterior
- Roof:Composition
- Year built:2012
- Building area:2,844 sq. ft.
- Lot area:0.25 Acres
- Lot Features:Back Yard, Front Yard, Level, Wooded
- Architectural Style:Craftsman, Traditional
- Construction Materials:Brick Front, Cement Siding
- Exterior Features:Courtyard, Covered, Front Porch, Private Yard, Rain Gutters, Rear Porch, Screened
- Levels:2 Story
Schools
- High school:Campbell
- Middle school:Griffin
- Elementary school:Norton Park
Utilities
- Water:Public, Water Available
- Sewer:Public Sewer, Sewer Available
Finances and disclosures
- Price:$599,000
- Price per sq. ft.:$210.62
- Tax amount:$6,189 (2025)
Features and amenities
- Laundry features:Dryer, Laundry Room, Main Level, Washer
- Amenities:Coffered Ceiling(s), Entrance Foyer, Gas Water Heater, High Ceilings 9 ft Main, High Ceilings 9 ft Upper, High Speed Internet, His and Hers Closets, Low Flow Plumbing Fixtures, Tray Ceiling(s), Walk-In Closet(s)
Parking
- Parking description:Attached, Driveway, Garage, Garage Faces Rear, Kitchen Level, Level Driveway
- Garage spaces:2
 Listings identified with the FMLS IDX logo come from FMLS and are held by brokerage firms other than the owner of this website. The listing brokerage is identified in any listing details. Information is deemed reliable but is not guaranteed. If you believe any FMLS listing contains material that infringes your copyrighted work please click here (https://www.fmls.com/dmca) to review our DMCA policy and learn how to submit a takedown request. ©2026 First Multiple Listing Service, Inc.
New listings near 3363 Old Concord Road Se
- Coming Soon
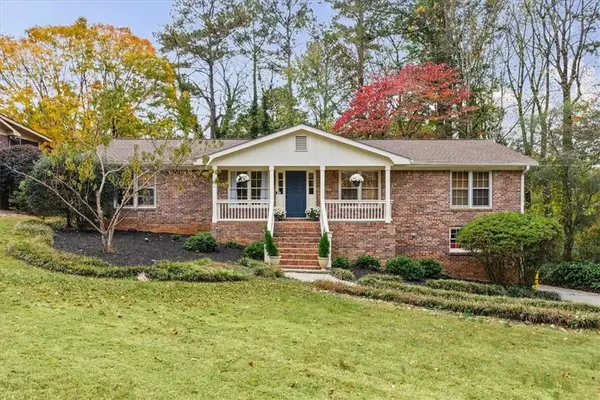 $479,900Coming Soon3 beds 3 baths2,653 sq. ft.
90 Vanya Lane Se, Smyrna, GA 30082
MLS# 7861263Listed by: DORSEY ALSTON REALTORS - Coming Soon
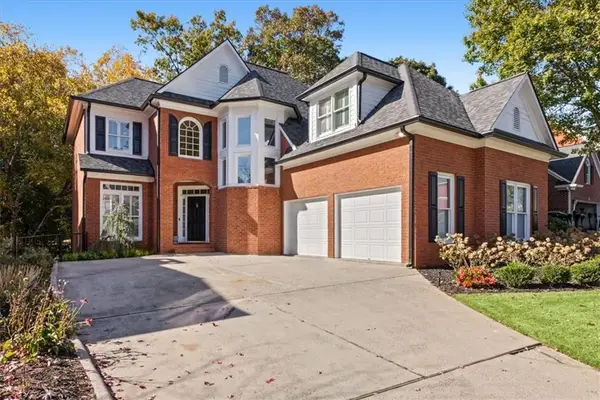 $799,900Coming Soon5 beds 4 baths4,097 sq. ft.
3372 Fieldwood Drive Se, Smyrna, GA 30080
MLS# 7861242Listed by: DORSEY ALSTON REALTORS - Coming Soon
 $875,000Coming Soon6 beds 5 baths3,435 sq. ft.
956 Sharon Circle Se, Smyrna, GA 30080
MLS# 7856034Listed by: KELLER WILLIAMS REALTY CITYSIDE - Coming Soon
 $875,000Coming Soon6 beds 5 baths3,435 sq. ft.
956 Sharon Circle Se, Smyrna, GA 30080
MLS# 10876388Listed by: Keller Williams Realty Cityside - Coming Soon
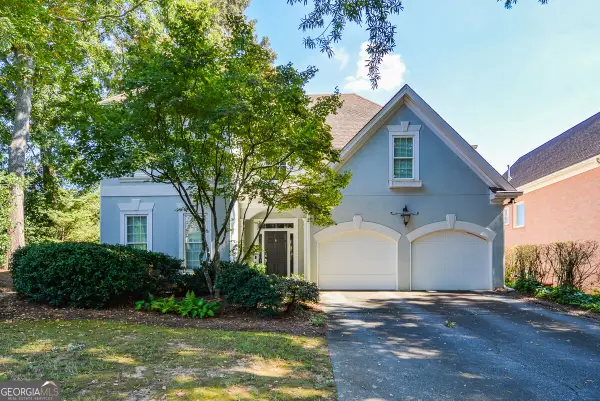 $650,000Coming Soon3 beds 3 baths2,755 sq. ft.
4151 Gateswalk Drive Se, Smyrna, GA 30080
MLS# 10875561Listed by: Keller Williams Realty PeachtreeRoad - Coming Soon
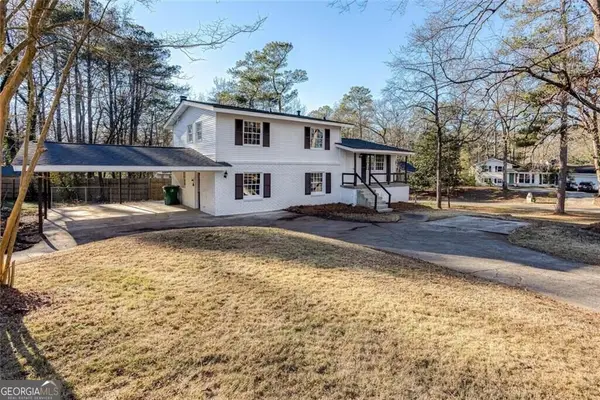 $405,000Coming Soon4 beds 2 baths2,016 sq. ft.
2670 Old Concord Road Se, Smyrna, GA 30082
MLS# 10868439Listed by: Keller Williams Realty Atlanta North - Coming Soon
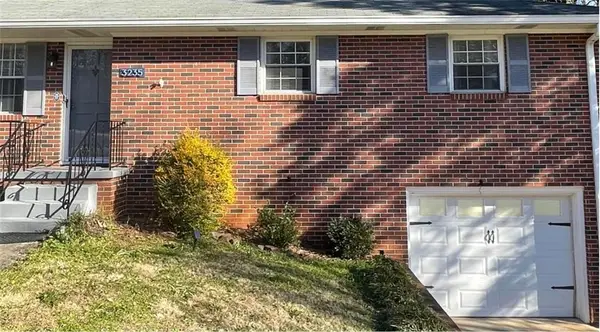 $400,000Coming Soon4 beds 3 baths1,421 sq. ft.
3235 Woodview Drive Se, Smyrna, GA 30082
MLS# 7336331Listed by: MARK SPAIN REAL ESTATE 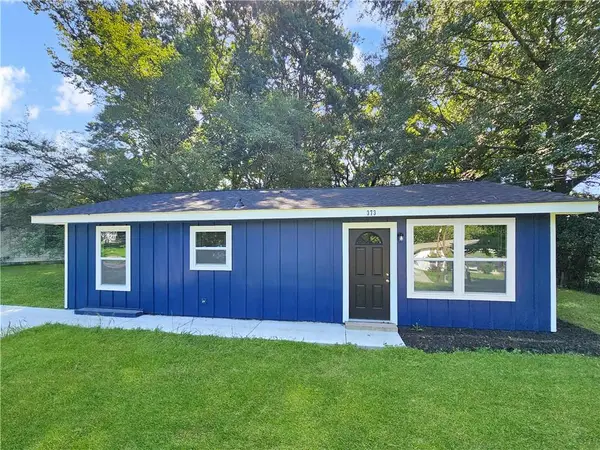 $240,000Active3 beds 1 baths952 sq. ft.
373 Floyd Street Se, Smyrna, GA 30082
MLS# 7824419Listed by: REAL BROKER, LLC.- New
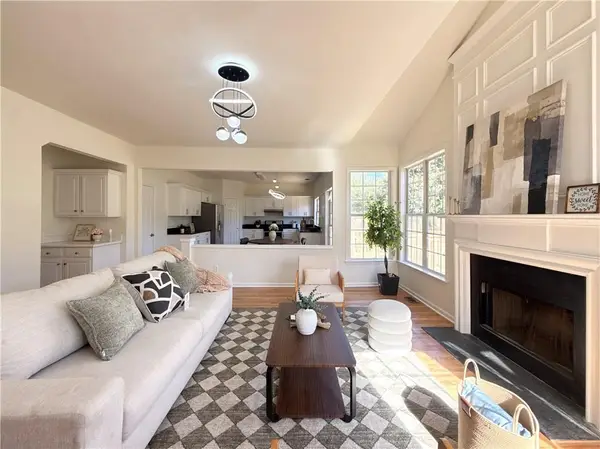 $549,000Active4 beds 3 baths2,667 sq. ft.
2532 Haddenham Lane Sw, Smyrna, GA 30082
MLS# 7863297Listed by: JL REALTY ATLANTA, LLC - New
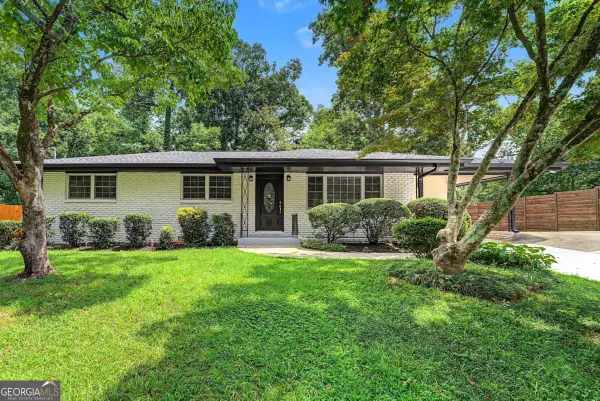 $554,900Active4 beds 3 baths2,072 sq. ft.
3971 Honeysuckle Drive, Smyrna, GA 30082
MLS# 10884109Listed by: Partners Management


Protect your home and budget from life's surprises with an Assurant Home Warranty, backed by a partner that supports you through every step of homeownership. Explore Plans.
© 2026 Better Homes and Gardens Real Estate LLC. An Anywhere Real Estate company. All rights reserved. Better Homes and Gardens® Real Estate is a registered trademark owned by Meredith Operations Corporation, licensed to Better Homes and Gardens Real Estate LLC and used with permission. Better Homes and Gardens Real Estate LLC fully supports the principles of the Fair Housing Act and the Equal Opportunity Act. Listing information is deemed reliable but is not guaranteed accurate.
Each office is independently owned and operated.
Any services or products provided by third parties are not provided by, affiliated with or related to Better Homes and Gardens Real Estate LLC, or its affiliated companies.