
358 Nature Brook Walk Se, Smyrna, GA 30082
Local realty services provided by:Better Homes and Gardens Real Estate Metro Brokers
358 Nature Brook Walk Se,Smyrna, GA 30082
$769,000
- 5 Beds
- 4 Baths
- 5,400 sq. ft.
- Single family
- Active
Listed by: janice overbeck, valerie wallace rempe
Office: keller williams realty atl north
MLS#:7807773
Source:FIRSTMLS
Price summary
- Price:$769,000
- Price per sq. ft.:$142.41
- Monthly HOA dues:$66.67
About this home
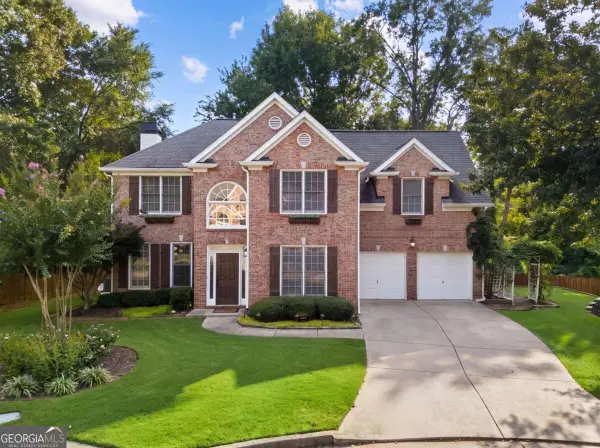
Buyer can receive a $6,500 lender credit toward closing costs with financing through Hunter McElroy at Supreme Lending! The Smyrna Home You've Been Waiting For — Luxury, Space, and an Unbeatable Location! Pack your bags because this is the one! Perfectly positioned in the highly sought-after Brookside Park community, this stunning 5 bedroom, 4 bathroom, three-sided brick home offers the ideal combination of luxury finishes, generous living space, and an exceptional location just minutes from Downtown Smyrna, Truist Park, The Battery, and everything this vibrant area has to offer. A charming covered front porch welcomes you into the impressive two-story foyer, where timeless design and thoughtful craftsmanship are immediately evident. Just off the entry, French doors open to a private home office, while an elegant formal dining room provides the perfect setting for holiday gatherings and dinner parties. At the heart of the home is the beautifully appointed chef's kitchen featuring granite countertops, stainless steel appliances, abundant cabinetry, a large center island with bar seating, a spacious breakfast area, and a convenient butler's pantry that connects seamlessly to the laundry room. The sun-filled fireside family room creates an inviting space to relax, entertain, and make lasting memories, while a full bathroom completes the main level. Upstairs, escape to the oversized primary suite featuring tray ceilings, a private sitting room, and a luxurious spa-inspired ensuite complete with dual vanities, a soaking tub, separate shower, and an incredible custom-designed walk-in closet with professionally installed cabinetry. Three additional generously sized bedrooms and a full bathroom provide plenty of room for family, guests, or growing households. The fully finished walk-out terrace level offers exceptional flexibility and endless possibilities. Complete with a bedroom, full bathroom, spacious media room, wet bar, and an expansive flex space ideal for a home gym, playroom, second office, or recreation room, this level is perfectly designed for entertaining and multi-generational living. Step outside and discover your own private backyard oasis. Enjoy peaceful mornings on the rear deck, host gatherings beneath the covered stone patio, or unwind beside the tranquil water feature while overlooking the beautifully landscaped, fenced backyard. Beyond the fence, a picturesque creek and neighborhood trail create an added sense of privacy and natural beauty rarely found this close to the city. This meticulously maintained home is loaded with valuable upgrades, including whole-house surround sound, smart home technology, and transferable warranties on major components including the roof, siding, furnace, windows, faucets, and cabinetry—offering both convenience and peace of mind for years to come. An attached two-car garage completes this exceptional property. Located within the Smyrna city limits, Brookside Park offers easy access to major highways, Downtown Smyrna, The Battery Atlanta, Truist Park, Cumberland, top-rated dining, shopping, parks, and entertainment. Homes offering this level of space, quality, and location don't come along often—schedule your private tour today before this incredible opportunity is gone!...
Contact an agent
Home facts
- Year built:2011
- Subdivision & Development:Brookside Park
- Listing ID #:7807773
- Updated:September 22, 2026 at 01:39 PM
Rooms and interior
- Bedrooms:5
- Total bathrooms:4
- Full bathrooms:4
- Flooring:Carpet, Hardwood
- Dining Description:Butlers Pantry, Separate Dining Room
- Bathrooms Description:Double Vanity, Separate His/Hers, Separate Tub/Shower, Soaking Tub
- Kitchen Description:Breakfast Bar, Breakfast Room, Cabinets Stain, Dishwasher, Disposal, Double Oven, Eat-in Kitchen, Gas Oven, Gas Range, Kitchen Island, Range Hood, Refrigerator, Stone Counters, View to Family Room, Wine Rack
- Bedroom Description:Oversized Master, Sitting Room
- Basement Description:Daylight, Finished, Finished Bath, Full, Interior Entry
- Living area:5,400 sq. ft.
Heating and cooling
- Cooling:Ceiling Fan(s), Central Air
- Heating:Central, Forced Air, Natural Gas
- Central air:Yes
Structure and exterior
- Roof:Composition
- Year built:2011
- Building area:5,400 sq. ft.
- Lot area:0.26 Acres
- Lot Features:Back Yard, Front Yard, Landscaped, Private
- Architectural Style:Traditional
- Construction Materials:Brick 3 Sides, Cement Siding
- Exterior Features:Covered, Deck, Front Porch, Patio, Private Yard, Rain Gutters, Rear Stairs
- Levels:3+ Story
Schools
- High school:Campbell
- Middle school:Griffin
- Elementary school:Norton Park
Utilities
- Water:Public, Water Available
- Sewer:Public Sewer, Sewer Available
Finances and disclosures
- Price:$769,000
- Price per sq. ft.:$142.41
- Tax amount:$6,395 (2025)
Features and amenities
- Laundry features:Dryer, Laundry Room, Main Level, Washer
- Amenities:Disappearing Attic Stairs, Entrance Foyer 2 Story, His and Hers Closets, Smart Home, Tray Ceiling(s), Walk-In Closet(s), Wet Bar
- Smart home:Yes
Parking
- Total parking spaces:2
- Parking description:Attached, Garage, Garage Door Opener, Garage Faces Front, Kitchen Level
- Garage spaces:2
 Listings identified with the FMLS IDX logo come from FMLS and are held by brokerage firms other than the owner of this website. The listing brokerage is identified in any listing details. Information is deemed reliable but is not guaranteed. If you believe any FMLS listing contains material that infringes your copyrighted work please click here (https://www.fmls.com/dmca) to review our DMCA policy and learn how to submit a takedown request. ©2026 First Multiple Listing Service, Inc.
New listings near 358 Nature Brook Walk Se
- Coming Soon
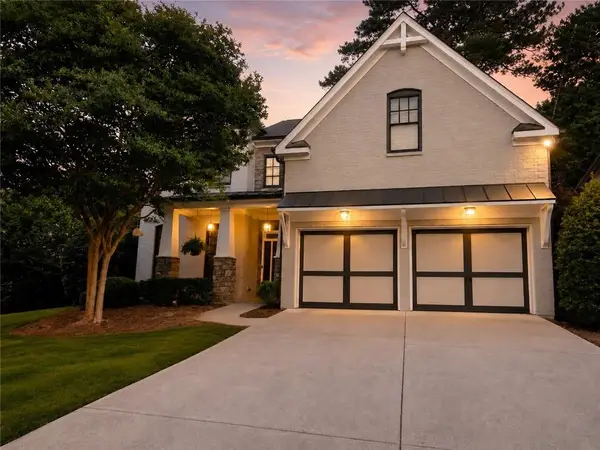 $775,000Coming Soon4 beds 4 baths3,004 sq. ft.
1074 Greenglen Drive Se, Smyrna, GA 30080
MLS# 7831343Listed by: KELLER WILLIAMS REALTY ATL NORTH - Coming Soon
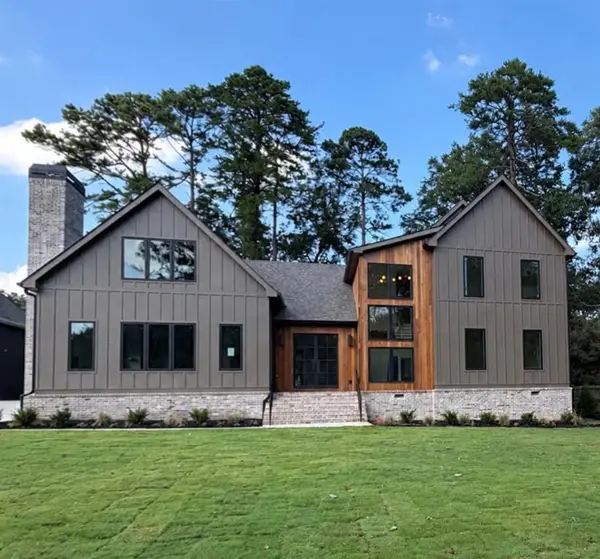 $1,650,000Coming Soon7 beds 7 baths5,000 sq. ft.
1463 Collier Drive Se, Smyrna, GA 30080
MLS# 7840315Listed by: KELLER WILLIAMS REALTY PEACHTREE RD. - Coming Soon
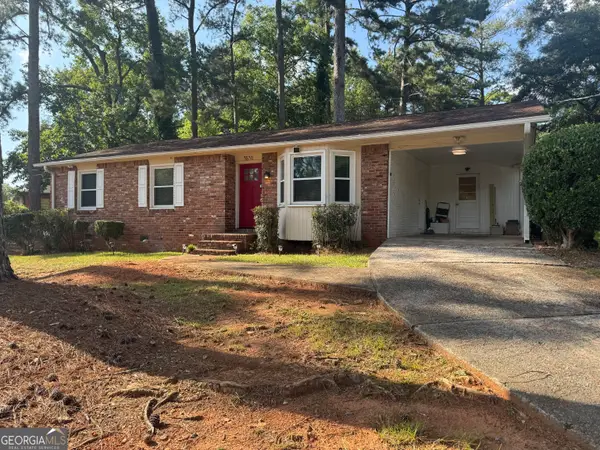 $338,900Coming Soon3 beds 2 baths1,141 sq. ft.
3530 Hurt Road Avenue Se, Smyrna, GA 30082
MLS# 10848439Listed by: Climmons Group Real Estate - Coming Soon
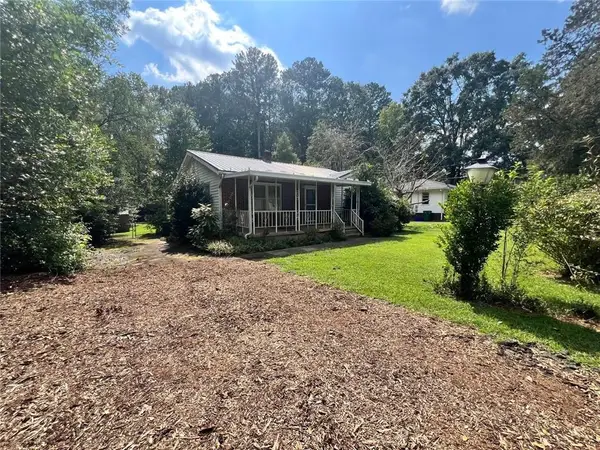 Listed by BHGRE$300,000Coming Soon2 beds 2 baths1,516 sq. ft.
1026 Magbee Drive Se, Smyrna, GA 30080
MLS# 7838469Listed by: BHGRE METRO BROKERS - Coming Soon
 $400,000Coming Soon4 beds 3 baths1,421 sq. ft.
3235 Woodview Drive Se, Smyrna, GA 30082
MLS# 7336331Listed by: MARK SPAIN REAL ESTATE - New
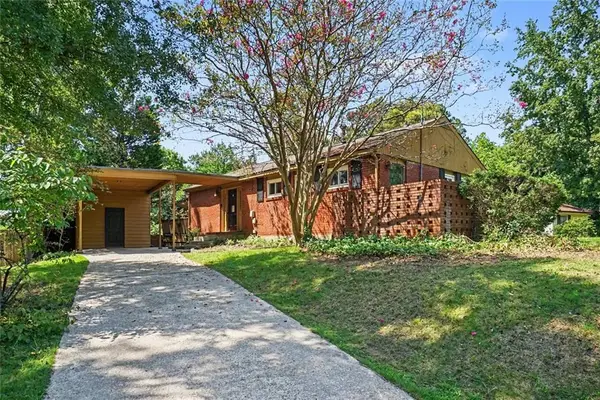 $275,000Active3 beds 1 baths1,176 sq. ft.
5089 Fairmont Road Se, Smyrna, GA 30082
MLS# 7841370Listed by: LOCAL REALTY - New
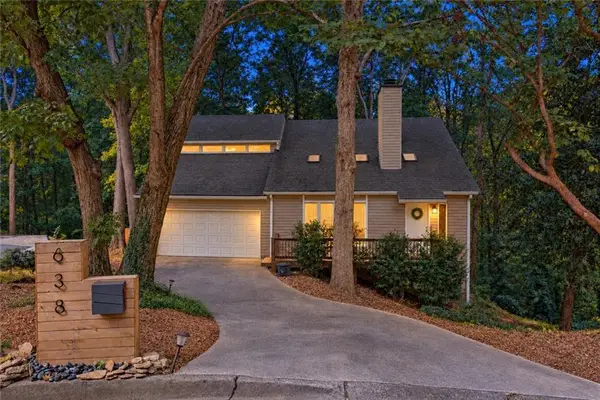 $450,000Active3 beds 3 baths2,474 sq. ft.
638 Green Valley Drive Se, Smyrna, GA 30082
MLS# 7838213Listed by: KELLER WILLIAMS REALTY ATLANTA PARTNERS - New
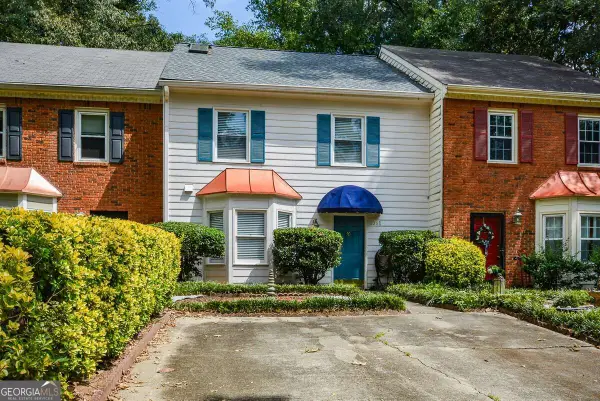 $257,900Active2 beds 2 baths1,452 sq. ft.
1381 Poplar Pointe Se, Smyrna, GA 30082
MLS# 10850233Listed by: Maximum One Realty Executives - New
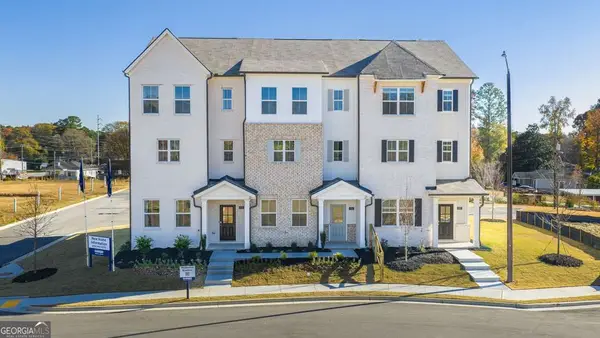 $369,990Active4 beds 4 baths1,977 sq. ft.
6151 Honeybell Alley, Mableton, GA 30126
MLS# 10850325Listed by: D.R. Horton Realty of Georgia, Inc. - New
 $665,000Active4 beds 3 baths2,636 sq. ft.
4331 Oakdale Vinings Circle Se, Smyrna, GA 30080
MLS# 10850128Listed by: Engel & Völkers Atlanta


Protect your home and budget from life's surprises with an Assurant Home Warranty, backed by a partner that supports you through every step of homeownership. Explore Plans.
© 2026 Better Homes and Gardens Real Estate LLC. An Anywhere Real Estate company. All rights reserved. Better Homes and Gardens® Real Estate is a registered trademark owned by Meredith Operations Corporation, licensed to Better Homes and Gardens Real Estate LLC and used with permission. Better Homes and Gardens Real Estate LLC fully supports the principles of the Fair Housing Act and the Equal Opportunity Act. Listing information is deemed reliable but is not guaranteed accurate.
Each office is independently owned and operated.
Any services or products provided by third parties are not provided by, affiliated with or related to Better Homes and Gardens Real Estate LLC, or its affiliated companies.