
3679 Fred Walker Drive Sw, Smyrna, GA 30082
Local realty services provided by:Better Homes and Gardens Real Estate Metro Brokers
3679 Fred Walker Drive Sw,Smyrna, GA 30082
$416,500
- 3 Beds
- 2 Baths
- - sq. ft.
- Single family
- Sold
Listed by: janet ross
Office: exp realty
MLS#:10789858
Source:METROMLS
Sorry, we are unable to map this address
Price summary
- Price:$416,500
About this home
Listed by Janet M Ross EXP Realty. BETTER BUYER PRICE!!! A Greater opportunity to own this Move-in Ready, FULLY RENOVATED home in the established Nickajack Homes Subdivision of Smyrna in Cobb County. This timeless four-sided brick ranch, originally built in 1962, has been thoughtfully reimagined for modern living while preserving the character that makes ranch homes so inviting. Inside, an open floor plan creates an effortless flow between living spaces, anchored by a beautifully renovated kitchen featuring all-new stainless steel appliances. An expansive cozy family room with a fireplace (sealed) provides additional space to gather and unwind, while a second full bathroom conveniently located off the kitchen and family room adds flexibility for everyday living. Sliding glass doors invite you outside to a welcoming front patio, creating a seamless extension of the home's living space. Down the hallway, the private bedroom wing offers a spacious primary bedroom and two guest rooms, creating a comfortable retreat for family and visitors alike. With new electrical, plumbing, and HVAC systems already in place, this home combines classic construction with modern peace of mind. Beyond the walls, the possibilities continue with a partially finished basement ready to become a media room, home gym, workshop, or the perfect getaway space for mom, dad, or the kids. The basement also houses the laundry area and provides direct access to the expansive backyard. Situated on an impressive 0.6-acre parcel, clearly identified with a stake-and-flag boundary line survey, the property offers endless opportunities for outdoor entertaining, gardening, future additions, or simply enjoying the freedom of extra space. Best of all, this home is just minutes from downtown Smyrna, where entertainment, fine and family dining, summer events and festivals create a vibrant sense of community. Parks and trails invite exercise and exploration, and when time permits, catching a Braves game becomes an easy part of the weekend routine. With shopping, recreation, and everyday conveniences all within close proximity, this property offers the perfect balance of space, location, and lifestyle....
Contact an agent
Home facts
- Year built:1962
- Subdivision & Development:NICKAJACK HOMES
- Listing ID #:10789858
- Updated:October 23, 2026 at 06:37 AM
Rooms and interior
- Bedrooms:3
- Total bathrooms:2
- Full bathrooms:2
- Flooring:Hardwood
- Kitchen Description:Microwave, Refrigerator, Stainless Steel Appliance(s)
- Bedroom Description:Master On Main Level, Walk-In Closet(s)
Heating and cooling
- Cooling:Central Air
- Heating:Central
- Central air:Yes
Structure and exterior
- Roof:Composition
- Year built:1962
- Lot Features:Open Lot
- Architectural Style:Brick 4 Side
- Construction Materials:Brick, Concrete, Vinyl Siding
- Levels:2 Story
Schools
- High school:Osborne
- Middle school:Betty Gray
- Elementary school:Russell
Utilities
- Water:Public, Water Available
- Sewer:Public Sewer, Sewer Available
Finances and disclosures
- Price:$416,500
- Tax amount:$605 (24)
Features and amenities
- Appliances:Microwave, Refrigerator, Stainless Steel Appliance(s)
- Laundry features:In Basement
- Amenities:Pulldown Attic Stairs
Parking
- Parking description:Off Street Parking, Parking Pad
 2026 Georgia MLS. All rights reserved. Information Deem Reliable But Not Guaranteed October 23, 2026
New listings near 3679 Fred Walker Drive Sw
- Coming Soon
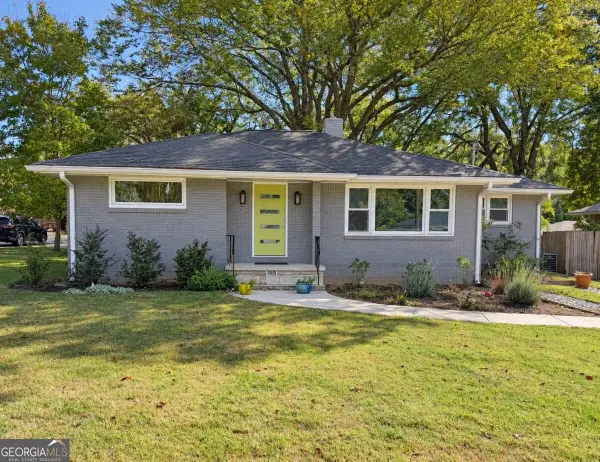 $550,000Coming Soon3 beds 3 baths1,807 sq. ft.
3350 Concord Circle Se, Smyrna, GA 30080
MLS# 10876851Listed by: Keller Williams Realty - Coming Soon
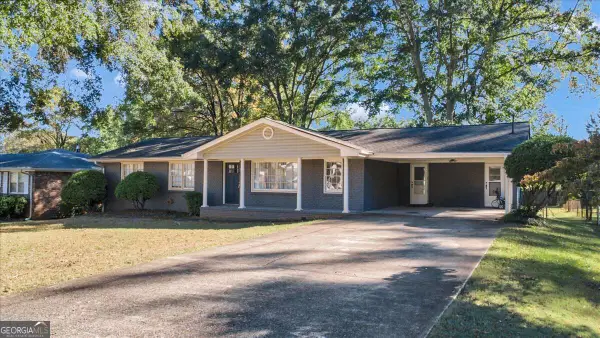 $439,000Coming Soon3 beds 2 baths1,372 sq. ft.
526 Pineview Drive Se, Smyrna, GA 30082
MLS# 10876662Listed by: Sanders Real Estate - Coming Soon
 $875,000Coming Soon6 beds 5 baths3,435 sq. ft.
956 Sharon Circle Se, Smyrna, GA 30080
MLS# 7856034Listed by: KELLER WILLIAMS REALTY CITYSIDE - Coming Soon
 $875,000Coming Soon6 beds 5 baths3,435 sq. ft.
956 Sharon Circle Se, Smyrna, GA 30080
MLS# 10876388Listed by: Keller Williams Realty Cityside - Coming Soon
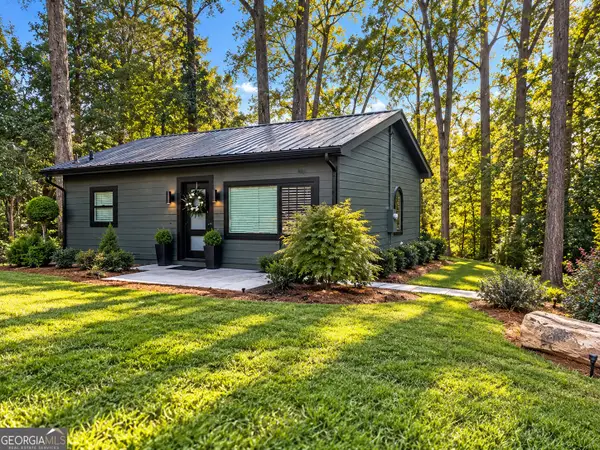 $315,000Coming Soon1 beds 1 baths725 sq. ft.
2940 Mann Street, Smyrna, GA 30080
MLS# 10876366Listed by: RE/MAX Advantage - Coming Soon
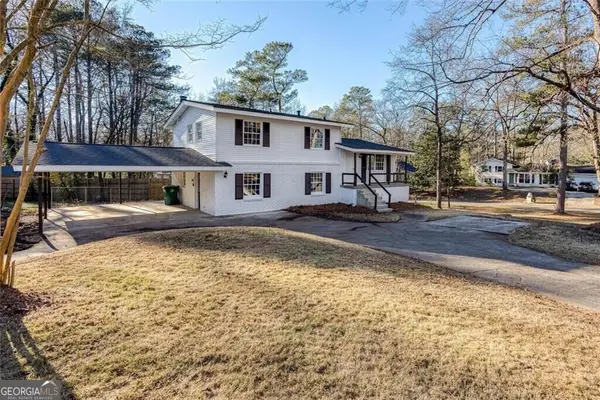 $405,000Coming Soon4 beds 2 baths2,016 sq. ft.
2670 Old Concord Road Se, Smyrna, GA 30082
MLS# 10868439Listed by: Keller Williams Realty Atlanta North - Coming Soon
 $800,000Coming Soon5 beds 5 baths4,354 sq. ft.
2215 Austin Lake Drive Se, Smyrna, GA 30082
MLS# 7846526Listed by: ATLANTA FINE HOMES SOTHEBY'S INTERNATIONAL - Coming Soon
 $405,000Coming Soon4 beds 2 baths2,016 sq. ft.
2670 Old Concord Road Se, Smyrna, GA 30082
MLS# 7848567Listed by: KELLER WILLIAMS REALTY ATL NORTH - Coming Soon
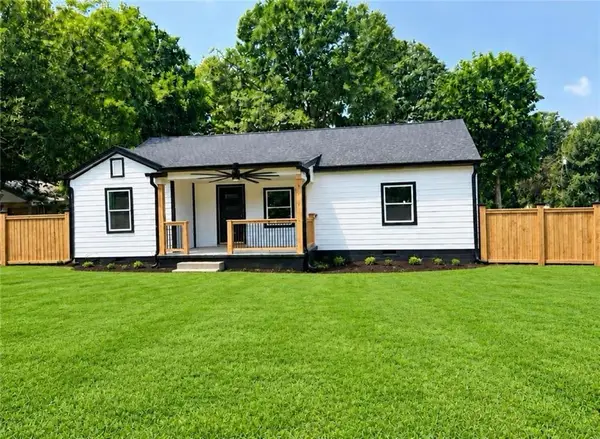 $525,000Coming Soon4 beds 2 baths1,336 sq. ft.
1948 Benson Avenue Se, Smyrna, GA 30080
MLS# 7849063Listed by: HOMESMART - Coming Soon
 $400,000Coming Soon4 beds 3 baths1,421 sq. ft.
3235 Woodview Drive Se, Smyrna, GA 30082
MLS# 7336331Listed by: MARK SPAIN REAL ESTATE


Protect your home and budget from life's surprises with an Assurant Home Warranty, backed by a partner that supports you through every step of homeownership. Explore Plans.
© 2026 Better Homes and Gardens Real Estate LLC. An Anywhere Real Estate company. All rights reserved. Better Homes and Gardens® Real Estate is a registered trademark owned by Meredith Operations Corporation, licensed to Better Homes and Gardens Real Estate LLC and used with permission. Better Homes and Gardens Real Estate LLC fully supports the principles of the Fair Housing Act and the Equal Opportunity Act. Listing information is deemed reliable but is not guaranteed accurate.
Each office is independently owned and operated.
Any services or products provided by third parties are not provided by, affiliated with or related to Better Homes and Gardens Real Estate LLC, or its affiliated companies.