
4000 N Cooper Lake Road Se, Smyrna, GA 30082
Local realty services provided by:Better Homes and Gardens Real Estate Metro Brokers
4000 N Cooper Lake Road Se,Smyrna, GA 30082
$639,000
- 4 Beds
- 4 Baths
- 3,005 sq. ft.
- Single family
- Active
Listed by: samantha downey
Office: atlanta communities
MLS#:10877920
Source:METROMLS
Price summary
- Price:$639,000
- Price per sq. ft.:$212.65
About this home
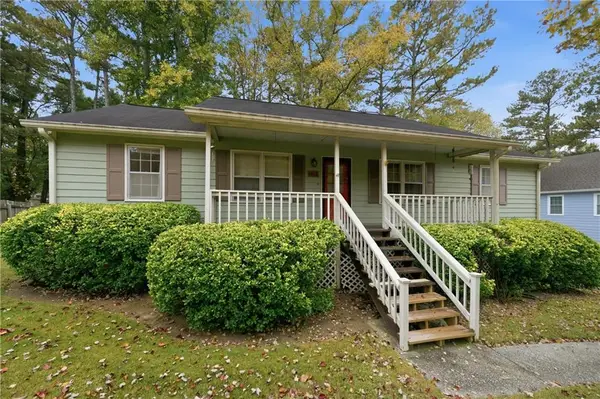
Rare opportunity to own an impeccably renovated Mid-Century Modern four-sided brick ranch in one of Smyrna's most desirable locations. This thoughtfully designed home features an open-concept layout perfect for entertaining, with a seamless flow from the spacious living area to the dining room and enclosed back porch. The main level offers three spacious bedrooms, including a stunning primary suite with a spa-inspired bathroom featuring heated floors and an oversized rainfall shower. The chef's kitchen is the heart of the home, showcasing a professional-grade gas range, expansive countertop space, custom storage, and a beautifully appointed scullery with wine refrigerator. The daylight terrace level offers exceptional flexibility with a private in-law suite featuring a second kitchen, spacious living area, bedroom with ample closet space, renovated bathroom, and walkout patio. Extensive renovations and upgrades include white oak hardwood flooring on the main level, luxury vinyl plank flooring in the basement, high-end tile bathrooms, newer roof, new HVAC systems, whole-floor dehumidifier, tankless water heater, reverse osmosis and carbon water filtration system, dimmable LED lighting, and thoughtful modern finishes throughout. The two car garage and huge level driveway allow for easy parking. Enjoy peaceful views overlooking the private backyard oasis on a level corner lot. Walk to the Silver Comet Trail, North Cooper Lake Park, playgrounds, and award-winning King Springs Elementary. Just minutes from Smyrna Market Village, The Battery Atlanta, Truist Park, dining, shopping, and major interstates. This home checks every box and is truly move-in ready!...
Contact an agent
Home facts
- Year built:1963
- Subdivision & Development:Bennett Woods
- Listing ID #:10877920
- Updated:November 09, 2026 at 12:16 PM
Rooms and interior
- Bedrooms:4
- Total bathrooms:4
- Full bathrooms:3
- Half bathrooms:1
- Flooring:Hardwood
- Kitchen Description:Dishwasher, Microwave, Refrigerator
- Bedroom Description:Master On Main Level
- Basement Description:Bath Finished, Bath/Stubbed, Daylight, Exterior Entry, Finished, Interior Entry
- Living area:3,005 sq. ft.
Heating and cooling
- Cooling:Central Air
- Heating:Central
- Central air:Yes
Structure and exterior
- Roof:Composition
- Year built:1963
- Building area:3,005 sq. ft.
- Lot area:0.27 Acres
- Lot Features:Corner Lot, Level, Private
- Architectural Style:Ranch
- Construction Materials:Brick
- Foundation Description:Block
- Levels:2 Story
Schools
- High school:Campbell
- Middle school:Griffin
- Elementary school:King Springs
Utilities
- Water:Public, Water Available
- Sewer:Septic Tank, Sewer Available
Finances and disclosures
- Price:$639,000
- Price per sq. ft.:$212.65
- Tax amount:$6,416 (2025)
Features and amenities
- Appliances:Dishwasher, Microwave, Refrigerator
- Laundry features:In Basement, Laundry
- Amenities:Carbon Monoxide Detector(s), Smoke Detector(s)
Parking
- Total parking spaces:2
- Parking description:Garage, Garage Door Opener, Kitchen Level, Side/Rear Entrance
- Garage:Yes
 2026 Georgia MLS. All rights reserved. Information Deem Reliable But Not Guaranteed November 9, 2026
New listings near 4000 N Cooper Lake Road Se
- Coming Soon
 $875,000Coming Soon6 beds 5 baths3,435 sq. ft.
956 Sharon Circle Se, Smyrna, GA 30080
MLS# 7856034Listed by: KELLER WILLIAMS REALTY CITYSIDE - Coming Soon
 $875,000Coming Soon6 beds 5 baths3,435 sq. ft.
956 Sharon Circle Se, Smyrna, GA 30080
MLS# 10876388Listed by: Keller Williams Realty Cityside - Coming Soon
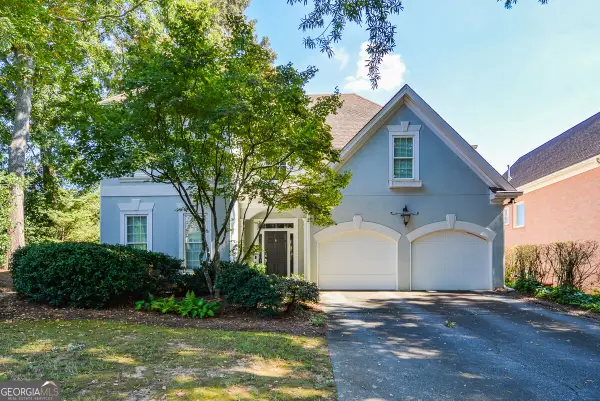 $650,000Coming Soon3 beds 3 baths2,755 sq. ft.
4151 Gateswalk Drive Se, Smyrna, GA 30080
MLS# 10875561Listed by: Keller Williams Realty PeachtreeRoad - Coming Soon
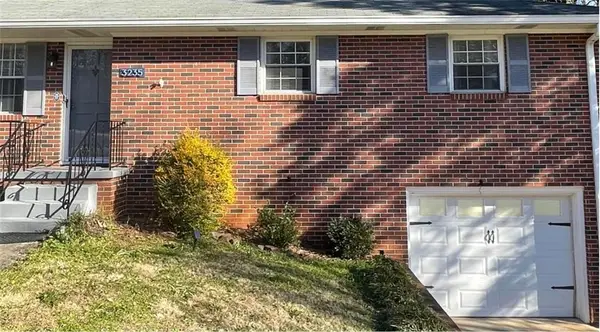 $400,000Coming Soon4 beds 3 baths1,421 sq. ft.
3235 Woodview Drive Se, Smyrna, GA 30082
MLS# 7336331Listed by: MARK SPAIN REAL ESTATE - New
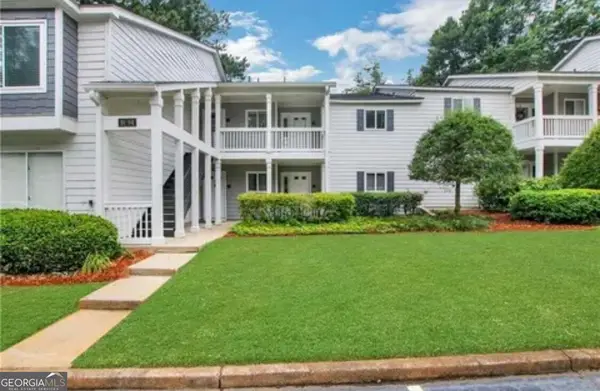 $270,000Active2 beds 2 baths1,436 sq. ft.
91 Fair Haven Way Se, Smyrna, GA 30080
MLS# 10887247Listed by: Atlanta First Realty Group - New
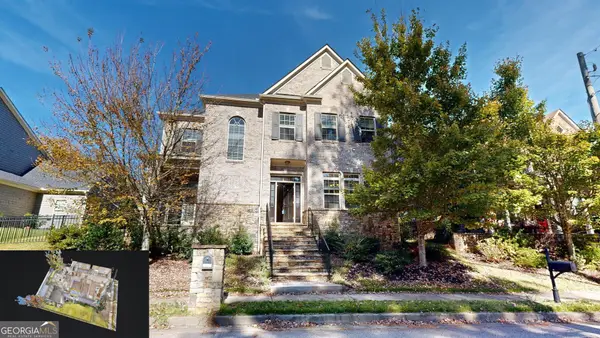 $879,900Active4 beds 4 baths3,616 sq. ft.
2081 Lee Road Se, Smyrna, GA 30080
MLS# 10887227Listed by: Southern Home Real Estate - New
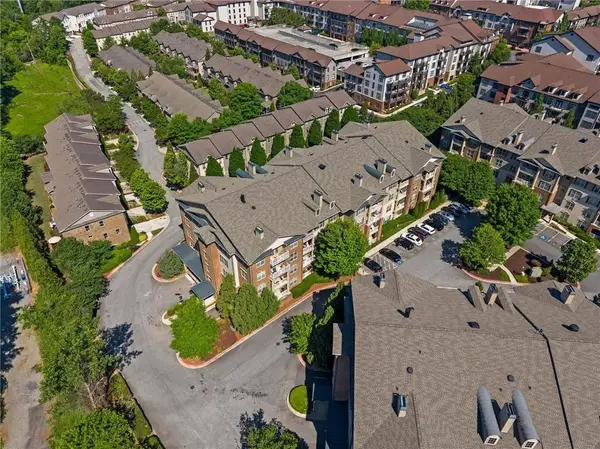 $311,000Active2 beds 2 baths1,175 sq. ft.
4805 W Village Way #1108, Smyrna, GA 30080
MLS# 7865446Listed by: RE/MAX PURE - New
 $575,000Active4 beds 4 baths3,908 sq. ft.
371 Bridgebrook Lane, Smyrna, GA 30080
MLS# 10886963Listed by: Maximum One Grt. Atl. REALTORS - New
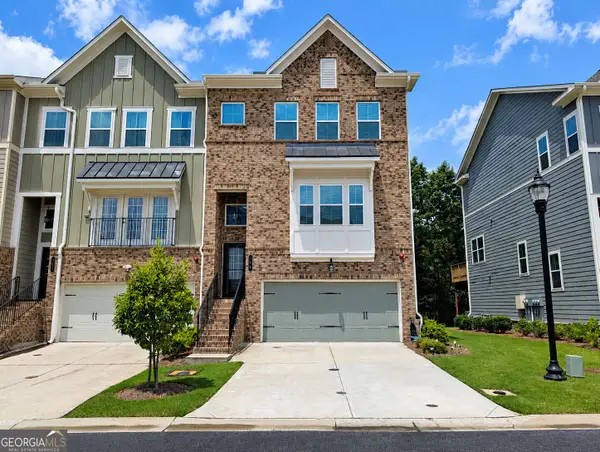 $600,000Active4 beds 4 baths2,447 sq. ft.
144 Boxcar Way Se, Smyrna, GA 30080
MLS# 10886893Listed by: Bailey Heritage Homes - New
 $299,999Active3 beds 2 baths1,456 sq. ft.
1017 Natalie Lane Se, Smyrna, GA 30082
MLS# 7858990Listed by: KELLER WILLIAMS REALTY CITYSIDE


Protect your home and budget from life's surprises with an Assurant Home Warranty, backed by a partner that supports you through every step of homeownership. Explore Plans.
© 2026 Better Homes and Gardens Real Estate LLC. An Anywhere Real Estate company. All rights reserved. Better Homes and Gardens® Real Estate is a registered trademark owned by Meredith Operations Corporation, licensed to Better Homes and Gardens Real Estate LLC and used with permission. Better Homes and Gardens Real Estate LLC fully supports the principles of the Fair Housing Act and the Equal Opportunity Act. Listing information is deemed reliable but is not guaranteed accurate.
Each office is independently owned and operated.
Any services or products provided by third parties are not provided by, affiliated with or related to Better Homes and Gardens Real Estate LLC, or its affiliated companies.