
4103 Berryhill Trace Se, Smyrna, GA 30082
Local realty services provided by:Better Homes and Gardens Real Estate Jackson Realty
4103 Berryhill Trace Se,Smyrna, GA 30082
$495,900
- 4 Beds
- 3 Baths
- 2,032 sq. ft.
- Single family
- Active
Listed by: leanne allen
Office: keller williams west atlanta
MLS#:10824883
Source:METROMLS
Price summary
- Price:$495,900
- Price per sq. ft.:$244.05
- Monthly HOA dues:$22.92
About this home
Situated on the largest cul-de-sac lot in the neighborhood, 4103 Berryhill pairs the community's largest floor plan with an oversized backyard that's hard to find. Fresh interior paint and updated flooring create a clean, modern feel throughout this 4-bedroom, 2.5-bath home. A dramatic two-story living room and soaring vaulted ceilings welcome you inside, while oversized windows fill the main living spaces with natural light. The open kitchen features granite countertops, two-tone cabinetry, stainless steel appliances, a subway tile backsplash, and an oversized breakfast area that flows seamlessly into the family room with a fireplace. Upstairs, four spacious bedrooms provide flexibility for growing families, guests, or a home office. Outside, the expansive cul-de-sac lot offers plenty of room to play, entertain, garden, or add the outdoor living space you've always wanted. With the neighborhood's largest floor plan, the largest lot, and move-in-ready updates already completed, this home offers a combination of space and value that rarely comes available....
Contact an agent
Home facts
- Year built:1996
- Subdivision & Development:Paces Lake
- Listing ID #:10824883
- Updated:August 14, 2026 at 04:31 AM
Rooms and interior
- Bedrooms:4
- Total bathrooms:3
- Full bathrooms:2
- Half bathrooms:1
- Flooring:Carpet, Tile
- Dining Description:Seats 12+
- Bathrooms Description:Double Vanity
- Kitchen Description:Breakfast Area, Breakfast Bar, Dishwasher, Disposal, Refrigerator
- Bedroom Description:Walk-In Closet(s)
- Living area:2,032 sq. ft.
Heating and cooling
- Cooling:Ceiling Fan(s), Central Air
- Heating:Central
- Central air:Yes
Structure and exterior
- Roof:Composition
- Year built:1996
- Building area:2,032 sq. ft.
- Lot area:0.29 Acres
- Lot Features:Level, Private
- Architectural Style:Traditional
- Construction Materials:Concrete
- Exterior Features:Deck/Patio
- Foundation Description:Slab
- Levels:2 Story
Schools
- High school:Campbell
- Middle school:Griffin
- Elementary school:Nickajack
Utilities
- Water:Public, Water Available
- Sewer:Public Sewer, Sewer Available
Finances and disclosures
- Price:$495,900
- Price per sq. ft.:$244.05
- Tax amount:$4,161 (2025)
Features and amenities
- Appliances:Dishwasher, Disposal, Refrigerator
- Laundry features:Laundry
- Amenities:Double Pane Windows, Smoke Detector(s), Tray Ceiling(s)
Parking
- Total parking spaces:2
- Parking description:Garage, Kitchen Level
- Garage:Yes
 2026 Georgia MLS. All rights reserved. Information Deem Reliable But Not Guaranteed August 14, 2026
New listings near 4103 Berryhill Trace Se
- New
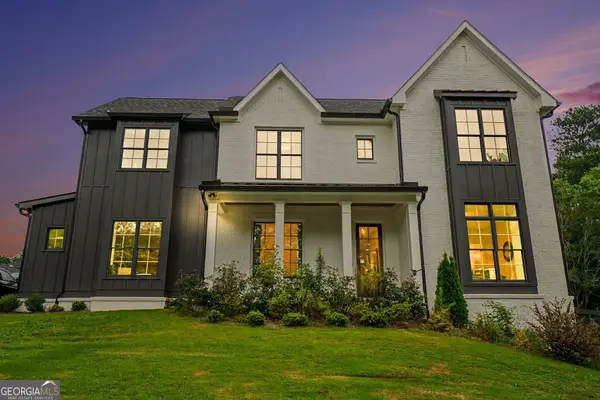 $1,279,000Active5 beds 5 baths4,612 sq. ft.
609 Reed Road Se, Smyrna, GA 30082
MLS# 10825529Listed by: Elated Real Estate - New
 $379,995Active3 beds 2 baths1,176 sq. ft.
2344 Old Spring Road Se, Smyrna, GA 30080
MLS# 10825670Listed by: Triumph Realty of Georgia LLC - Coming Soon
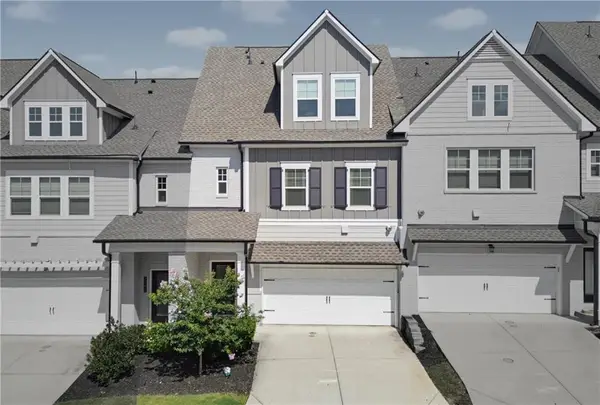 $525,000Coming Soon3 beds 3 baths
2784 Bell Drive Se, Smyrna, GA 30080
MLS# 7821088Listed by: KELLER WILLIAMS NORTH ATLANTA - New
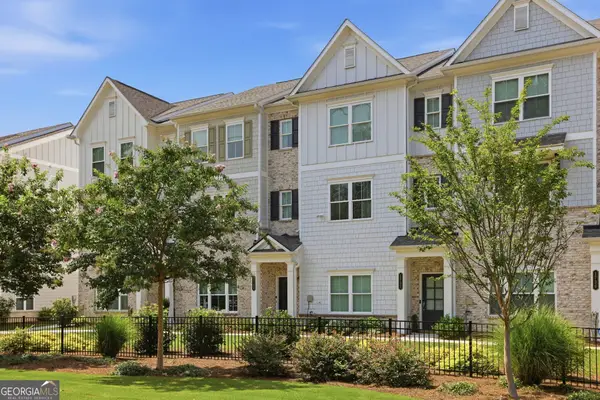 $525,000Active3 beds 4 baths2,125 sq. ft.
1728 Evenstad Way, Smyrna, GA 30080
MLS# 10825152Listed by: Keller Williams Realty Atlanta North - New
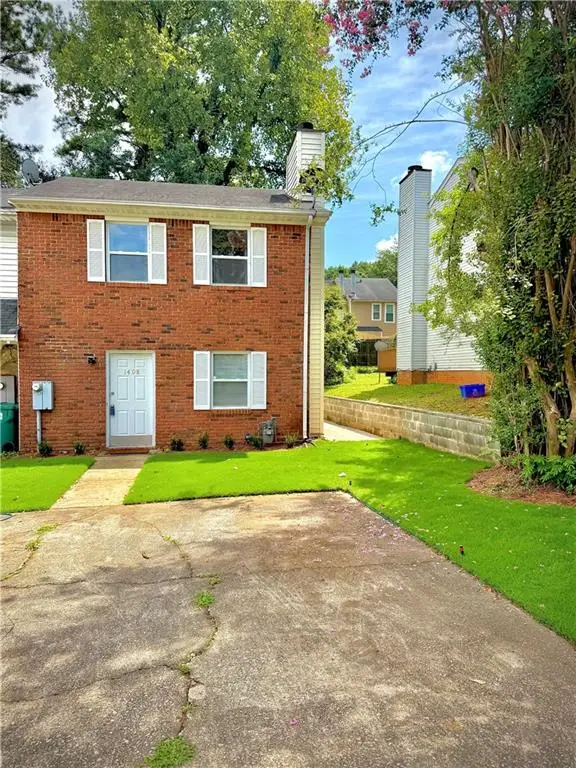 $247,900Active2 beds 3 baths1,120 sq. ft.
1408 Springleaf Circle Se, Smyrna, GA 30080
MLS# 7818980Listed by: DRAKE REALTY OF GA, INC. - New
 $489,900Active3 beds 3 baths1,589 sq. ft.
932 Sharon Circle Se, Smyrna, GA 30080
MLS# 7819389Listed by: ATLANTA FINE HOMES SOTHEBY'S INTERNATIONAL - Coming Soon
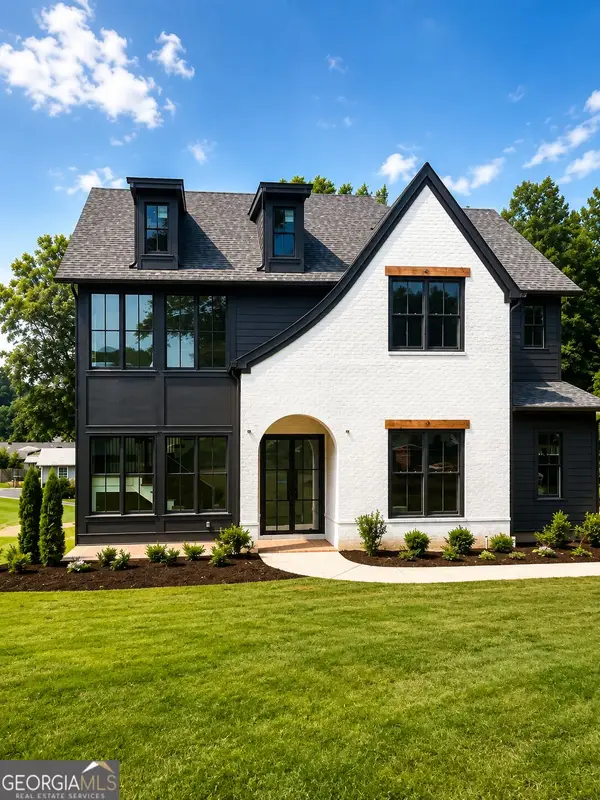 $1,350,000Coming Soon5 beds 5 baths
880 Austin Dr, Smyrna, GA 30082
MLS# 10824858Listed by: Keller Williams Realty Atlanta North - New
 $470,000Active3 beds 2 baths1,395 sq. ft.
811 Wayland Court Se, Smyrna, GA 30080
MLS# 10824500Listed by: Keller Williams Realty PeachtreeRoad - New
 $325,000Active3 beds 2 baths1,985 sq. ft.
2195 Trailwood Drive Se, Smyrna, GA 30080
MLS# 10824485Listed by: Market South Properties Inc.


Protect your home and budget from life's surprises with an Assurant Home Warranty, backed by a partner that supports you through every step of homeownership. Explore Plans.
© 2026 Better Homes and Gardens Real Estate LLC. An Anywhere Real Estate company. All rights reserved. Better Homes and Gardens® Real Estate is a registered trademark owned by Meredith Operations Corporation, licensed to Better Homes and Gardens Real Estate LLC and used with permission. Better Homes and Gardens Real Estate LLC fully supports the principles of the Fair Housing Act and the Equal Opportunity Act. Listing information is deemed reliable but is not guaranteed accurate.
Each office is independently owned and operated.
Any services or products provided by third parties are not provided by, affiliated with or related to Better Homes and Gardens Real Estate LLC, or its affiliated companies.