
4545 Chelton Court Se, Smyrna, GA 30080
Local realty services provided by:Better Homes and Gardens Real Estate Metro Brokers
4545 Chelton Court Se,Smyrna, GA 30080
$629,000
- 4 Beds
- 3 Baths
- 2,222 sq. ft.
- Single family
- Active
Listed by: kay settle
Office: harry norman realtors
MLS#:10808926
Source:METROMLS
Price summary
- Price:$629,000
- Price per sq. ft.:$283.08
- Monthly HOA dues:$35.42
About this home
Stunning total renovation in Vinings Smyrna. High end designer finishes, extensive updates , and mature landscaping await the most discerning buyers. beautifully renovated with approximately $175,000 in improvements, this move-in-ready 4 bedroom, 2.5 bath in sought after Vinings Crossing perfectly blends limitless charm and modern luxury . Inside you will find new hardwood floors throughout the main level, smooth ceilings, custom cove crown moldings, plantation shutters , custom livingroom built-in shelves , upgraded windows .The chef's kitchen features quartz counter tops , upgraded stainless steel appliances, a double oven , gas range , abundant cabinetry and spacious pantry . The spacious primary Suite offers a spa inspired bath with double vanities , quartz counter tops , a soaking tub, custom frameless glass shower, and a walk -in closet. Three additional bedrooms provide flexibility for famliy, guests or a home office. Step outside to a professionally landscaped , fully fenced backyard featuring a custom natural stone patio-perfect for entertaining, alfresco dining or simply unwinding. The spacious yard offers plenty of room for a playset , pets , gardening, or creating your own outdoor retreat, making it an ideal extension of the home's living space. Major improvements include roof (7 yrs old) , one new HVAC system with transferable warranties make for free living. The location is exceptional. Just minutes away from Publix , Sprouts , Historic Vinings and local favorites South City Kitchen, with walkable access to West Village shops , restaurant and everyday conveniences. Enjoy a short walk to the Silver Comet Trail and neighborhood library, while the Atlanta Battery, Truist Park, Buckhead, Midtown, and downtown Atlanta. I 285 and I75 are just minutes away. Designer finishes, extensive renovations, and major systems upgrades and a unbeatable location make this one of the finest move -in- ready homes available in Vinings Crossing. Hard coat stucco...
Contact an agent
Home facts
- Year built:1998
- Subdivision & Development:VININGS CROSSING
- Listing ID #:10808926
- Updated:September 22, 2026 at 10:56 AM
Rooms and interior
- Bedrooms:4
- Total bathrooms:3
- Full bathrooms:2
- Half bathrooms:1
- Flooring:Carpet, Hardwood, Tile
- Bathrooms Description:Double Vanity
- Kitchen Description:Breakfast Bar, Dishwasher, Disposal, Double Oven, Kitchen Island, Microwave, Refrigerator
- Bedroom Description:Walk-In Closet(s)
- Living area:2,222 sq. ft.
Heating and cooling
- Cooling:Central Air
- Heating:Central
- Central air:Yes
Structure and exterior
- Roof:Composition
- Year built:1998
- Building area:2,222 sq. ft.
- Lot area:0.14 Acres
- Lot Features:Corner Lot, Level, Private
- Architectural Style:Traditional
- Construction Materials:Stucco
- Exterior Features:Deck/Patio, Garden
- Foundation Description:Slab
- Levels:1.5 Story, 2 Story
Schools
- High school:Campbell
- Middle school:Campbell
- Elementary school:Nickajack
Utilities
- Water:Public
- Sewer:Public Sewer
Finances and disclosures
- Price:$629,000
- Price per sq. ft.:$283.08
- Tax amount:$1,694 (2025)
Features and amenities
- Appliances:Dishwasher, Disposal, Double Oven, Dryer, Gas Water Heater, Microwave, Refrigerator, Washer
- Laundry features:Dryer, Laundry Closet, Washer
- Amenities:Bookcases, Double Pane Windows, Gas Water Heater, Smoke Detector(s), Window Treatments
Parking
- Total parking spaces:2
- Parking description:Attached
 2026 Georgia MLS. All rights reserved. Information Deem Reliable But Not Guaranteed September 22, 2026
New listings near 4545 Chelton Court Se
- Coming Soon
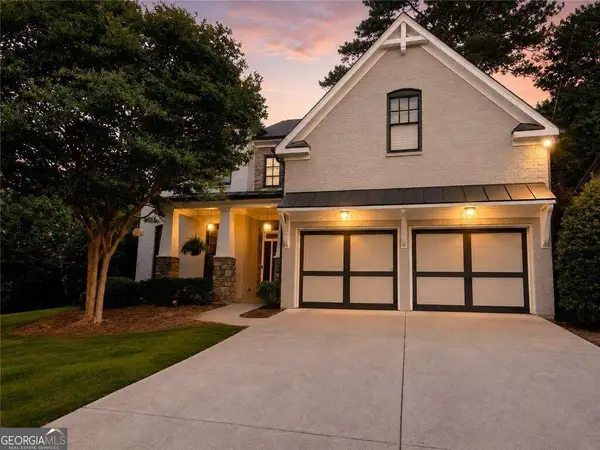 $775,000Coming Soon4 beds 4 baths3,004 sq. ft.
1074 Greenglen Drive Se, Smyrna, GA 30080
MLS# 10850673Listed by: Keller Williams Realty Atlanta North - Coming Soon
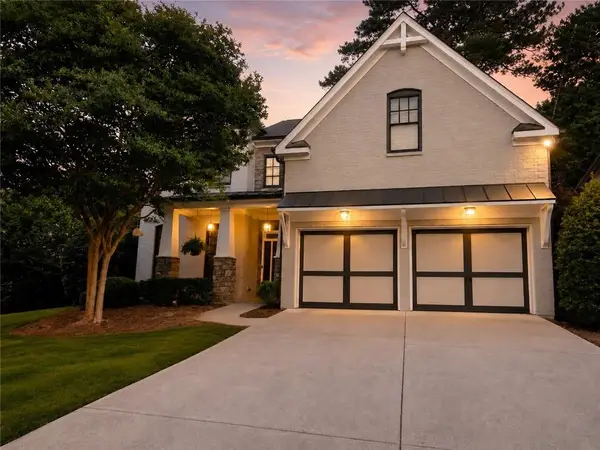 $775,000Coming Soon4 beds 4 baths3,004 sq. ft.
1074 Greenglen Drive Se, Smyrna, GA 30080
MLS# 7831343Listed by: KELLER WILLIAMS REALTY ATL NORTH - Coming Soon
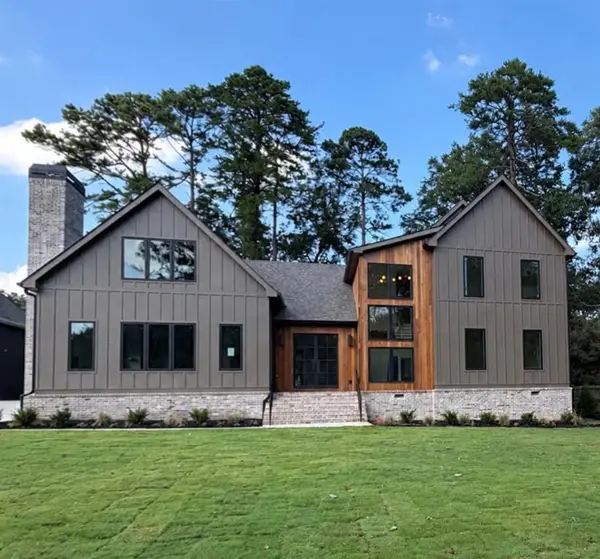 $1,650,000Coming Soon7 beds 7 baths5,000 sq. ft.
1463 Collier Drive Se, Smyrna, GA 30080
MLS# 7840315Listed by: KELLER WILLIAMS REALTY PEACHTREE RD. - Coming Soon
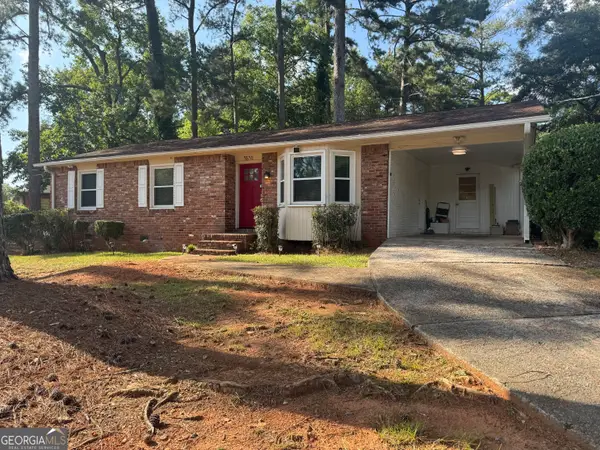 $338,900Coming Soon3 beds 2 baths1,141 sq. ft.
3530 Hurt Road Avenue Se, Smyrna, GA 30082
MLS# 10848439Listed by: Climmons Group Real Estate - Coming Soon
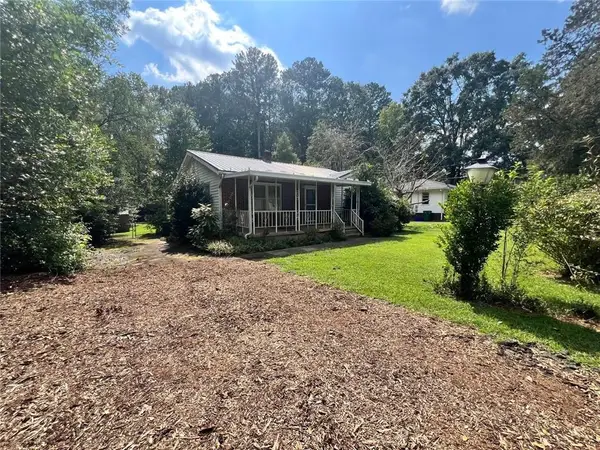 Listed by BHGRE$300,000Coming Soon2 beds 2 baths1,516 sq. ft.
1026 Magbee Drive Se, Smyrna, GA 30080
MLS# 7838469Listed by: BHGRE METRO BROKERS - Coming Soon
 $400,000Coming Soon4 beds 3 baths1,421 sq. ft.
3235 Woodview Drive Se, Smyrna, GA 30082
MLS# 7336331Listed by: MARK SPAIN REAL ESTATE - New
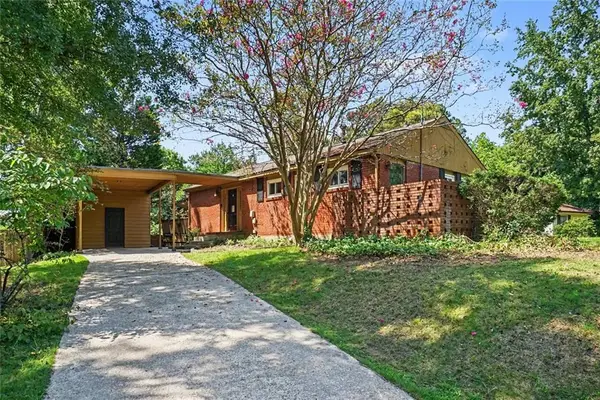 $275,000Active3 beds 1 baths1,176 sq. ft.
5089 Fairmont Road Se, Smyrna, GA 30082
MLS# 7841370Listed by: LOCAL REALTY - New
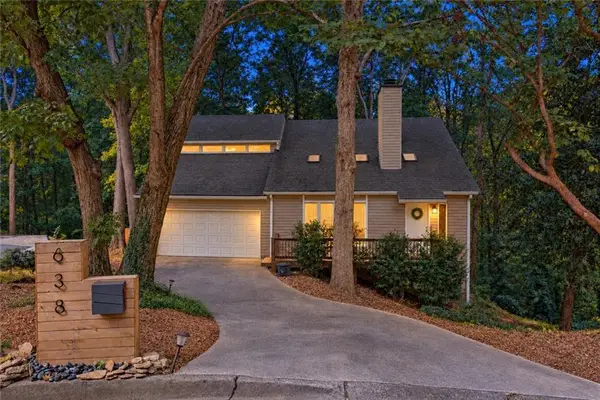 $450,000Active3 beds 3 baths2,474 sq. ft.
638 Green Valley Drive Se, Smyrna, GA 30082
MLS# 7838213Listed by: KELLER WILLIAMS REALTY ATLANTA PARTNERS - New
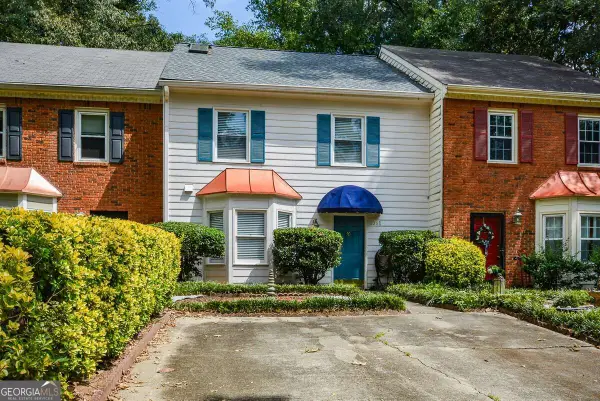 $257,900Active2 beds 2 baths1,452 sq. ft.
1381 Poplar Pointe Se, Smyrna, GA 30082
MLS# 10850233Listed by: Maximum One Realty Executives - New
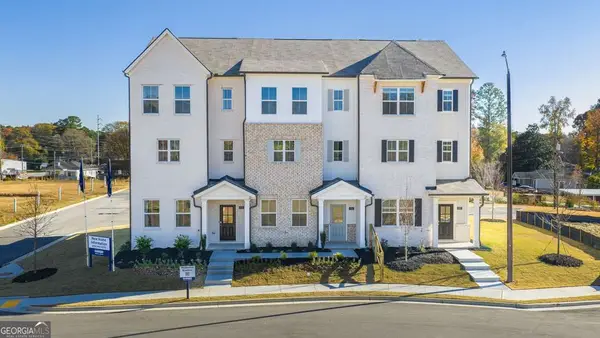 $369,990Active4 beds 4 baths1,977 sq. ft.
6151 Honeybell Alley, Mableton, GA 30126
MLS# 10850325Listed by: D.R. Horton Realty of Georgia, Inc.


Protect your home and budget from life's surprises with an Assurant Home Warranty, backed by a partner that supports you through every step of homeownership. Explore Plans.
© 2026 Better Homes and Gardens Real Estate LLC. An Anywhere Real Estate company. All rights reserved. Better Homes and Gardens® Real Estate is a registered trademark owned by Meredith Operations Corporation, licensed to Better Homes and Gardens Real Estate LLC and used with permission. Better Homes and Gardens Real Estate LLC fully supports the principles of the Fair Housing Act and the Equal Opportunity Act. Listing information is deemed reliable but is not guaranteed accurate.
Each office is independently owned and operated.
Any services or products provided by third parties are not provided by, affiliated with or related to Better Homes and Gardens Real Estate LLC, or its affiliated companies.