
472 Highview Drive Se, Smyrna, GA 30082
Local realty services provided by:Better Homes and Gardens Real Estate Metro Brokers
472 Highview Drive Se,Smyrna, GA 30082
$450,000
- 3 Beds
- 2 Baths
- 1,685 sq. ft.
- Single family
- Active
Listed by: audrey stone
Office: dorsey alston realtors
MLS#:7806114
Source:FIRSTMLS
Price summary
- Price:$450,000
- Price per sq. ft.:$267.06
About this home
Welcome to 472 Highview Drive in Smyrna—a rare opportunity to own a lovingly maintained, single-owner home that has been cared for with pride for more than 60 years. This classic four-sided brick ranch features three bedrooms, two bathrooms, and the timeless craftsmanship that makes older homes so desirable. Situated on an expansive nearly half-acre lot, the property offers endless possibilities for enjoying today or creating your vision for the future. With its solid construction and exceptional upkeep, this home is the true definition of "good bones." Thoughtful updates completed in recent years include roof improvements, new gutters, exterior paint, a permanently installed generator, all-new electrical wiring, a new water meter, and much more, providing peace of mind for the next owner. The unfinished daylight walkout basement adds tremendous value, offering abundant storage or the opportunity to create additional living space tailored to your needs. Whether you're looking to move right in, renovate over time, or expand, 472 Highview Drive presents an exceptional opportunity in one of Smyrna's most desirable locations. Don't miss your chance to make it your own....
Contact an agent
Home facts
- Year built:1965
- Listing ID #:7806114
- Updated:July 24, 2026 at 02:44 AM
Rooms and interior
- Bedrooms:3
- Total bathrooms:2
- Full bathrooms:2
- Flooring:Hardwood, Laminate
- Dining Description:Separate Dining Room
- Bathrooms Description:Tub/Shower Combo
- Kitchen Description:Dishwasher, Disposal, Eat-in Kitchen, Electric Range, Refrigerator
- Bedroom Description:Master on Main
- Basement Description:Daylight, Driveway Access, Exterior Entry, Unfinished
- Living area:1,685 sq. ft.
Heating and cooling
- Cooling:Ceiling Fan(s), Central Air
- Heating:Central
- Central air:Yes
Structure and exterior
- Roof:Shingle
- Year built:1965
- Building area:1,685 sq. ft.
- Lot area:0.46 Acres
- Lot Features:Back Yard
- Architectural Style:Ranch
- Construction Materials:Brick 4 Sides
- Exterior Features:Deck, Front Porch, Rain Gutters, Screened
- Levels:1 Story
Schools
- High school:Campbell
- Middle school:Griffin
- Elementary school:King Springs
Utilities
- Water:Public, Water Available
- Sewer:Public Sewer, Sewer Available
Finances and disclosures
- Price:$450,000
- Price per sq. ft.:$267.06
- Tax amount:$421 (2025)
Features and amenities
- Appliances:Generator
- Laundry features:Dryer, In Basement, Washer
- Amenities:Disappearing Attic Stairs
Parking
- Parking description:Drive Under Main Level, Garage
- Garage spaces:2
 Listings identified with the FMLS IDX logo come from FMLS and are held by brokerage firms other than the owner of this website. The listing brokerage is identified in any listing details. Information is deemed reliable but is not guaranteed. If you believe any FMLS listing contains material that infringes your copyrighted work please click here (https://www.fmls.com/dmca) to review our DMCA policy and learn how to submit a takedown request. ©2026 First Multiple Listing Service, Inc.
New listings near 472 Highview Drive Se
- New
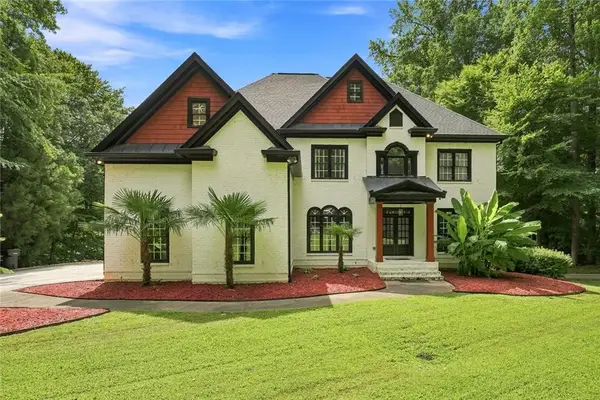 $1,199,900Active5 beds 5 baths6,646 sq. ft.
188 Covered Bridge Trail Sw, Smyrna, GA 30082
MLS# 7809543Listed by: REAL ESTATE GURUS REALTY, INC. - New
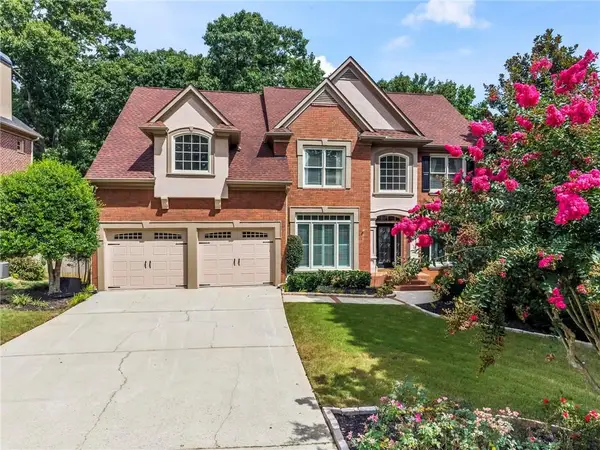 $785,000Active5 beds 4 baths4,133 sq. ft.
4968 Highland Oaks Way Se, Mableton, GA 30126
MLS# 7807771Listed by: COMPASS - New
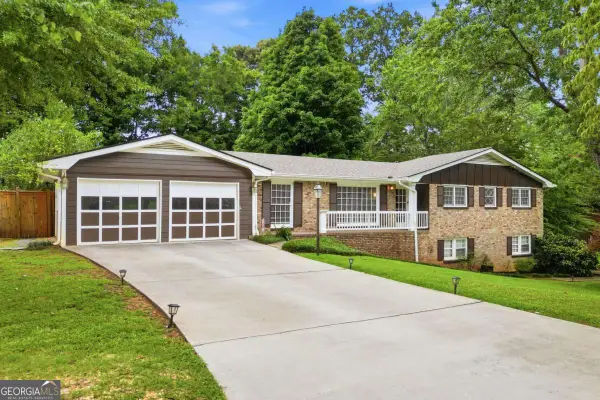 $598,000Active4 beds 3 baths
120 Deerwood Circle Se, Smyrna, GA 30082
MLS# 10811609Listed by: Coldwell Banker Realty - New
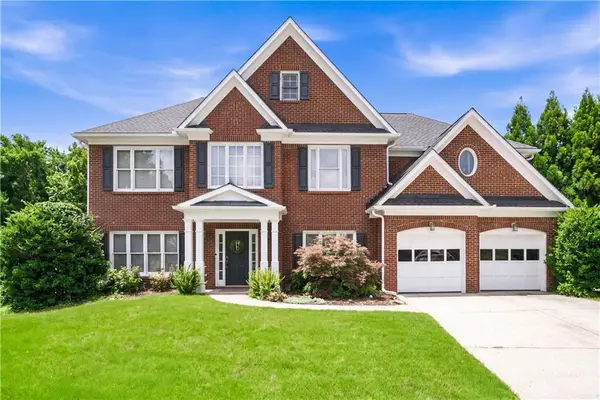 $700,000Active4 beds 4 baths3,455 sq. ft.
4134 Oberon Drive Se, Smyrna, GA 30080
MLS# 7809546Listed by: KELLER WILLIAMS RLTY, FIRST ATLANTA - New
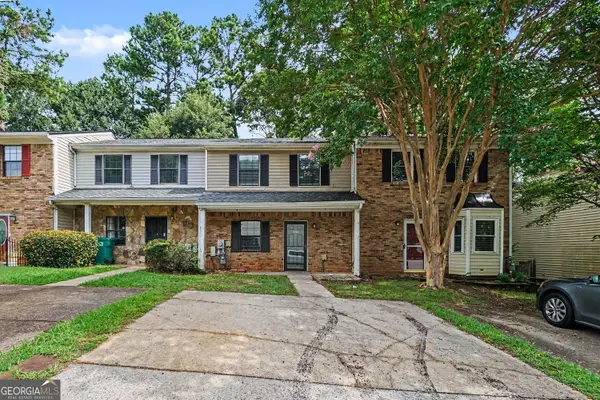 $239,900Active2 beds 3 baths1,120 sq. ft.
1496 Springleaf Circle Se, smyrna, GA 30080
MLS# 10811577Listed by: Entera Realty - New
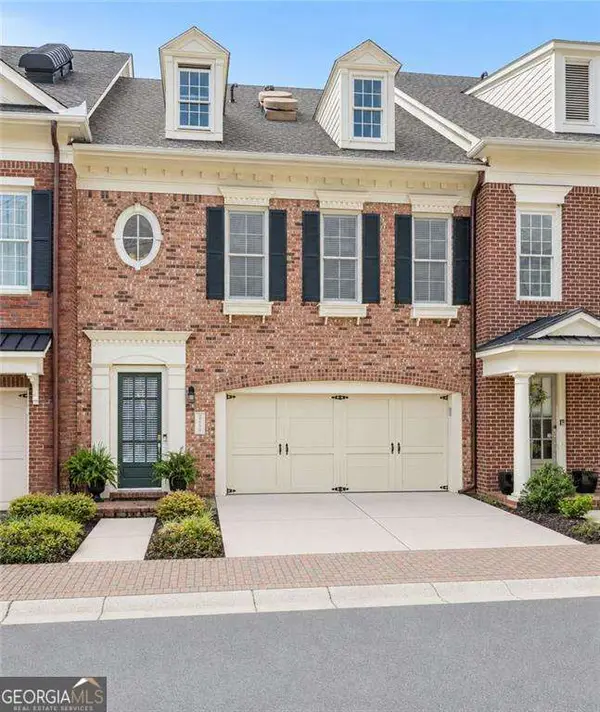 $500,000Active3 beds 4 baths3,228 sq. ft.
2268 Edgartown Lane Se, Smyrna, GA 30080
MLS# 10811523Listed by: Keller Williams Realty - New
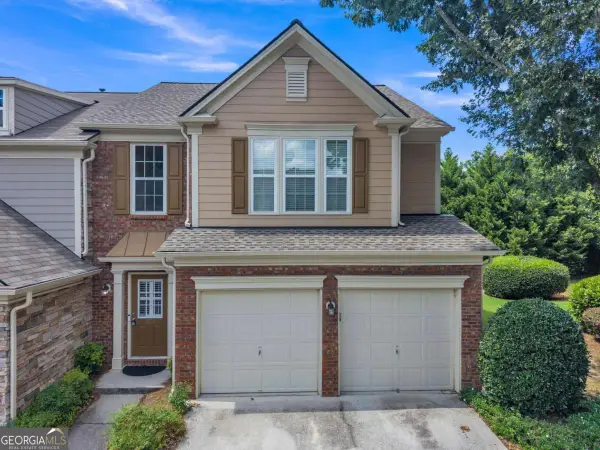 $360,000Active3 beds 3 baths1,936 sq. ft.
5711 Evadale Trace #7, Mableton, GA 30126
MLS# 10810954Listed by: Keller Williams Realty Cityside - Coming Soon
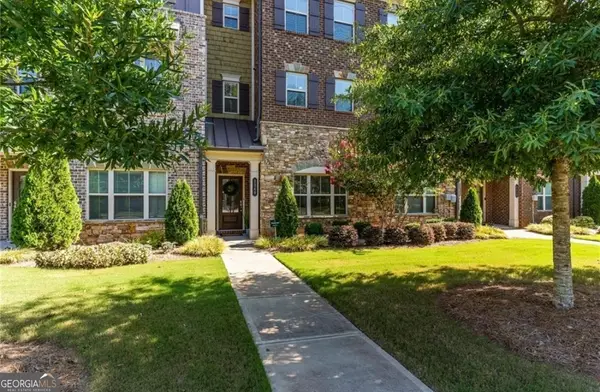 $520,000Coming Soon3 beds 4 baths
1349 Hawthorne Avenue Se, Smyrna, GA 30080
MLS# 10810775Listed by: Redfin Corporation - New
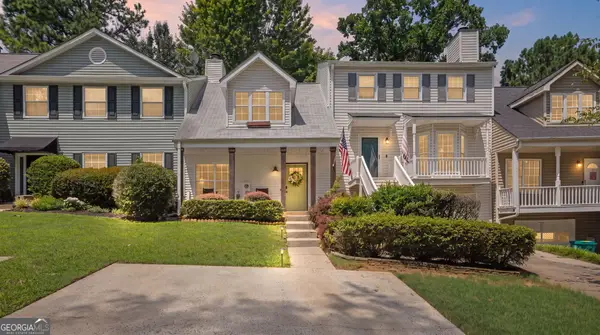 $295,000Active2 beds 2 baths1,120 sq. ft.
5178 Afton Way, Smyrna, GA 30080
MLS# 10810833Listed by: Atlanta Communities


Protect your home and budget from life's surprises with an Assurant Home Warranty, backed by a partner that supports you through every step of homeownership. Explore Plans.
© 2026 Better Homes and Gardens Real Estate LLC. An Anywhere Real Estate company. All rights reserved. Better Homes and Gardens® Real Estate is a registered trademark owned by Meredith Operations Corporation, licensed to Better Homes and Gardens Real Estate LLC and used with permission. Better Homes and Gardens Real Estate LLC fully supports the principles of the Fair Housing Act and the Equal Opportunity Act. Listing information is deemed reliable but is not guaranteed accurate.
Each office is independently owned and operated.
Any services or products provided by third parties are not provided by, affiliated with or related to Better Homes and Gardens Real Estate LLC, or its affiliated companies.