
5711 Evadale Trace #7, Mableton, GA 30126
Local realty services provided by:Better Homes and Gardens Real Estate Metro Brokers
5711 Evadale Trace #7,Mableton, GA 30126
$360,000
- 3 Beds
- 3 Baths
- 1,936 sq. ft.
- Single family
- Active
Listed by: austin scott
Office: keller williams realty cityside
MLS#:10810954
Source:METROMLS
Price summary
- Price:$360,000
- Price per sq. ft.:$185.95
- Monthly HOA dues:$270
About this home
Immaculately maintained end-unit townhome in one of Mableton's most welcoming, walkable, and pet-friendly communities! This spacious, move-in ready home features beautiful hardwood floors, elegant plantation shutters throughout the main level, and an open, light-filled floor plan designed for comfortable everyday living and effortless entertaining. Thoughtfully updated with a new roof (2024) and new refrigerator (2025), this home offers both style and peace of mind. Enjoy the added privacy of an end unit along with generously sized bedrooms and abundant natural light throughout. Nature lovers will appreciate being just steps from the community's access to the Nickajack Park Nature Trail, where miles of scenic trails lead directly to Nickajack Park, featuring tennis courts, softball fields, playgrounds, picnic pavilions, and greenspace for year-round outdoor enjoyment. Residents also enjoy a close-knit community with sidewalks, a neighborhood pool, and an unbeatable location just minutes from I-285, The Battery Atlanta, Smyrna Market Village, Vinings, shopping, dining, Downtown Atlanta, and Hartsfield-Jackson International Airport. Offering the perfect blend of comfort, convenience, and lifestyle, this exceptional home is one you won't want to miss....
Contact an agent
Home facts
- Year built:2004
- Subdivision & Development:The Regency at Oakdale Ridge
- Listing ID #:10810954
- Updated:September 22, 2026 at 10:56 AM
Rooms and interior
- Bedrooms:3
- Total bathrooms:3
- Full bathrooms:2
- Half bathrooms:1
- Flooring:Carpet, Hardwood
- Bathrooms Description:Double Vanity
- Kitchen Description:Breakfast Area, Breakfast Bar, Dishwasher, Disposal, Microwave, Pantry, Refrigerator
- Bedroom Description:Split Bedroom Plan, Walk-In Closet(s)
- Living area:1,936 sq. ft.
Heating and cooling
- Cooling:Central Air
- Heating:Central
- Central air:Yes
Structure and exterior
- Roof:Composition
- Year built:2004
- Building area:1,936 sq. ft.
- Lot area:0.03 Acres
- Lot Features:City Lot
- Architectural Style:Brick Front, Traditional
- Construction Materials:Brick, Concrete
- Exterior Features:Deck/Patio
- Foundation Description:Slab
- Levels:2 Story
Schools
- High school:Pebblebrook
- Middle school:Lindley
- Elementary school:Harmony Leland
Utilities
- Water:Public, Water Available
- Sewer:Public Sewer, Sewer Available
Finances and disclosures
- Price:$360,000
- Price per sq. ft.:$185.95
- Tax amount:$991 (2025)
Features and amenities
- Appliances:Dishwasher, Disposal, Dryer, Gas Water Heater, Microwave, Refrigerator, Washer
- Laundry features:Dryer, In Hall, Upper Level, Washer
- Amenities:Carbon Monoxide Detector(s), Double Pane Windows, Gas Water Heater, Pulldown Attic Stairs, Smoke Detector(s)
Parking
- Total parking spaces:2
- Parking description:Garage, Garage Door Opener, Kitchen Level
- Garage:Yes
 2026 Georgia MLS. All rights reserved. Information Deem Reliable But Not Guaranteed September 22, 2026
New listings near 5711 Evadale Trace #7
- Coming Soon
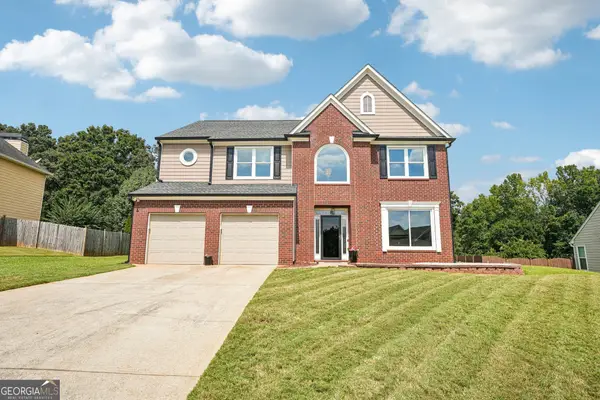 $425,000Coming Soon5 beds 3 baths2,874 sq. ft.
5067 Huntcrest Drive Sw, Mableton, GA 30126
MLS# 10850121Listed by: Keller Williams Realty PeachtreeRoad - Coming Soon
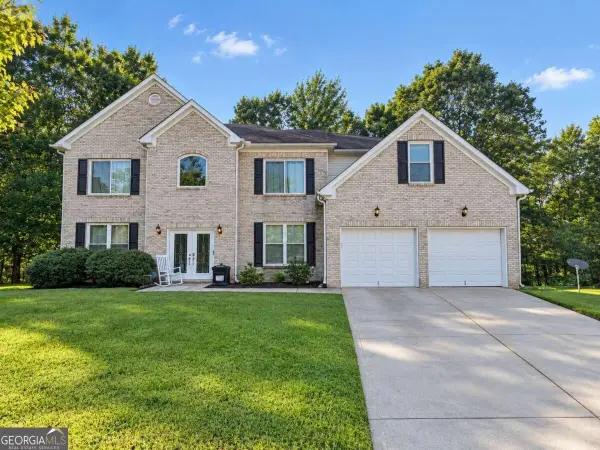 $450,000Coming Soon4 beds 3 baths3,730 sq. ft.
7165 Blair Chase Court, Austell, GA 30168
MLS# 10848170Listed by: Keller Williams Realty Atlanta North - Coming Soon
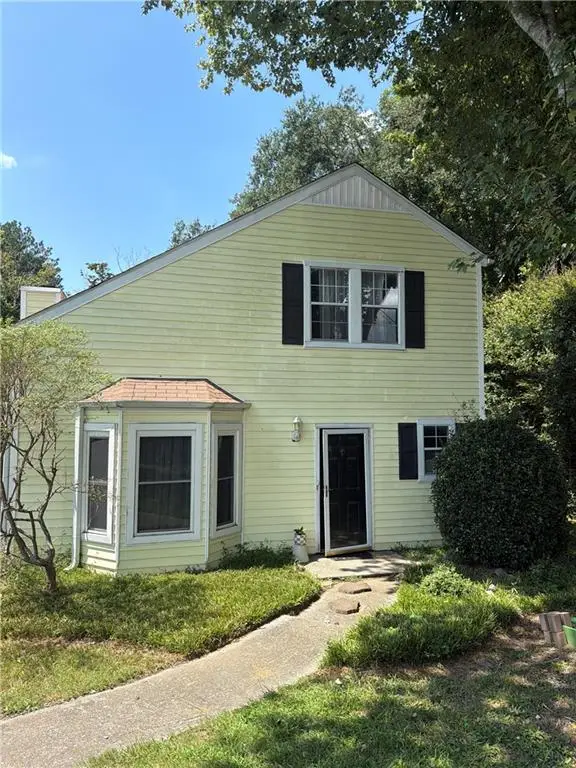 $255,000Coming Soon2 beds 2 baths1,472 sq. ft.
1420 Riverline Trl Se Trail, Mableton, GA 30126
MLS# 7836296Listed by: MARK SPAIN REAL ESTATE - Coming Soon
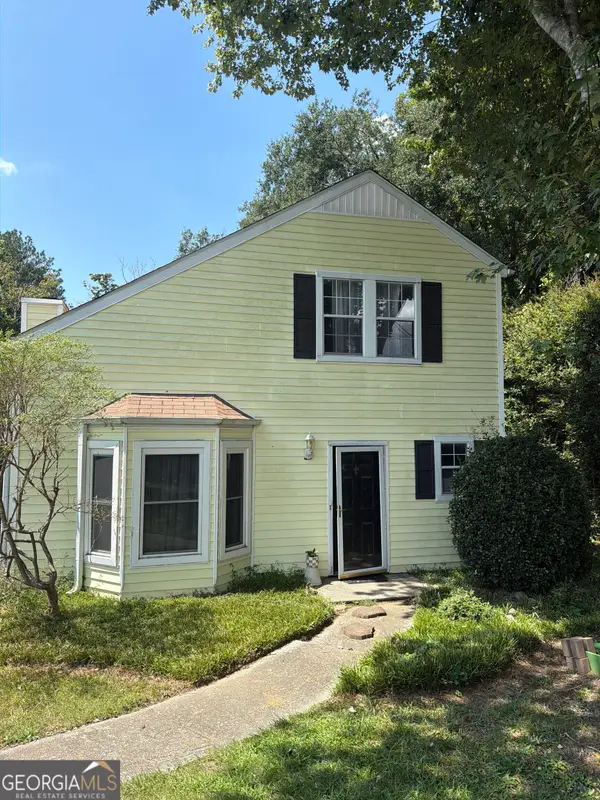 $255,000Coming Soon2 beds 2 baths1,472 sq. ft.
1420 Riverline Trl Trail Se, Mableton, GA 30126
MLS# 10844217Listed by: Mark Spain Real Estate - Coming Soon
 $349,900Coming Soon3 beds 2 baths1,324 sq. ft.
581 Lummus Avenue, Austell, GA 30168
MLS# 7832881Listed by: ENGEL & VOLKERS ATLANTA - Coming Soon
 $349,900Coming Soon3 beds 2 baths1,324 sq. ft.
581 Lummus Avenue, Austell, GA 30168
MLS# 10840130Listed by: Engel & Völkers Atlanta - New
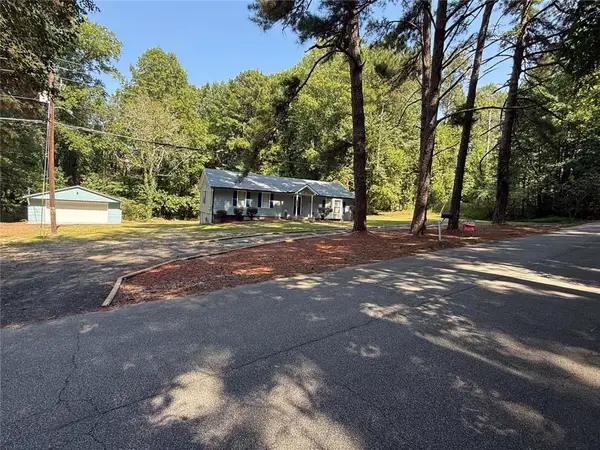 $359,900Active3 beds 2 baths
200 Gordon Circle Sw, Mableton, GA 30126
MLS# 7841428Listed by: KELLER WILLIAMS REALTY NORTHWEST, LLC. - New
 $389,480Active3 beds 4 baths1,977 sq. ft.
6160 Honeybell Alley, Mableton, GA 30126
MLS# 10850319Listed by: D.R. Horton Realty of Georgia, Inc. - New
 $399,990Active4 beds 4 baths
728 Alouette Alley, Mableton, GA 30126
MLS# 7841238Listed by: D.R. HORTON REALTY OF GA, INC.-ATLANTA CENTRAL DIVISION - New
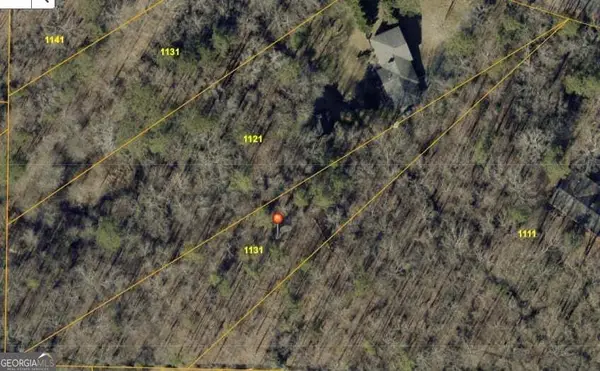 $74,000Active1.1 Acres
1131 Riverside Parkway, Austell, GA 30168
MLS# 10848875Listed by: BHHS Georgia Properties


Protect your home and budget from life's surprises with an Assurant Home Warranty, backed by a partner that supports you through every step of homeownership. Explore Plans.
© 2026 Better Homes and Gardens Real Estate LLC. An Anywhere Real Estate company. All rights reserved. Better Homes and Gardens® Real Estate is a registered trademark owned by Meredith Operations Corporation, licensed to Better Homes and Gardens Real Estate LLC and used with permission. Better Homes and Gardens Real Estate LLC fully supports the principles of the Fair Housing Act and the Equal Opportunity Act. Listing information is deemed reliable but is not guaranteed accurate.
Each office is independently owned and operated.
Any services or products provided by third parties are not provided by, affiliated with or related to Better Homes and Gardens Real Estate LLC, or its affiliated companies.