
4784 Blue Elm Lane Se, Smyrna, GA 30080
Local realty services provided by:Better Homes and Gardens Real Estate Metro Brokers
4784 Blue Elm Lane Se,Smyrna, GA 30080
$545,000
- 4 Beds
- 4 Baths
- 2,604 sq. ft.
- Townhouse
- Active
Listed by: celena evans
Office: atlanta communities
MLS#:7764595
Source:FIRSTMLS
Price summary
- Price:$545,000
- Price per sq. ft.:$209.29
- Monthly HOA dues:$315
About this home
Seller is Motivated! Rare townhome with in-law suite on stepless main! This spacious end unit four-bedroom floor plan in Terraces at Oakdale offers exceptional layout, flexibility, and low-maintenance living in a prime Smyrna location.
Meticulously maintained and move-in ready, this home features high ceilings, a spacious kitchen with quartz countertops, stainless steel appliances, prep island, pantry, and a family room with coffered ceilings. The stepless main-level primary suite easily accommodates a king-sized bed plus a sitting area and includes a dual vanity, separate tub and shower, and a large walk-in closet—ideal for guests or roommates. This same space can also be used as a office/den.
Upstairs, a spacious loft with custom built-ins provides the perfect flex space for a media room, office, or additional lounge area. The oversized second primary suite features double-door entry, a large sitting area, two walk-in closets, and a spa-like bath. Two additional secondary bedrooms, a full bath, and the laundry room complete the upper level, offering plenty of room and privacy for everyone.
Enjoy a large private backyard, a two-car garage plus driveway parking, and nearby guest parking.
Conveniently located near I-285, Vinings, Midtown, The Battery, Cobb Galleria, and Buckhead and a nearby Silver Comet Trail entrance with easy access to recreation, dining, and shopping. Zoned for top-rated Nickajack Elementary, Campbell Middle, and Campbell High School....
Contact an agent
Home facts
- Year built:2017
- Listing ID #:7764595
- Updated:July 09, 2026 at 04:18 PM
Rooms and interior
- Bedrooms:4
- Total bathrooms:4
- Full bathrooms:3
- Half bathrooms:1
- Flooring:Carpet, Ceramic Tile, Hardwood
- Dining Description:Open Concept
- Bathrooms Description:Double Vanity, Separate Tub/Shower, Whirlpool Tub
- Kitchen Description:Cabinets White, Dishwasher, Disposal, Eat-in Kitchen, Gas Range, Kitchen Island, Microwave, Pantry, Refrigerator, Self Cleaning Oven, Solid Surface Counters, View to Family Room
- Bedroom Description:In-Law Floorplan, Master on Main
- Living area:2,604 sq. ft.
Heating and cooling
- Cooling:Ceiling Fan(s), Central Air, Zoned
- Heating:Central, Forced Air, Natural Gas, Zoned
- Central air:Yes
Structure and exterior
- Roof:Composition
- Year built:2017
- Building area:2,604 sq. ft.
- Lot area:0.04 Acres
- Lot Features:Back Yard, Landscaped, Level
- Architectural Style:Craftsman, Townhouse, Traditional
- Construction Materials:Cement Siding, Fiber Cement
- Exterior Features:Patio, Private Yard
- Levels:2 Story
Schools
- High school:Campbell
- Middle school:Campbell
- Elementary school:Nickajack
Utilities
- Water:Public, Water Available
- Sewer:Public Sewer, Sewer Available
Finances and disclosures
- Price:$545,000
- Price per sq. ft.:$209.29
- Tax amount:$6,607 (2025)
Features and amenities
- Laundry features:In Hall, Laundry Room, Upper Level
- Amenities:Bookcases, Coffered Ceiling(s), Electric Water Heater, Entrance Foyer, High Ceilings 10 ft Main, High Ceilings 9 ft Upper, High Speed Internet, His and Hers Closets, Tray Ceiling(s), Walk-In Closet(s)
Parking
- Total parking spaces:2
- Parking description:Attached, Driveway, Garage, Garage Door Opener, Garage Faces Front, Kitchen Level, Level Driveway
- Garage spaces:2
 Listings identified with the FMLS IDX logo come from FMLS and are held by brokerage firms other than the owner of this website. The listing brokerage is identified in any listing details. Information is deemed reliable but is not guaranteed. If you believe any FMLS listing contains material that infringes your copyrighted work please click here (https://www.fmls.com/dmca) to review our DMCA policy and learn how to submit a takedown request. ©2026 First Multiple Listing Service, Inc.
New listings near 4784 Blue Elm Lane Se
- New
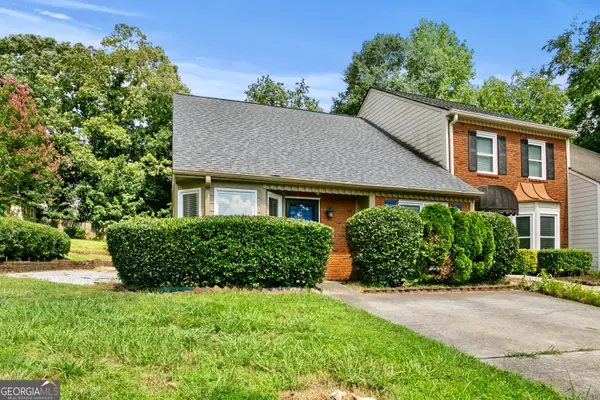 $299,900Active3 beds 3 baths2,036 sq. ft.
1140 Magnolia Way Se, Smyrna, GA 30082
MLS# 10802090Listed by: Atlanta Communities - New
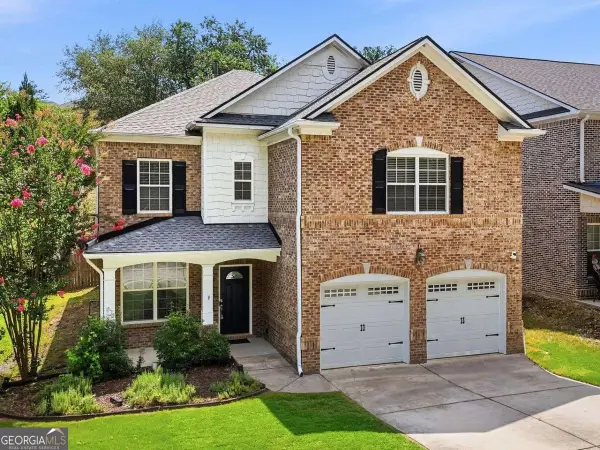 $510,000Active4 beds 3 baths3,434 sq. ft.
3704 Manigault Place Se, Mableton, GA 30126
MLS# 10802144Listed by: Coldwell Banker Realty 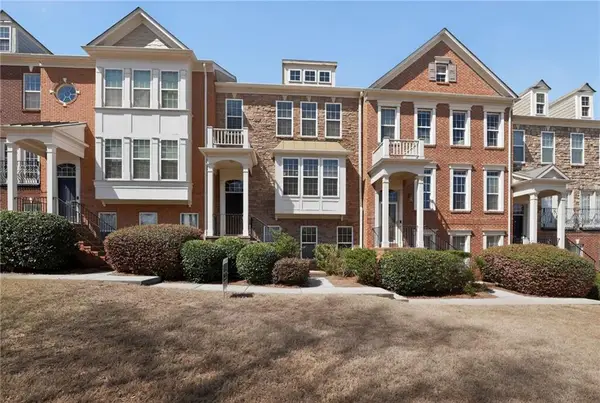 $414,500Active3 beds 4 baths2,278 sq. ft.
4753 Cheviot Drive Se, Smyrna, GA 30080
MLS# 7738374Listed by: DORSEY ALSTON REALTORS- New
 $579,900Active3 beds 2 baths2,582 sq. ft.
501 Pineview Drive Se, Smyrna, GA 30082
MLS# 10801837Listed by: Lokation Real Estate LLC - New
 $555,000Active3 beds 3 baths2,067 sq. ft.
1980 Westwood Circle Se, Smyrna, GA 30080
MLS# 10801885Listed by: Mark Spain Real Estate - Coming Soon
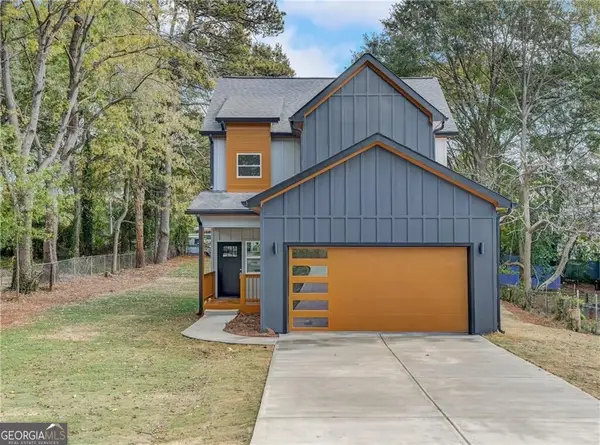 $535,000Coming Soon3 beds 3 baths
1899 Harold Avenue Se, Smyrna, GA 30080
MLS# 10801757Listed by: Centric Real Estate Group - New
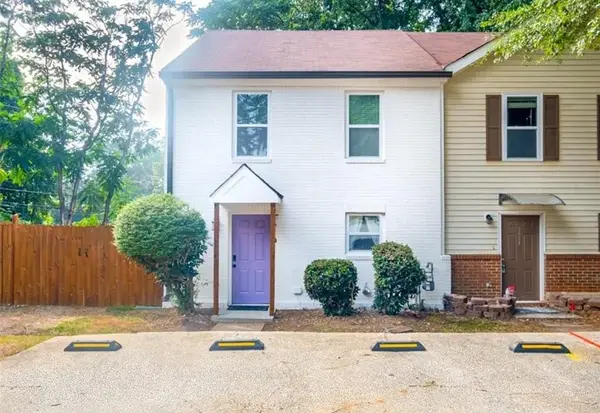 $315,000Active2 beds 3 baths1,320 sq. ft.
5005 Pat Mell Place Se, Smyrna, GA 30080
MLS# 7801763Listed by: HOMESMART - New
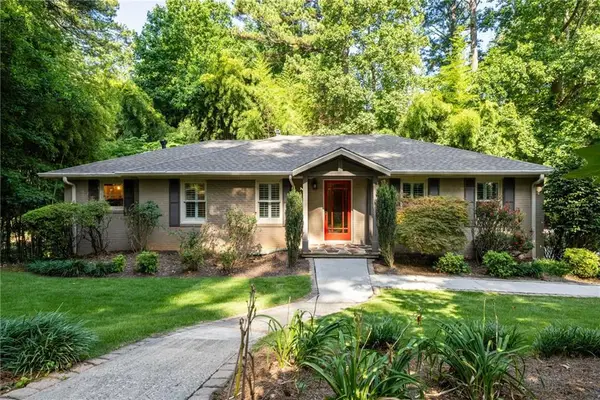 $465,000Active4 beds 3 baths1,492 sq. ft.
2290 Beaver Creek Road Se, Smyrna, GA 30080
MLS# 7799767Listed by: KELLER WILLIAMS REALTY CITYSIDE - New
 $325,000Active3 beds 1 baths1,120 sq. ft.
635 Burbank Circle Se, Smyrna, GA 30080
MLS# 7801508Listed by: HOMESMART - New
 $710,000Active3 beds 4 baths
2080 Village Station Crossing Se, Smyrna, GA 30080
MLS# 10801323Listed by: Crye-Leike, Realtors


Protect your home and budget from life's surprises with an Assurant Home Warranty, backed by a partner that supports you through every step of homeownership. Explore Plans.
© 2026 Better Homes and Gardens Real Estate LLC. An Anywhere Real Estate company. All rights reserved. Better Homes and Gardens® Real Estate is a registered trademark owned by Meredith Operations Corporation, licensed to Better Homes and Gardens Real Estate LLC and used with permission. Better Homes and Gardens Real Estate LLC fully supports the principles of the Fair Housing Act and the Equal Opportunity Act. Listing information is deemed reliable but is not guaranteed accurate.
Each office is independently owned and operated.
Any services or products provided by third parties are not provided by, affiliated with or related to Better Homes and Gardens Real Estate LLC, or its affiliated companies.