
5005 Pat Mell Place Se, Smyrna, GA 30080
Local realty services provided by:Better Homes and Gardens Real Estate Metro Brokers
5005 Pat Mell Place Se,Smyrna, GA 30080
$315,000
- 2 Beds
- 3 Baths
- 1,320 sq. ft.
- Townhouse
- Active
Listed by: alyse washington
Office: homesmart
MLS#:7801763
Source:FIRSTMLS
Price summary
- Price:$315,000
- Price per sq. ft.:$238.64
About this home
Welcome to the Purple Door Oasis with RARE yard space! This 2 bedroom 2.5 bathroom home is sure to impress! This end unit is situated on a beautiful corner lot, and is a perfect roommate floor plan. On the main level, you are greeted with an entrance foyer that leads to your renovated kitchen fitted with top of the line stainless steel appliances. As you cook while entertaining family and friends, you won't feel secluded from the crowd because the kitchen has an opening into the living room and dining room. Cozy up to the beautiful electric fireplace with a brick surround. Step in to the large back patio with a pergola and HUGE BACK YARD! You don't find many townhomes with a yard like this - and it is fully fenced! Enjoy the "extra" yard space that is fully fenced to the left of the home which could be used for additional parking, storage, or just more room to play! Added bonus is that this unit is partially furnished, so perfect for you to move right in, or perfect for investors looking for a great short-term rental acquisition. LG Smart Washer & Dryer set conveys with sale! Located in a quiet community next to close to Smyrna Market Village, Truist Park and plenty of shopping and parks! Close to 75 and 285! No HOA and No rental restrictions!...
Contact an agent
Home facts
- Year built:1984
- Subdivision & Development:Pat Mell Place
- Listing ID #:7801763
- Updated:August 18, 2026 at 02:49 AM
Rooms and interior
- Bedrooms:2
- Total bathrooms:3
- Full bathrooms:2
- Half bathrooms:1
- Dining Description:Open Concept, Separate Dining Room
- Bathrooms Description:Shower Only
- Kitchen Description:Cabinets White, Dishwasher, Eat-in Kitchen, Electric Cooktop, Microwave, Refrigerator, Stone Counters, View to Family Room
- Bedroom Description:Roommate Floor Plan
- Living area:1,320 sq. ft.
Heating and cooling
- Cooling:Ceiling Fan(s)
- Heating:Central
Structure and exterior
- Roof:Shingle
- Year built:1984
- Building area:1,320 sq. ft.
- Lot area:0.24 Acres
- Lot Features:Back Yard, Cul-De-Sac, Level
- Architectural Style:Townhouse
- Construction Materials:Brick 3 Sides
- Exterior Features:Awning(s), Patio, Storage
- Levels:2 Story
Schools
- High school:Campbell
- Middle school:Pearson
- Elementary school:Green Acres
Utilities
- Water:Public, Water Available
- Sewer:Public Sewer
Finances and disclosures
- Price:$315,000
- Price per sq. ft.:$238.64
- Tax amount:$2,640 (2024)
Features and amenities
- Laundry features:Dryer, In Hall
- Amenities:Electric Water Heater, Entrance Foyer, High Speed Internet
Parking
- Total parking spaces:2
- Parking description:Level Driveway
 Listings identified with the FMLS IDX logo come from FMLS and are held by brokerage firms other than the owner of this website. The listing brokerage is identified in any listing details. Information is deemed reliable but is not guaranteed. If you believe any FMLS listing contains material that infringes your copyrighted work please click here (https://www.fmls.com/dmca) to review our DMCA policy and learn how to submit a takedown request. ©2026 First Multiple Listing Service, Inc.
New listings near 5005 Pat Mell Place Se
- Coming Soon
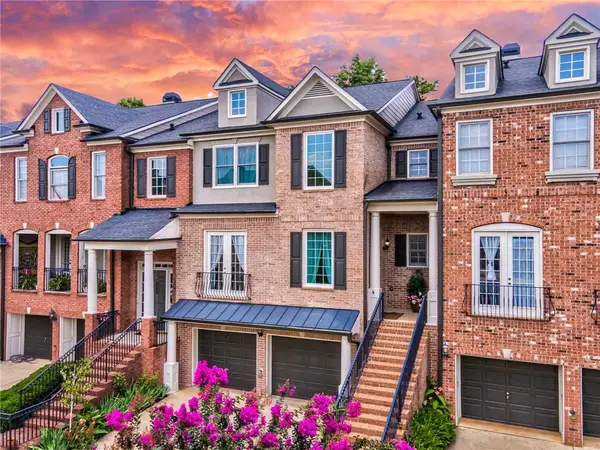 $599,000Coming Soon3 beds 4 baths
1425 Montclair Court Se #13, Smyrna, GA 30080
MLS# 7822328Listed by: DALTON WADE, INC. - New
 $390,000Active-- beds -- baths
1066 Powder Springs Street Se, Smyrna, GA 30080
MLS# 10827684Listed by: Maximum One Realty Greater Atlanta - New
 $499,000Active3 beds 4 baths1,919 sq. ft.
2733 Chestnut Willow Walk #61, Smyrna, GA 30080
MLS# 7822261Listed by: TOLL BROTHERS REAL ESTATE INC. - New
 $2,500,000Active6 beds 7 baths6,150 sq. ft.
3801 Orchard Road Se, Smyrna, GA 30080
MLS# 7822023Listed by: KELLER WILLIAMS REALTY CITYSIDE - New
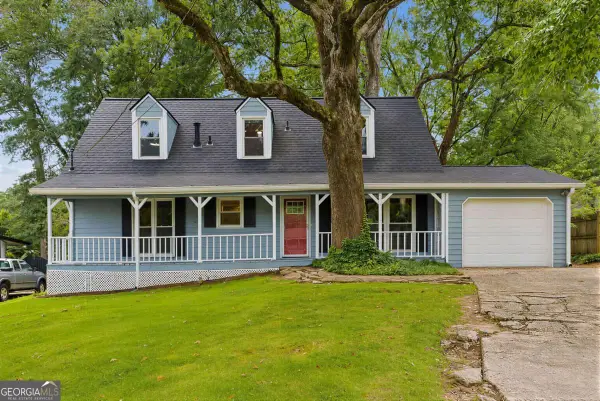 $400,000Active3 beds 2 baths1,957 sq. ft.
528 Powder Springs Street Se, Smyrna, GA 30082
MLS# 10826628Listed by: Ansley RE | Christie's Int'l RE - New
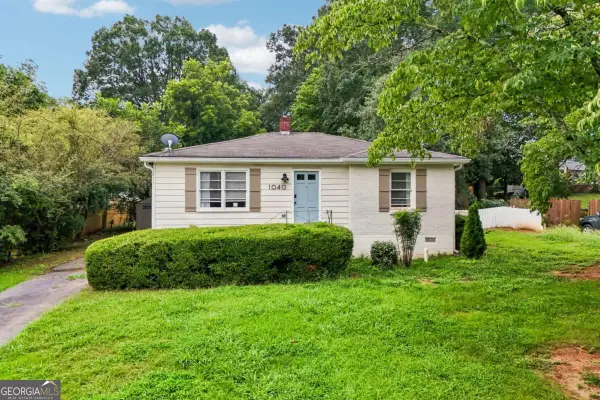 $375,000Active3 beds 1 baths964 sq. ft.
1040 Mclinden Avenue Se, Smyrna, GA 30080
MLS# 10826439Listed by: Keller Williams Realty Buckhead - New
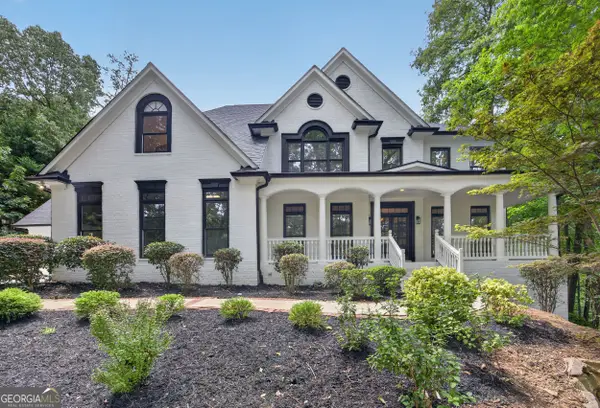 $1,200,000Active5 beds 5 baths5,071 sq. ft.
651 Vinings Estates Drive, Mableton, GA 30126
MLS# 10826535Listed by: Keller Williams West Atlanta - New
 $799,900Active5 beds 4 baths3,572 sq. ft.
3767 Plumcrest Road Se, Smyrna, GA 30082
MLS# 10826297Listed by: BHHS Georgia Properties - New
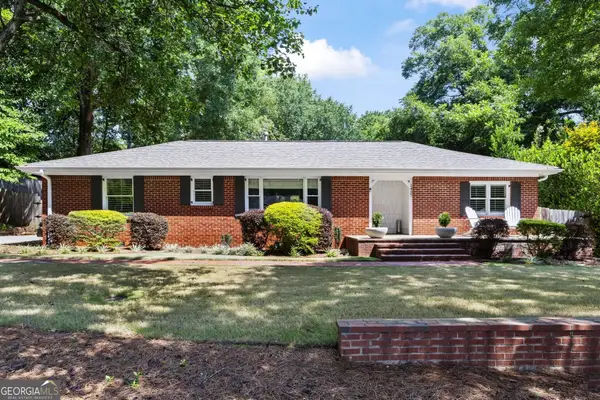 $549,000Active3 beds 2 baths1,632 sq. ft.
1457 Spruce Drive Se, Smyrna, GA 30080
MLS# 10825990Listed by: Ansley RE|Christie's Int'l RE - New
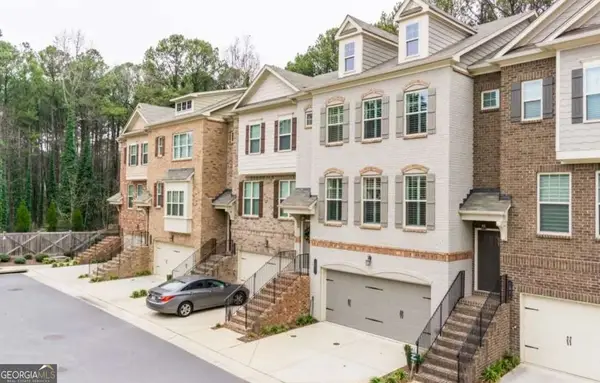 $529,000Active3 beds 4 baths2,666 sq. ft.
1618 Longmoor Lane Se #1, Smyrna, GA 30080
MLS# 10825878Listed by: Keller Williams Realty Consultants


Protect your home and budget from life's surprises with an Assurant Home Warranty, backed by a partner that supports you through every step of homeownership. Explore Plans.
© 2026 Better Homes and Gardens Real Estate LLC. An Anywhere Real Estate company. All rights reserved. Better Homes and Gardens® Real Estate is a registered trademark owned by Meredith Operations Corporation, licensed to Better Homes and Gardens Real Estate LLC and used with permission. Better Homes and Gardens Real Estate LLC fully supports the principles of the Fair Housing Act and the Equal Opportunity Act. Listing information is deemed reliable but is not guaranteed accurate.
Each office is independently owned and operated.
Any services or products provided by third parties are not provided by, affiliated with or related to Better Homes and Gardens Real Estate LLC, or its affiliated companies.