
4805 W Village Way #2408, Smyrna, GA 30080
Local realty services provided by:Better Homes and Gardens Real Estate Metro Brokers
4805 W Village Way #2408,Smyrna, GA 30080
$319,000
- 2 Beds
- 2 Baths
- 1,175 sq. ft.
- Condominium
- Active
Listed by: jasmine showers-manning
Office: homesmart
MLS#:10821553
Source:METROMLS
Price summary
- Price:$319,000
- Price per sq. ft.:$271.49
About this home
IN VIEW OF THE HIGH INTEREST RATES, YOU CAN ASSUME THIS CONDO'S HARD-TO-FIND FHA ASSUMABLE LOAN WITH AN INTEREST RATE OF 2.5%. Welcome home to this Very-Upscale Community that you will proudly call HOME!!! This Stepless Entry, Beautiful 2 Bedrooms and 2 Bathrooms. Condo features a roommate floor plan for privacy. This charming property has very high ceilings, giving you the feeling of open calmness. The Kitchen features all stainless Steel Appliances, Granite Counter-Tops, Up-grade Lighting and a Large Pantry. The Kitchen has an open view to the Dining Area and Living Room which means you are not missing anything when entertaining guest. The Living Room is so inviting, where you can relax in front of a charming, beautiful, Fireplace. The Owners Suite is very spacious with tall sunny windows and walk-in Closet. The En-Suite Bath features 2 Vanities, a Separate Shower, Whirlpool Jetted Tub and NOT JUST A TOILET, BUT A BIDET. The Second Bedroom is spacious and feature a second Bathroom in the Hall that has a Vanity, a Tub-Shower Combo. and also A BIDET. There is A RELAXING COVERED BALCONY OFF THE LIVING ROOM THAT HAS A BREATH-TAKING VIEW OF THE COURT FROM THE 4TH FLOOR. HOW RELAXING TO CHILL AND MEDITATE. The Laundry is in the hallway next to the Second Bedroom. The Complex is close to HWY. I285 which will QUICKLY get you to the HARTSFILD INTL. AIRPORT. and other venues such as TRUIST PARK, THE BATTERY, GALLERIA MALL, DOWN-TOWN ATLANTA AND TOO MANY PLACES TO NAME. THIS LOW HOA COVERS GAS, WATER, SEWER, TRASH, EXTERIOR MAINTENANCE, COMMUNITY SWIMMING POOL, CLUBHOUSE, AND GYM. WHAT MORE CAN YOU ASK FOR!!! THIS IS RESORT LIVING WITHOUT LEAVING HOME....
Contact an agent
Home facts
- Year built:2008
- Subdivision & Development:Flats at West Village
- Listing ID #:10821553
- Updated:September 22, 2026 at 10:56 AM
Rooms and interior
- Bedrooms:2
- Total bathrooms:2
- Full bathrooms:2
- Flooring:Laminate
- Dining Description:Living Room/Dining Room Combo
- Bathrooms Description:Double Vanity
- Kitchen Description:Breakfast Bar, Dishwasher, Disposal, Ice Maker, Microwave, Pantry, Solid Surface Counters, Walk-in Pantry
- Living area:1,175 sq. ft.
Heating and cooling
- Cooling:Ceiling Fan(s), Central Air, Electric
- Heating:Central, Forced Air, Natural Gas
- Central air:Yes
Structure and exterior
- Roof:Composition
- Year built:2008
- Building area:1,175 sq. ft.
- Lot area:0.03 Acres
- Lot Features:City Lot
- Architectural Style:European
- Construction Materials:Brick
- Exterior Features:Balcony, Deck/Patio
- Foundation Description:Slab
- Levels:1 Story
Schools
- High school:Campbell
- Middle school:Campbell
- Elementary school:Nickajack
Utilities
- Water:Public
- Sewer:Public Sewer
Finances and disclosures
- Price:$319,000
- Price per sq. ft.:$271.49
- Tax amount:$3,103 (2025)
Features and amenities
- Appliances:Dishwasher, Disposal, Dryer, Electric Water Heater, Microwave
- Laundry features:Dryer, In Hall, Laundry Closet
- Amenities:Double Pane Windows, Electric Water Heater, High Ceilings, Key Card Entry
Parking
- Total parking spaces:2
- Parking description:Assigned
 2026 Georgia MLS. All rights reserved. Information Deem Reliable But Not Guaranteed September 22, 2026
New listings near 4805 W Village Way #2408
- Coming Soon
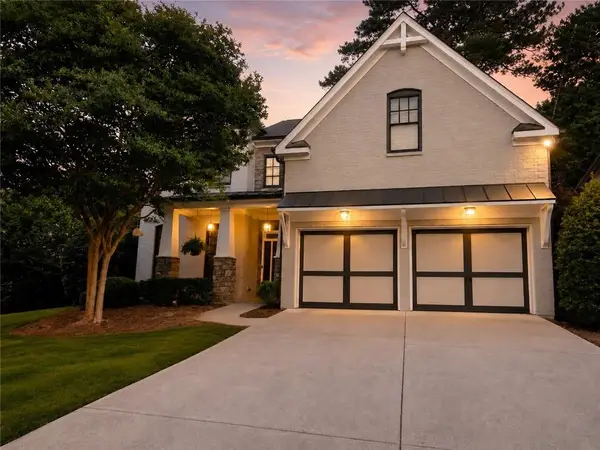 $775,000Coming Soon4 beds 4 baths3,004 sq. ft.
1074 Greenglen Drive Se, Smyrna, GA 30080
MLS# 7831343Listed by: KELLER WILLIAMS REALTY ATL NORTH - Coming Soon
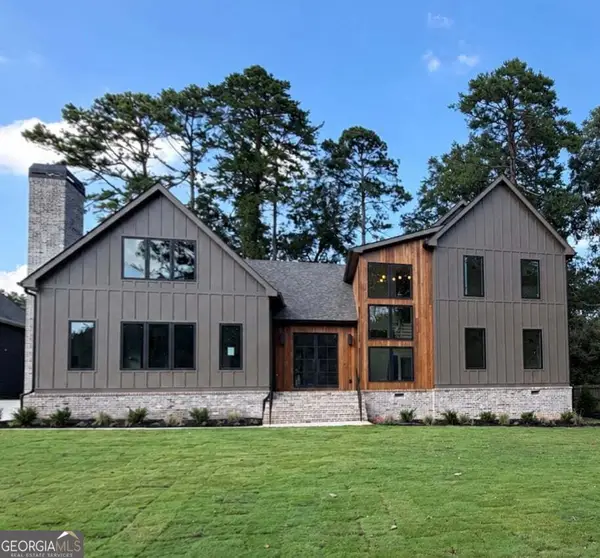 $1,650,000Coming Soon7 beds 7 baths5,000 sq. ft.
1463 Collier Drive Se, Smyrna, GA 30080
MLS# 10848918Listed by: Keller Williams Realty PeachtreeRoad - Coming Soon
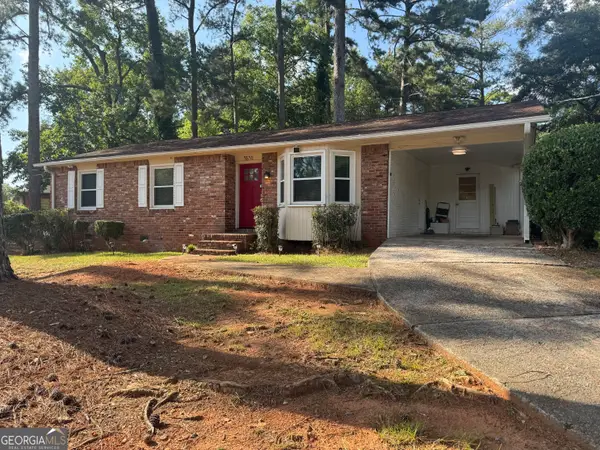 $338,900Coming Soon3 beds 2 baths1,141 sq. ft.
3530 Hurt Road Avenue Se, Smyrna, GA 30082
MLS# 10848439Listed by: Climmons Group Real Estate - Coming Soon
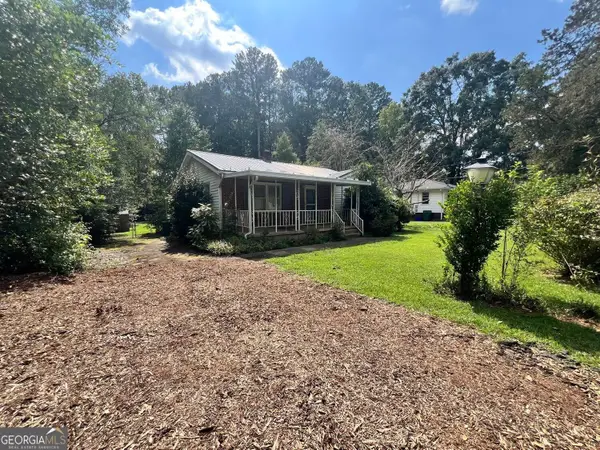 Listed by BHGRE$300,000Coming Soon2 beds 2 baths1,348 sq. ft.
1026 Magbee Drive Se, Smyrna, GA 30080
MLS# 10846633Listed by: BHGRE Metro Brokers - Coming Soon
 $400,000Coming Soon4 beds 3 baths1,421 sq. ft.
3235 Woodview Drive Se, Smyrna, GA 30082
MLS# 7336331Listed by: MARK SPAIN REAL ESTATE - New
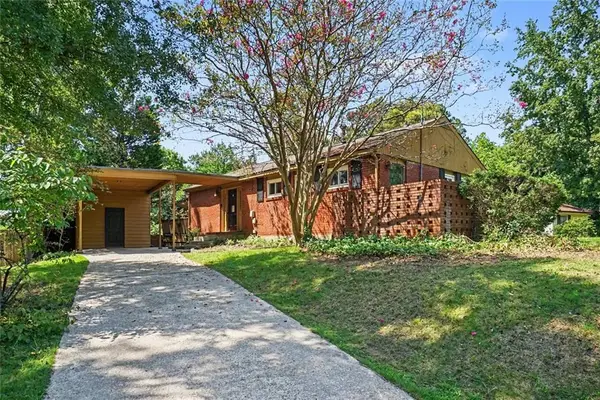 $275,000Active3 beds 1 baths1,176 sq. ft.
5089 Fairmont Road Se, Smyrna, GA 30082
MLS# 7841370Listed by: LOCAL REALTY - New
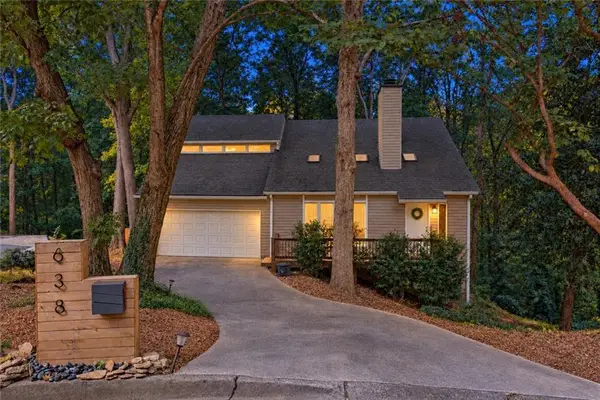 $450,000Active3 beds 3 baths2,474 sq. ft.
638 Green Valley Drive Se, Smyrna, GA 30082
MLS# 7838213Listed by: KELLER WILLIAMS REALTY ATLANTA PARTNERS - New
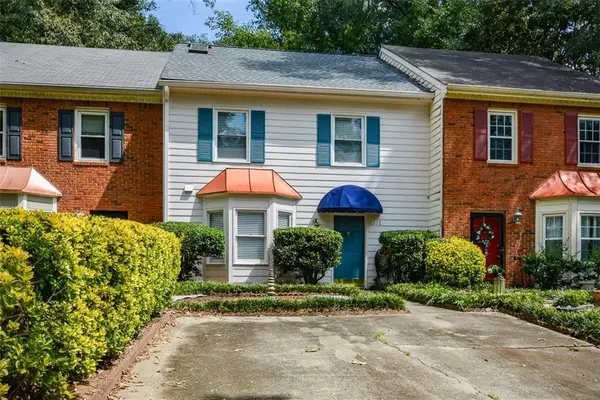 $257,900Active2 beds 2 baths1,452 sq. ft.
1381 Poplar Pointe Se, Smyrna, GA 30082
MLS# 7840485Listed by: MAXIMUM ONE REALTY EXECUTIVES - New
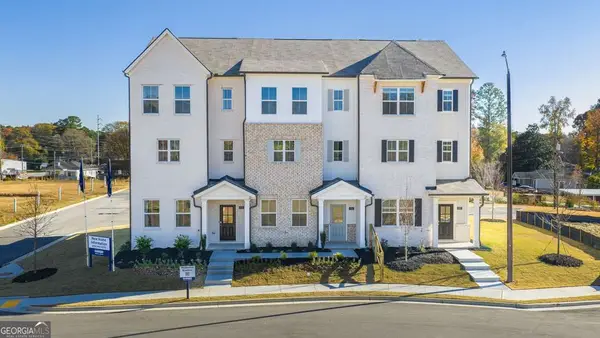 $369,990Active4 beds 4 baths1,977 sq. ft.
6151 Honeybell Alley, Mableton, GA 30126
MLS# 10850325Listed by: D.R. Horton Realty of Georgia, Inc. - New
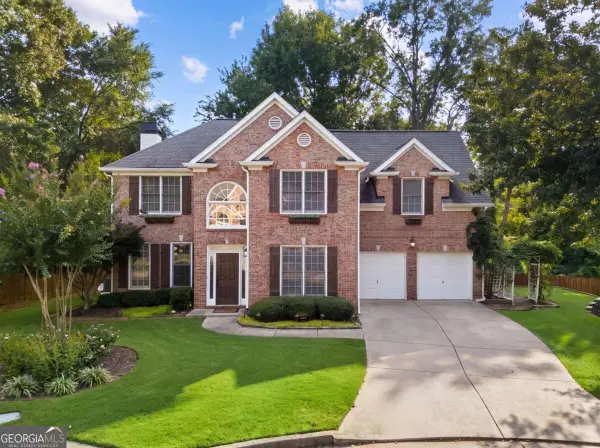 $665,000Active4 beds 3 baths2,636 sq. ft.
4331 Oakdale Vinings Circle Se, Smyrna, GA 30080
MLS# 10850128Listed by: Engel & Völkers Atlanta


Protect your home and budget from life's surprises with an Assurant Home Warranty, backed by a partner that supports you through every step of homeownership. Explore Plans.
© 2026 Better Homes and Gardens Real Estate LLC. An Anywhere Real Estate company. All rights reserved. Better Homes and Gardens® Real Estate is a registered trademark owned by Meredith Operations Corporation, licensed to Better Homes and Gardens Real Estate LLC and used with permission. Better Homes and Gardens Real Estate LLC fully supports the principles of the Fair Housing Act and the Equal Opportunity Act. Listing information is deemed reliable but is not guaranteed accurate.
Each office is independently owned and operated.
Any services or products provided by third parties are not provided by, affiliated with or related to Better Homes and Gardens Real Estate LLC, or its affiliated companies.