
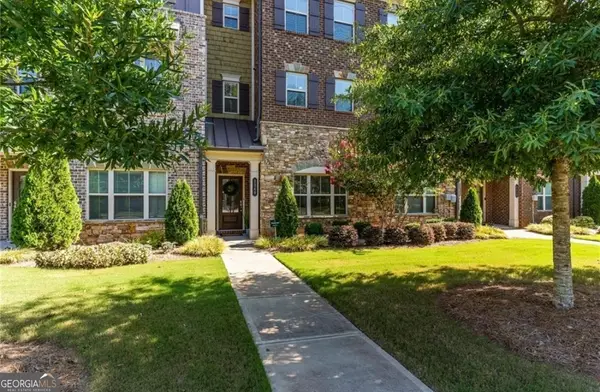
486 Stagecoach Bend, Smyrna, GA 30080
Local realty services provided by:Better Homes and Gardens Real Estate Metro Brokers
486 Stagecoach Bend,Smyrna, GA 30080
$599,000
- 4 Beds
- 4 Baths
- 2,550 sq. ft.
- Townhouse
- Active
Listed by: katrina wall
Office: keller williams realty atl perimeter
MLS#:7797528
Source:FIRSTMLS
Price summary
- Price:$599,000
- Price per sq. ft.:$234.9
- Monthly HOA dues:$275
About this home
Live where every day feels like game day! Perfectly positioned within walking distance of The Battery Atlanta, this beautifully upgraded three-story townhome offers the ultimate combination of luxury, convenience, and flexibility. Enjoy an unbeatable walkable lifestyle with easy access to Braves games, award-winning restaurants, shopping, entertainment, and vibrant nightlife, all just moments from your front door.
Inside, you'll find an expansive floor plan featuring 4 spacious bedrooms and 3.5 bathrooms, thoughtfully designed to accommodate a variety of living arrangements. The fully finished lower level is privately accessible through the garage and includes a private bedroom, full bathroom, and additional living space, making it ideal for a private guest suite, multigenerational living, in-law suite, or could be easily converted to a downstairs apartment.
The current owners have invested in numerous high-end upgrades that elevate the home's style and functionality. The heart of the home showcases a stunning stone kitchen island with a dramatic waterfall edge, along with upgraded appliances, perfect for cooking or entertaining. Custom accent walls, plantation shutters, updated door hardware, and professionally designed California Closets in the primary suite add designer touches throughout every level. Downstairs, the custom-built bar creates the perfect space for entertaining or relaxing after a night out at The Battery.
Generously sized bedrooms, a bright sunroom, and a private deck provide multiple options for gathering, working from home, or enjoying seamless indoor-outdoor living. Whether you're hosting friends before a game, enjoying a quiet morning coffee in the sunroom, or unwinding on the deck, this home offers exceptional versatility for every lifestyle.
Commuters will appreciate the quick and convenient access to I-285, making travel throughout Metro Atlanta effortless while being centrally located in one of the area's most sought-after live-work-play communities.
This is more than just a townhome—it's an opportunity to enjoy low-maintenance living in one of Atlanta's most exciting and convenient locations....
Contact an agent
Home facts
- Year built:2022
- Subdivision & Development:Cumberland Station
- Listing ID #:7797528
- Updated:August 19, 2026 at 01:30 PM
Rooms and interior
- Bedrooms:4
- Total bathrooms:4
- Full bathrooms:3
- Half bathrooms:1
- Flooring:Carpet
- Dining Description:Open Concept
- Bathrooms Description:Double Vanity, Shower Only
- Kitchen Description:Cabinets White, Dishwasher, Gas Cooktop, Range Hood, Refrigerator, Stone Counters, View to Family Room
- Bedroom Description:In-Law Floorplan, Oversized Master, Sitting Room
- Living area:2,550 sq. ft.
Heating and cooling
- Cooling:Ceiling Fan(s), Central Air
- Heating:Central
- Central air:Yes
Structure and exterior
- Roof:Composition
- Year built:2022
- Building area:2,550 sq. ft.
- Lot area:0.04 Acres
- Lot Features:Landscaped, Level
- Architectural Style:Craftsman, Townhouse
- Construction Materials:HardiPlank Type
- Exterior Features:Deck, Rear Porch, Rear Stairs
- Levels:3+ Story
Schools
- High school:Campbell
- Middle school:Campbell
- Elementary school:Argyle
Utilities
- Water:Public, Water Available
- Sewer:Public Sewer, Sewer Available
Finances and disclosures
- Price:$599,000
- Price per sq. ft.:$234.9
- Tax amount:$5,336 (2025)
Features and amenities
- Laundry features:Laundry Room, Upper Level
- Amenities:Electric Water Heater, Entrance Foyer, High Ceilings 9 ft Upper, High Speed Internet, Walk-In Closet(s), Wet Bar
Parking
- Total parking spaces:4
- Parking description:Garage
- Garage spaces:2
 Listings identified with the FMLS IDX logo come from FMLS and are held by brokerage firms other than the owner of this website. The listing brokerage is identified in any listing details. Information is deemed reliable but is not guaranteed. If you believe any FMLS listing contains material that infringes your copyrighted work please click here (https://www.fmls.com/dmca) to review our DMCA policy and learn how to submit a takedown request. ©2026 First Multiple Listing Service, Inc.
New listings near 486 Stagecoach Bend
- Coming Soon
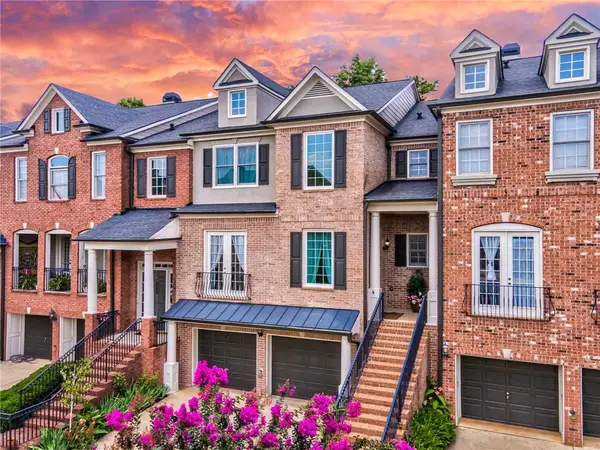 $599,000Coming Soon3 beds 4 baths
1425 Montclair Court Se #13, Smyrna, GA 30080
MLS# 7822328Listed by: DALTON WADE, INC. - Coming Soon
 $525,000Coming Soon3 beds 3 baths
1759 Evenstad Way, Smyrna, GA 30080
MLS# 7822991Listed by: NORTHGROUP REAL ESTATE - Coming Soon
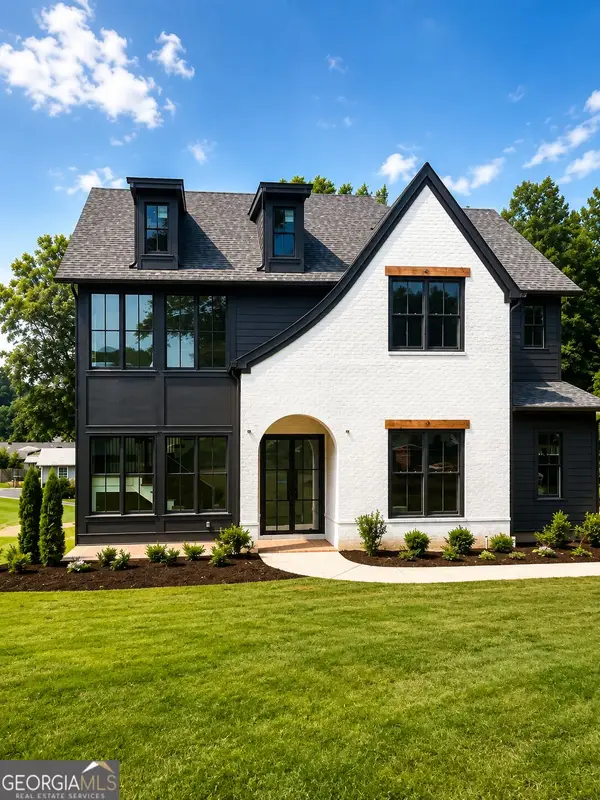 $1,350,000Coming Soon5 beds 5 baths
880 Austin Dr, Smyrna, GA 30082
MLS# 10824858Listed by: Keller Williams Realty Atlanta North - Coming Soon
 Listed by BHGRE$785,000Coming Soon5 beds 4 baths
1415 Hawthorne Avenue Se, Smyrna, GA 30080
MLS# 7818676Listed by: BETTER HOMES AND GARDENS REAL ESTATE METRO BROKERS - Coming Soon
 $650,000Coming Soon4 beds 3 baths
242 Angla Drive Southeast, Smyrna, GA 30082
MLS# 7817671Listed by: MARK SPAIN REAL ESTATE - Coming Soon
 $650,000Coming Soon4 beds 3 baths
242 Angla Drive Southeast, Smyrna, GA 30082
MLS# 10821212Listed by: Mark Spain Real Estate - Coming Soon
 $1,350,000Coming Soon5 beds 5 baths
880 Austin Dr, Smyrna, GA 30082
MLS# 7817127Listed by: KELLER WILLIAMS REALTY ATL NORTH - Coming Soon
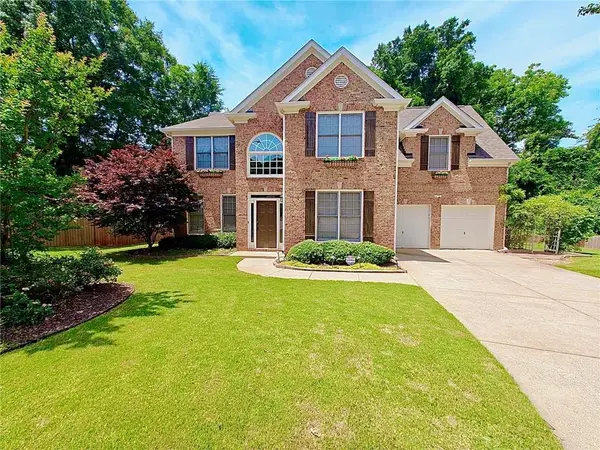 $675,000Coming Soon4 beds 3 baths
4331 Oakdale Vinings Circle Se, Smyrna, GA 30080
MLS# 7813231Listed by: ENGEL & VOLKERS ATLANTA - Coming Soon
 $675,000Coming Soon4 beds 3 baths
4331 Oakdale Vinings Circle Se, Smyrna, GA 30080
MLS# 10815803Listed by: Engel & Völkers Atlanta - Coming Soon
 $520,000Coming Soon3 beds 4 baths
1349 Hawthorne Avenue Se, Smyrna, GA 30080
MLS# 10810775Listed by: Redfin Corporation


Protect your home and budget from life's surprises with an Assurant Home Warranty, backed by a partner that supports you through every step of homeownership. Explore Plans.
© 2026 Better Homes and Gardens Real Estate LLC. An Anywhere Real Estate company. All rights reserved. Better Homes and Gardens® Real Estate is a registered trademark owned by Meredith Operations Corporation, licensed to Better Homes and Gardens Real Estate LLC and used with permission. Better Homes and Gardens Real Estate LLC fully supports the principles of the Fair Housing Act and the Equal Opportunity Act. Listing information is deemed reliable but is not guaranteed accurate.
Each office is independently owned and operated.
Any services or products provided by third parties are not provided by, affiliated with or related to Better Homes and Gardens Real Estate LLC, or its affiliated companies.