
5094 Afton Way Se, Smyrna, GA 30080
Local realty services provided by:Better Homes and Gardens Real Estate Jackson Realty
Listed by: hunt home team, melinda bell
Office: keller williams realty peachtreeroad
MLS#:10881147
Source:METROMLS
Price summary
- Price:$300,000
- Price per sq. ft.:$212.46
About this home
There's something exciting about finding a home with room for your own ideas, especially when it already has the space and features that matter. Welcome to 5094 Afton Way SE in Smyrna, where a charming front porch, comfortable living spaces, and a fenced backyard create the foundation for whatever comes next. Inside, the living room centers around a fireplace and a bright bay window, offering a welcoming spot to settle in at the end of the day. The adjoining dining area flows into a kitchen with white cabinetry, generous counter space, and a breakfast bar that keeps everyone connected. Whether you're hosting friends or enjoying a quiet evening at home, the layout makes everyday living feel easy. Upstairs, two bedrooms and two full bathrooms offer a practical arrangement, while a convenient half bath adds functionality to the home. Wood-look flooring brings warmth to several of the living spaces. Outside, the rear deck overlooks a fenced, tree-lined backyard with plenty of opportunity for gardening, outdoor dining, or creating a retreat that reflects your style. A garage and additional unfinished space provide useful storage and flexibility. Located in Smyrna with access to the area's shopping, dining, parks, and major routes, this home offers a chance to put down roots and add your own finishing touches along the way. The space is here. The possibilities are yours....
Contact an agent
Home facts
- Year built:1982
- Subdivision & Development:AFTON DOWNS
- Listing ID #:10881147
- Updated:October 30, 2026 at 02:35 PM
Rooms and interior
- Bedrooms:2
- Total bathrooms:3
- Full bathrooms:2
- Half bathrooms:1
- Flooring:Laminate, Tile
- Dining Description:Living Room/Dining Room Combo
- Kitchen Description:Dishwasher, Refrigerator, Solid Surface Counters
- Bedroom Description:Walk-In Closet(s)
- Living area:1,412 sq. ft.
Heating and cooling
- Cooling:Ceiling Fan(s), Central Air
- Heating:Central, Forced Air
- Central air:Yes
Structure and exterior
- Roof:Composition
- Year built:1982
- Building area:1,412 sq. ft.
- Lot area:0.14 Acres
- Lot Features:Private, Sloped
- Architectural Style:Traditional
- Construction Materials:Vinyl Siding
- Exterior Features:Balcony, Deck
- Foundation Description:Block, Slab
- Levels:2 Story
Schools
- High school:Campbell
- Middle school:Campbell
- Elementary school:Argyle
Utilities
- Water:Public, Water Available
- Sewer:Public Sewer, Sewer Available
Finances and disclosures
- Price:$300,000
- Price per sq. ft.:$212.46
- Tax amount:$3,179 (2026)
Features and amenities
- Appliances:Dishwasher, Dryer, Refrigerator, Washer
- Laundry features:Dryer, In Basement, Laundry, Laundry Closet, Washer
- Amenities:Double Pane Windows, Window Treatments
Parking
- Total parking spaces:1
- Parking description:Attached, Garage
- Garage:Yes
 2026 Georgia MLS. All rights reserved. Information Deem Reliable But Not Guaranteed October 30, 2026
New listings near 5094 Afton Way Se
- Coming Soon
 Listed by BHGRE$234,500Coming Soon2 beds 2 baths1,244 sq. ft.
2202 Country Park Drive Se, Smyrna, GA 30080
MLS# 7861401Listed by: BHGRE METRO BROKERS - Coming Soon
 $875,000Coming Soon6 beds 5 baths3,435 sq. ft.
956 Sharon Circle Se, Smyrna, GA 30080
MLS# 7856034Listed by: KELLER WILLIAMS REALTY CITYSIDE - Coming Soon
 $875,000Coming Soon6 beds 5 baths3,435 sq. ft.
956 Sharon Circle Se, Smyrna, GA 30080
MLS# 10876388Listed by: Keller Williams Realty Cityside - Coming Soon
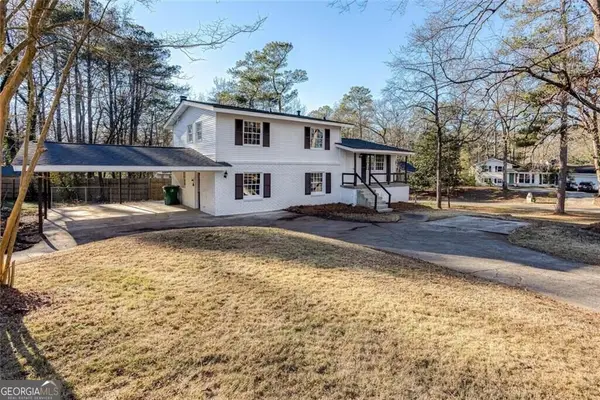 $405,000Coming Soon4 beds 2 baths2,016 sq. ft.
2670 Old Concord Road Se, Smyrna, GA 30082
MLS# 10868439Listed by: Keller Williams Realty Atlanta North - Coming Soon
 $405,000Coming Soon4 beds 2 baths2,016 sq. ft.
2670 Old Concord Road Se, Smyrna, GA 30082
MLS# 7848567Listed by: KELLER WILLIAMS REALTY ATL NORTH - Coming Soon
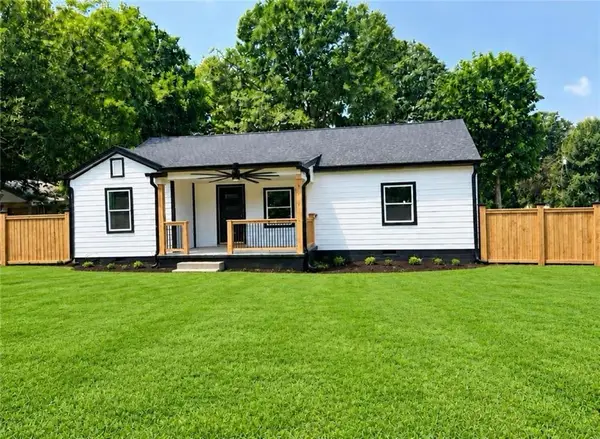 $525,000Coming Soon4 beds 2 baths1,336 sq. ft.
1948 Benson Avenue Se, Smyrna, GA 30080
MLS# 7849063Listed by: HOMESMART - Coming Soon
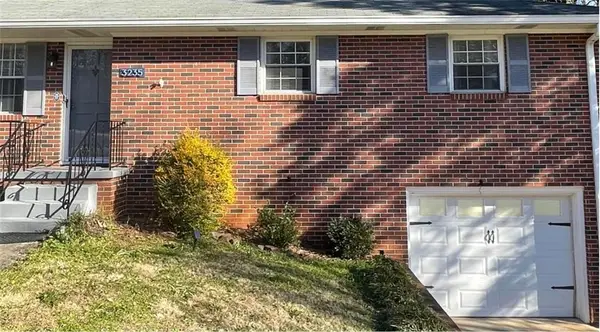 $400,000Coming Soon4 beds 3 baths1,421 sq. ft.
3235 Woodview Drive Se, Smyrna, GA 30082
MLS# 7336331Listed by: MARK SPAIN REAL ESTATE - New
 $615,000Active5 beds 3 baths3,396 sq. ft.
4468 Wilkerson Place Se, Smyrna, GA 30082
MLS# 10881482Listed by: Mark Spain Real Estate - New
 $175,000Active2 beds 2 baths1,056 sq. ft.
3133 Reeves Street Se, Smyrna, GA 30080
MLS# 10881506Listed by: Sanders Real Estate - New
 $1,200,000Active4 beds 4 baths3,378 sq. ft.
3105 Dunn Street Se, Smyrna, GA 30080
MLS# 10881250Listed by: Keller Williams Realty PeachtreeRoad


Protect your home and budget from life's surprises with an Assurant Home Warranty, backed by a partner that supports you through every step of homeownership. Explore Plans.
© 2026 Better Homes and Gardens Real Estate LLC. An Anywhere Real Estate company. All rights reserved. Better Homes and Gardens® Real Estate is a registered trademark owned by Meredith Operations Corporation, licensed to Better Homes and Gardens Real Estate LLC and used with permission. Better Homes and Gardens Real Estate LLC fully supports the principles of the Fair Housing Act and the Equal Opportunity Act. Listing information is deemed reliable but is not guaranteed accurate.
Each office is independently owned and operated.
Any services or products provided by third parties are not provided by, affiliated with or related to Better Homes and Gardens Real Estate LLC, or its affiliated companies.