
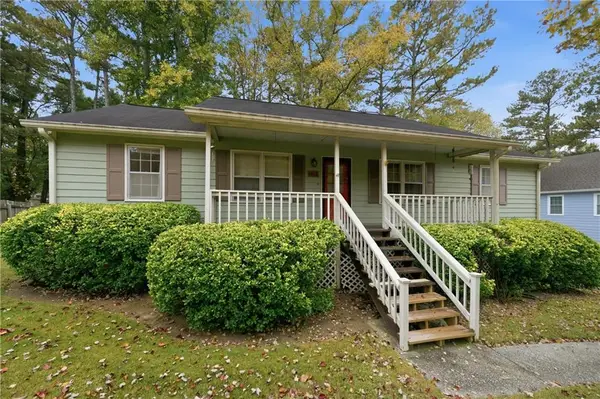
517 Beecham Drive Se, Smyrna, GA 30082
Local realty services provided by:Better Homes and Gardens Real Estate Metro Brokers
517 Beecham Drive Se,Smyrna, GA 30082
$945,000
- 6 Beds
- 5 Baths
- 3,728 sq. ft.
- Single family
- Active
Listed by: andre sims
Office: remax around atlanta
MLS#:10879669
Source:METROMLS
Price summary
- Price:$945,000
- Price per sq. ft.:$253.49
About this home
Welcome to 517 Beecham Drive SE, a standout executive residence nestled in Smyrna's Maple Shade Community. Boasting 3,728 square feet of above grade living space, this turnkey home features 6 Bedrooms, 4.5 Baths and significant major capital improvements completed in 2026. The exterior showcases frest whol-house exterior paint (2026) and a newly installed, high-efficiency HVAC system (2026) complete with a transfererable 10 -year warranty for complete peace of mind. Inside, an expansive two-story layout welcomes you with high ceilings, generous sightlines and seamless transitions between everyday living and upscale hosting. At the center of the homeis a gourmet chef's kitchen featuring an oversized prep island with counter seating, solid surface countertops, full- height backsplash, walk-in pantry and stainless steel appliances. Step outside to an outdoor sanctuary. Private backyard has been professionally landscaped and hardscaped, complete with a covered back porch ideal for all-weather dining and entertaining. Green thumgs will appreciate the custom 3 tiered raised vegtable garden beds, all tied into a comprehensive, automated full yard irrigation system. the outdoor grounds have also been pre-planned and graded with the site layout ready for a future pool installation, saving substantial design and site-prep effort. For the DYI person in the family, there's a climate-friendly 100 Sq FT built-in workshop for projects, hobbyists or secure tool organization. Located in the highly sought-after King Springs Elementary district, minutes from Smyrna Market Village, Silver Comet Trail, The Battery Atlanta, Truist Park, and Midtown Atlanta....
Contact an agent
Home facts
- Year built:2018
- Subdivision & Development:Maple Shade
- Listing ID #:10879669
- Updated:November 09, 2026 at 12:16 PM
Rooms and interior
- Bedrooms:6
- Total bathrooms:5
- Full bathrooms:4
- Half bathrooms:1
- Flooring:Carpet, Hardwood
- Dining Description:Separate Room
- Bathrooms Description:Double Vanity, Separate Shower
- Kitchen Description:Breakfast Area, Breakfast Room, Cooktop, Dishwasher, Disposal, Double Oven, Ice Maker, Kitchen Island, Microwave, Oven (Wall), Pantry, Refrigerator, Solid Surface Counters, Stainless Steel Appliance(s)
- Bedroom Description:Split Bedroom Plan, Walk-In Closet(s)
- Living area:3,728 sq. ft.
Heating and cooling
- Cooling:Ceiling Fan(s), Central Air, Electric, Zoned
- Heating:Common, Forced Air, Natural Gas, Zoned
- Central air:Yes
Structure and exterior
- Roof:Composition
- Year built:2018
- Building area:3,728 sq. ft.
- Lot area:0.23 Acres
- Lot Features:Cul-De-Sac, Level, Private
- Architectural Style:Brick 3 Side
- Exterior Features:Deck/Patio, Garden
- Foundation Description:Slab
- Levels:2 Story
Schools
- High school:Campbell
- Middle school:Griffin
- Elementary school:King Springs
Utilities
- Water:Public, Water Available
- Sewer:Public Sewer, Sewer Available
Finances and disclosures
- Price:$945,000
- Price per sq. ft.:$253.49
- Tax amount:$5,589 (2025)
Features and amenities
- Appliances:Cooktop, Dishwasher, Disposal, Double Oven, Microwave, Oven (Wall), Refrigerator, Stainless Steel Appliance(s)
- Laundry features:In Hall, Upper Level
- Amenities:Double Pane Windows, High Ceilings, Smoke Detector(s), Two Story Foyer
Parking
- Parking description:Garage, Garage Door Opener, Kitchen Level, Parking Pad
- Garage:Yes
 2026 Georgia MLS. All rights reserved. Information Deem Reliable But Not Guaranteed November 9, 2026
New listings near 517 Beecham Drive Se
- Coming Soon
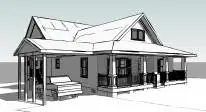 $875,000Coming Soon6 beds 5 baths3,435 sq. ft.
956 Sharon Circle Se, Smyrna, GA 30080
MLS# 7856034Listed by: KELLER WILLIAMS REALTY CITYSIDE - Coming Soon
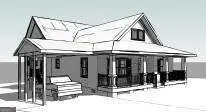 $875,000Coming Soon6 beds 5 baths3,435 sq. ft.
956 Sharon Circle Se, Smyrna, GA 30080
MLS# 10876388Listed by: Keller Williams Realty Cityside - Coming Soon
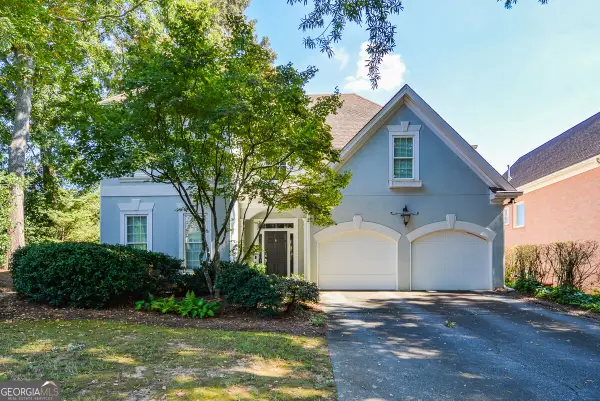 $650,000Coming Soon3 beds 3 baths2,755 sq. ft.
4151 Gateswalk Drive Se, Smyrna, GA 30080
MLS# 10875561Listed by: Keller Williams Realty PeachtreeRoad - Coming Soon
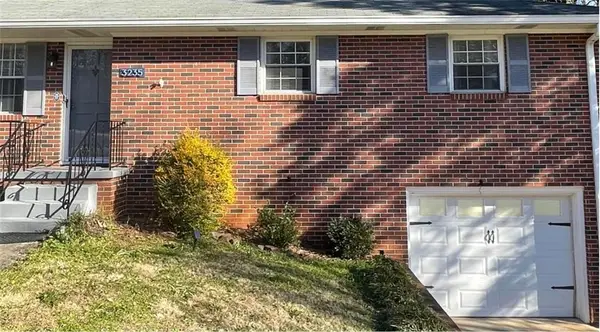 $400,000Coming Soon4 beds 3 baths1,421 sq. ft.
3235 Woodview Drive Se, Smyrna, GA 30082
MLS# 7336331Listed by: MARK SPAIN REAL ESTATE - New
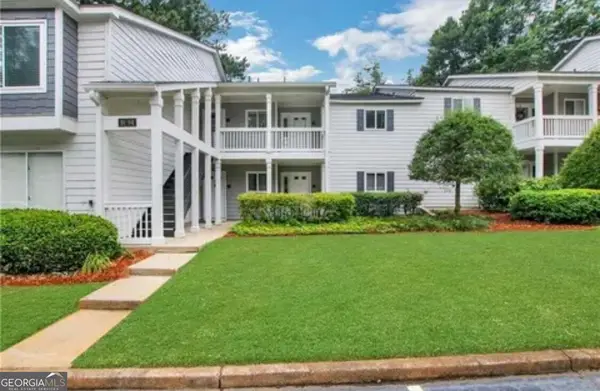 $270,000Active2 beds 2 baths1,436 sq. ft.
91 Fair Haven Way Se, Smyrna, GA 30080
MLS# 10887247Listed by: Atlanta First Realty Group - New
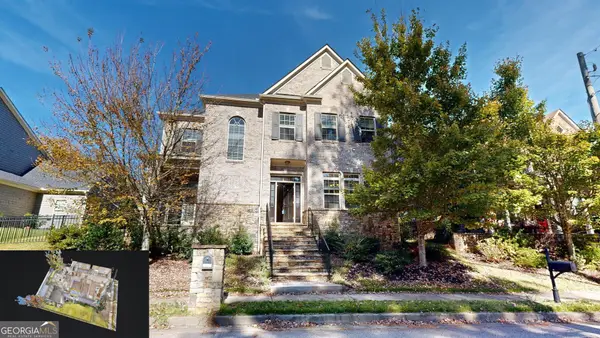 $879,900Active4 beds 4 baths3,616 sq. ft.
2081 Lee Road Se, Smyrna, GA 30080
MLS# 10887227Listed by: Southern Home Real Estate - New
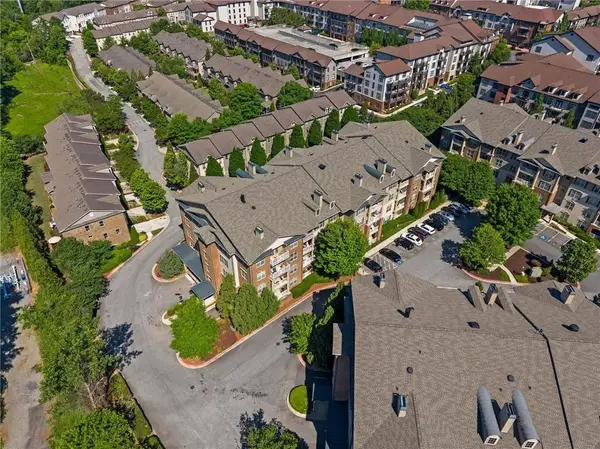 $311,000Active2 beds 2 baths1,175 sq. ft.
4805 W Village Way #1108, Smyrna, GA 30080
MLS# 7865446Listed by: RE/MAX PURE - New
 $575,000Active4 beds 4 baths3,908 sq. ft.
371 Bridgebrook Lane, Smyrna, GA 30080
MLS# 10886963Listed by: Maximum One Grt. Atl. REALTORS - New
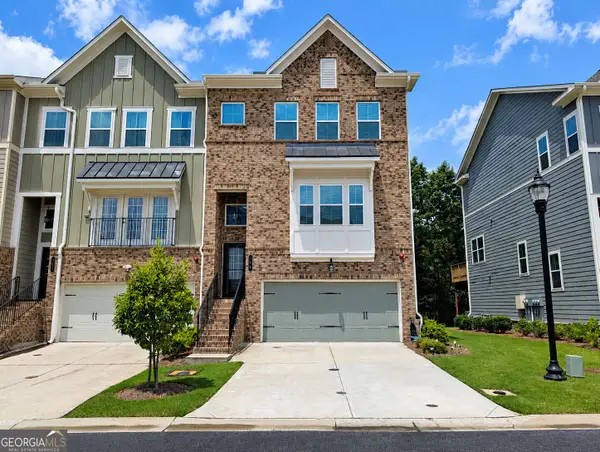 $600,000Active4 beds 4 baths2,447 sq. ft.
144 Boxcar Way Se, Smyrna, GA 30080
MLS# 10886893Listed by: Bailey Heritage Homes - New
 $299,999Active3 beds 2 baths1,456 sq. ft.
1017 Natalie Lane Se, Smyrna, GA 30082
MLS# 7858990Listed by: KELLER WILLIAMS REALTY CITYSIDE


Protect your home and budget from life's surprises with an Assurant Home Warranty, backed by a partner that supports you through every step of homeownership. Explore Plans.
© 2026 Better Homes and Gardens Real Estate LLC. An Anywhere Real Estate company. All rights reserved. Better Homes and Gardens® Real Estate is a registered trademark owned by Meredith Operations Corporation, licensed to Better Homes and Gardens Real Estate LLC and used with permission. Better Homes and Gardens Real Estate LLC fully supports the principles of the Fair Housing Act and the Equal Opportunity Act. Listing information is deemed reliable but is not guaranteed accurate.
Each office is independently owned and operated.
Any services or products provided by third parties are not provided by, affiliated with or related to Better Homes and Gardens Real Estate LLC, or its affiliated companies.