
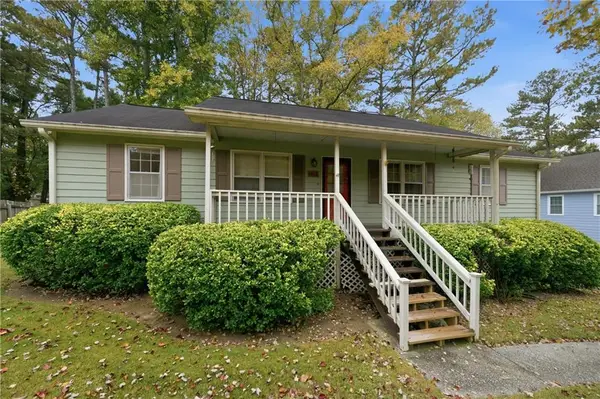
5286 Afton Way Se, Smyrna, GA 30080
Local realty services provided by:Better Homes and Gardens Real Estate Jackson Realty
Listed by: hunt home team, melinda bell
Office: keller williams realty peachtreeroad
MLS#:10885445
Source:METROMLS
Price summary
- Price:$300,000
- Price per sq. ft.:$234.38
About this home
A fresh chapter starts on Afton Way. Welcome to 5286 Afton Way SE, a two-bedroom home in Smyrna with 1,280 square feet of living space and room to make everyday life your own. With two bedrooms, two full bathroom, and 1 half bathroom, the layout offers flexibility for a variety of needs, whether that means creating a dedicated home office, setting up a welcoming guest room, or simply having a little extra space to spread out. The Smyrna location puts you in a community known for its local restaurants, parks, neighborhood gathering spots, and convenient connections to the greater Atlanta area. Whether you're looking for a place to settle into your routine or a home to personalize over time, 5286 Afton Way offers a starting point for whatever comes next. Come see the possibilities for yourself.
Contact an agent
Home facts
- Year built:1983
- Subdivision & Development:AFTON DOWNS
- Listing ID #:10885445
- Updated:November 09, 2026 at 12:16 PM
Rooms and interior
- Bedrooms:2
- Total bathrooms:3
- Full bathrooms:2
- Half bathrooms:1
- Flooring:Carpet, Hardwood, Tile
- Dining Description:Living Room/Dining Room Combo
- Kitchen Description:Breakfast Bar, Dishwasher, Microwave, Refrigerator, Solid Surface Counters
- Bedroom Description:Walk-In Closet(s)
- Basement Description:Full
- Living area:1,280 sq. ft.
Heating and cooling
- Cooling:Ceiling Fan(s), Central Air
- Heating:Central, Forced Air
- Central air:Yes
Structure and exterior
- Roof:Composition
- Year built:1983
- Building area:1,280 sq. ft.
- Lot area:0.07 Acres
- Lot Features:Level, Private, Sloped
- Architectural Style:Craftsman, Traditional
- Construction Materials:Log, Stone, Stucco
- Exterior Features:Balcony, Deck, Deck/Patio, Garden, Screened
- Foundation Description:Slab
- Levels:Multi/Split
Schools
- High school:Campbell
- Middle school:Campbell
- Elementary school:Argyle
Utilities
- Water:Public, Water Available
- Sewer:Public Sewer, Sewer Available
Finances and disclosures
- Price:$300,000
- Price per sq. ft.:$234.38
- Tax amount:$3,164 (2026)
Features and amenities
- Appliances:Dishwasher, Microwave, Refrigerator
- Laundry features:In Hall, Laundry Closet
- Amenities:Bookcases, Carbon Monoxide Detector(s), Double Pane Windows, Smoke Detector(s), Window Treatments
Parking
- Total parking spaces:1
- Parking description:Attached, Garage, Parking Pad
- Garage:Yes
 2026 Georgia MLS. All rights reserved. Information Deem Reliable But Not Guaranteed November 9, 2026
New listings near 5286 Afton Way Se
- Coming Soon
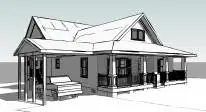 $875,000Coming Soon6 beds 5 baths3,435 sq. ft.
956 Sharon Circle Se, Smyrna, GA 30080
MLS# 7856034Listed by: KELLER WILLIAMS REALTY CITYSIDE - Coming Soon
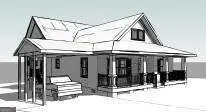 $875,000Coming Soon6 beds 5 baths3,435 sq. ft.
956 Sharon Circle Se, Smyrna, GA 30080
MLS# 10876388Listed by: Keller Williams Realty Cityside - Coming Soon
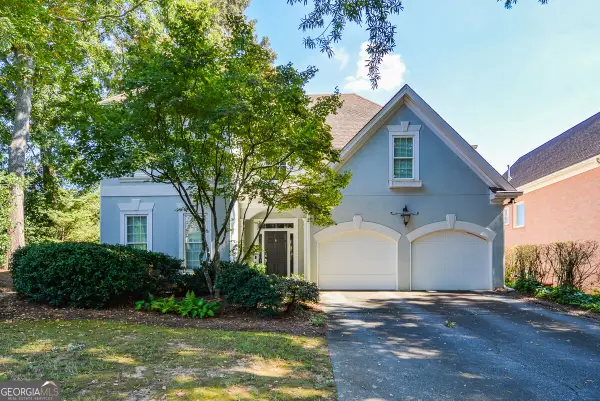 $650,000Coming Soon3 beds 3 baths2,755 sq. ft.
4151 Gateswalk Drive Se, Smyrna, GA 30080
MLS# 10875561Listed by: Keller Williams Realty PeachtreeRoad - Coming Soon
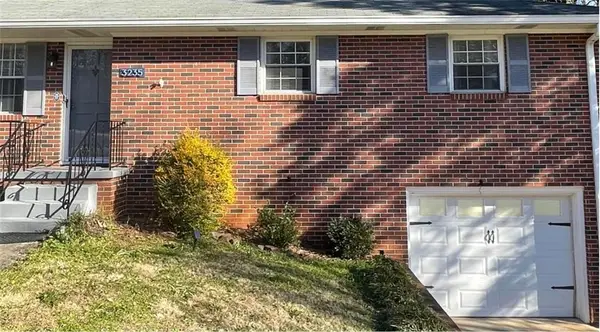 $400,000Coming Soon4 beds 3 baths1,421 sq. ft.
3235 Woodview Drive Se, Smyrna, GA 30082
MLS# 7336331Listed by: MARK SPAIN REAL ESTATE - New
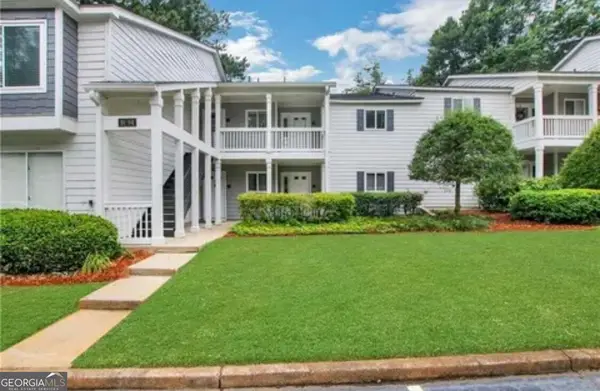 $270,000Active2 beds 2 baths1,436 sq. ft.
91 Fair Haven Way Se, Smyrna, GA 30080
MLS# 10887247Listed by: Atlanta First Realty Group - New
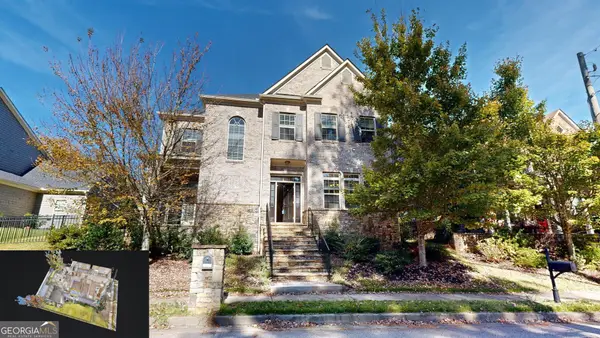 $879,900Active4 beds 4 baths3,616 sq. ft.
2081 Lee Road Se, Smyrna, GA 30080
MLS# 10887227Listed by: Southern Home Real Estate - New
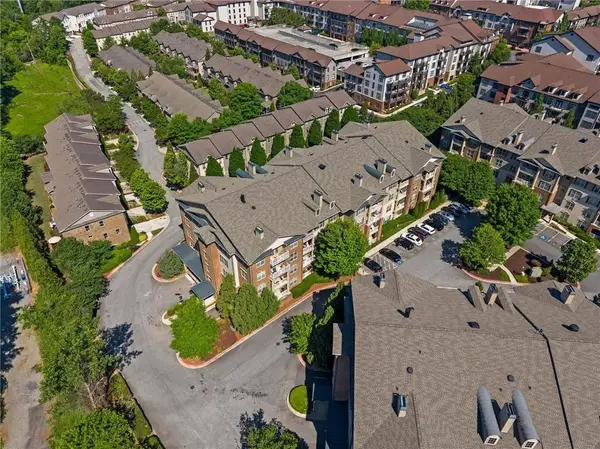 $311,000Active2 beds 2 baths1,175 sq. ft.
4805 W Village Way #1108, Smyrna, GA 30080
MLS# 7865446Listed by: RE/MAX PURE - New
 $575,000Active4 beds 4 baths3,908 sq. ft.
371 Bridgebrook Lane, Smyrna, GA 30080
MLS# 10886963Listed by: Maximum One Grt. Atl. REALTORS - New
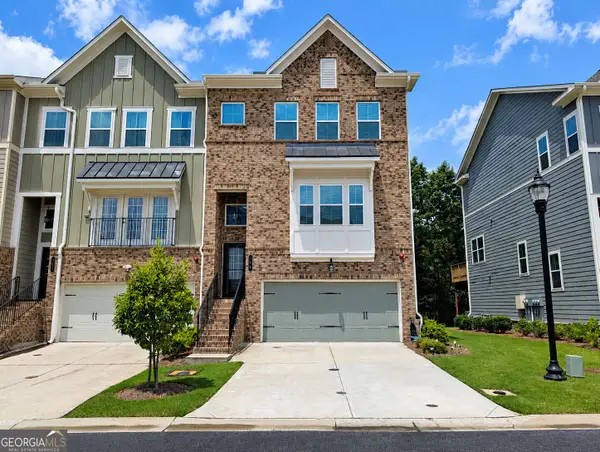 $600,000Active4 beds 4 baths2,447 sq. ft.
144 Boxcar Way Se, Smyrna, GA 30080
MLS# 10886893Listed by: Bailey Heritage Homes - New
 $299,999Active3 beds 2 baths1,456 sq. ft.
1017 Natalie Lane Se, Smyrna, GA 30082
MLS# 7858990Listed by: KELLER WILLIAMS REALTY CITYSIDE


Protect your home and budget from life's surprises with an Assurant Home Warranty, backed by a partner that supports you through every step of homeownership. Explore Plans.
© 2026 Better Homes and Gardens Real Estate LLC. An Anywhere Real Estate company. All rights reserved. Better Homes and Gardens® Real Estate is a registered trademark owned by Meredith Operations Corporation, licensed to Better Homes and Gardens Real Estate LLC and used with permission. Better Homes and Gardens Real Estate LLC fully supports the principles of the Fair Housing Act and the Equal Opportunity Act. Listing information is deemed reliable but is not guaranteed accurate.
Each office is independently owned and operated.
Any services or products provided by third parties are not provided by, affiliated with or related to Better Homes and Gardens Real Estate LLC, or its affiliated companies.