
583 Taylor Drive Se, Smyrna, GA 30080
Local realty services provided by:Better Homes and Gardens Real Estate Jackson Realty
583 Taylor Drive Se,Smyrna, GA 30080
$335,000
- 3 Beds
- 2 Baths
- 1,650 sq. ft.
- Single family
- Coming Soon
Listed by: zaria lee
Office: fleur de lee realty
MLS#:10887863
Source:METROMLS
Price summary
- Price:$335,000
- Price per sq. ft.:$203.03
About this home
Welcome home to this beautifully renovated 3-bedroom, 2-bathroom home nestled in a quiet, established Smyrna neighborhood with **NO HOA & NO RENTAL RESTRICTIONS!** Offering comfortable living spaces, modern updates, and an unbeatable location, this home is a wonderful opportunity for homeowners and investors alike. Thoughtfully renovated in 2025, the home features new flooring, fresh paint throughout, updated bathroom fixtures, beautiful new tilework, and new furnace installed in 2026 creating a fresh and inviting atmosphere. Enjoy your morning coffee on the covered front porch or unwind on the covered back patio, perfect for relaxing or entertaining family and friends. Location is everything, and this home delivers! Just minutes from downtown Smyrna, Smyrna Market Village, The Battery Atlanta, and Truist Park, you'll enjoy easy access to shopping, dining, entertainment, parks, and major highways, all while enjoying the comfort of a peaceful neighborhood. Whether you're searching for a place to call home or looking to expand your investment portfolio, this property offers incredible versatility. With recent renovations, an established rental history, and no HOA, the possibilities are plentiful! Beautifully updated, conveniently located, and full of potential, this Smyrna gem is one you don't want to miss! Schedule your private showing today!...
Contact an agent
Home facts
- Year built:1949
- Subdivision & Development:Concord
- Listing ID #:10887863
- Updated:November 10, 2026 at 04:26 AM
Rooms and interior
- Bedrooms:3
- Total bathrooms:2
- Full bathrooms:2
- Flooring:Laminate
- Kitchen Description:Breakfast Room, Dishwasher, Disposal, Microwave, Refrigerator
- Bedroom Description:Master On Main Level
- Basement Description:Crawl Space
- Living area:1,650 sq. ft.
Heating and cooling
- Cooling:Ceiling Fan(s), Central Air
- Heating:Central
- Central air:Yes
Structure and exterior
- Roof:Composition
- Year built:1949
- Building area:1,650 sq. ft.
- Lot area:0.15 Acres
- Architectural Style:Ranch
- Construction Materials:Wood Siding
- Exterior Features:Deck, Deck/Patio
- Foundation Description:Slab
- Levels:1 Story
Schools
- High school:Campbell
- Middle school:Pearson
- Elementary school:Green Acres
Utilities
- Water:Public, Water Available
- Sewer:Public Sewer, Sewer Available
Finances and disclosures
- Price:$335,000
- Price per sq. ft.:$203.03
- Tax amount:$482 (2025)
Features and amenities
- Appliances:Dishwasher, Disposal, Dryer, Gas Water Heater, Microwave, Refrigerator, Washer
- Laundry features:Dryer, Laundry, Laundry Closet, Washer
- Amenities:Bookcases, Gas Water Heater, Smoke Detector(s)
Parking
- Total parking spaces:4
- Parking description:Attached
 2026 Georgia MLS. All rights reserved. Information Deem Reliable But Not Guaranteed November 10, 2026
New listings near 583 Taylor Drive Se
- Coming Soon
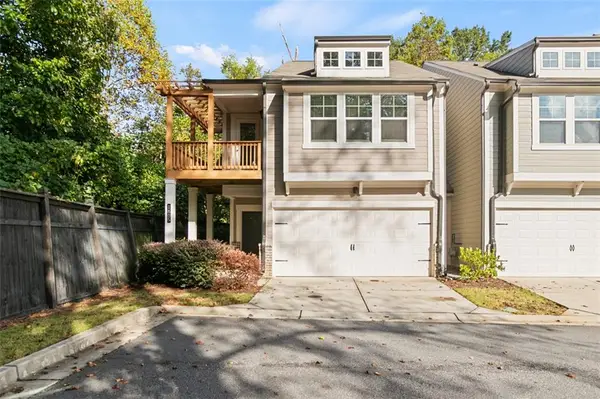 $425,000Coming Soon3 beds 3 baths2,831 sq. ft.
1805 Belmore Street Se, Smyrna, GA 30080
MLS# 7866136Listed by: VIRTUAL PROPERTIES REALTY.COM - Coming Soon
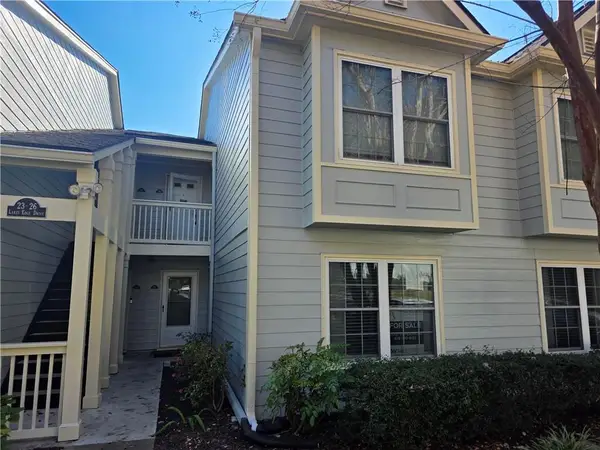 $325,000Coming Soon3 beds 3 baths2,530 sq. ft.
25 Lakes Edge Drive Se, Smyrna, GA 30080
MLS# 7864702Listed by: KELLER WILLIAMS REALTY CITYSIDE - Coming Soon
 $875,000Coming Soon6 beds 5 baths3,435 sq. ft.
956 Sharon Circle Se, Smyrna, GA 30080
MLS# 7856034Listed by: KELLER WILLIAMS REALTY CITYSIDE - Coming Soon
 $875,000Coming Soon6 beds 5 baths3,435 sq. ft.
956 Sharon Circle Se, Smyrna, GA 30080
MLS# 10876388Listed by: Keller Williams Realty Cityside - Coming Soon
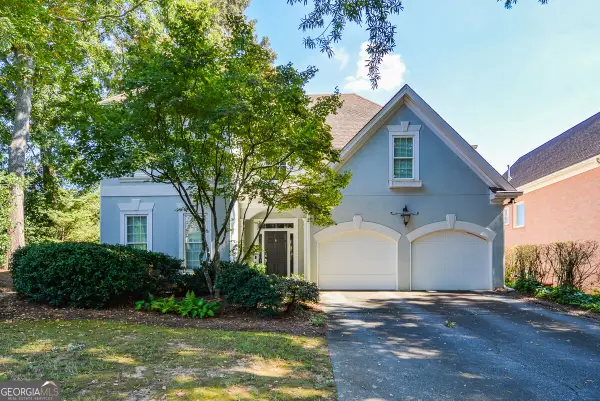 $650,000Coming Soon3 beds 3 baths2,755 sq. ft.
4151 Gateswalk Drive Se, Smyrna, GA 30080
MLS# 10875561Listed by: Keller Williams Realty PeachtreeRoad - Coming Soon
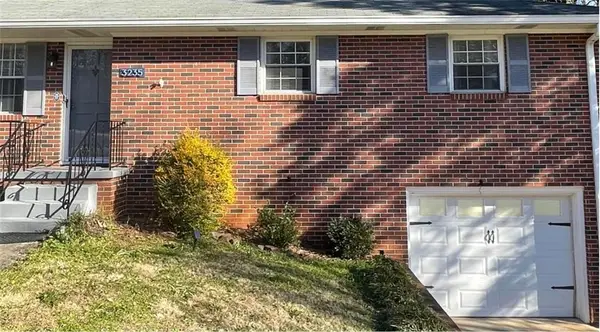 $400,000Coming Soon4 beds 3 baths1,421 sq. ft.
3235 Woodview Drive Se, Smyrna, GA 30082
MLS# 7336331Listed by: MARK SPAIN REAL ESTATE - New
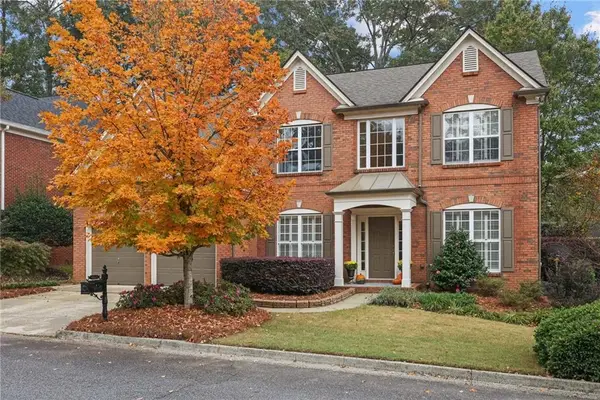 $799,000Active4 beds 4 baths3,528 sq. ft.
3427 Belridge Drive Se, Smyrna, GA 30080
MLS# 7865909Listed by: BEACHAM AND COMPANY - New
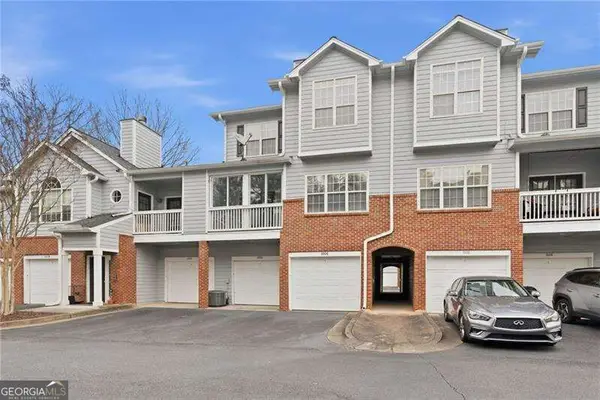 $300,000Active2 beds 3 baths
1006 Vinings Forest Lane Se, Smyrna, GA 30080
MLS# 10887356Listed by: Atlanta Communities - New
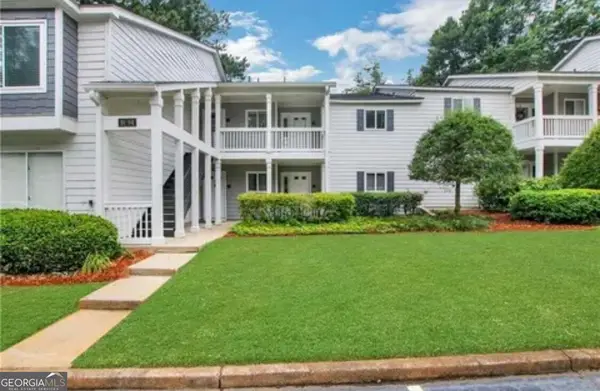 $270,000Active2 beds 2 baths1,436 sq. ft.
91 Fair Haven Way Se, Smyrna, GA 30080
MLS# 10887247Listed by: Atlanta First Realty Group - New
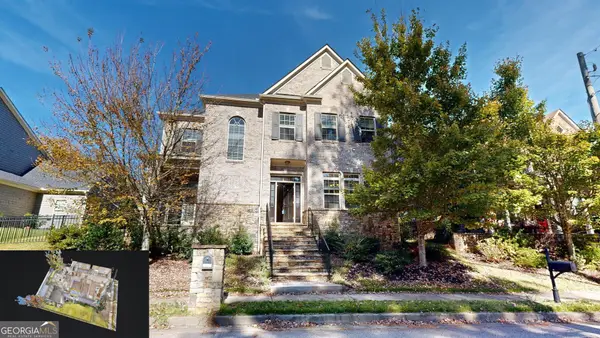 $879,900Active4 beds 4 baths3,616 sq. ft.
2081 Lee Road Se, Smyrna, GA 30080
MLS# 10887227Listed by: Southern Home Real Estate


Protect your home and budget from life's surprises with an Assurant Home Warranty, backed by a partner that supports you through every step of homeownership. Explore Plans.
© 2026 Better Homes and Gardens Real Estate LLC. An Anywhere Real Estate company. All rights reserved. Better Homes and Gardens® Real Estate is a registered trademark owned by Meredith Operations Corporation, licensed to Better Homes and Gardens Real Estate LLC and used with permission. Better Homes and Gardens Real Estate LLC fully supports the principles of the Fair Housing Act and the Equal Opportunity Act. Listing information is deemed reliable but is not guaranteed accurate.
Each office is independently owned and operated.
Any services or products provided by third parties are not provided by, affiliated with or related to Better Homes and Gardens Real Estate LLC, or its affiliated companies.