
1909 Brookhill Way Sw, Snellville, GA 30078
Local realty services provided by:Better Homes and Gardens Real Estate Metro Brokers
1909 Brookhill Way Sw,Snellville, GA 30078
$369,900
- 4 Beds
- 3 Baths
- 2,100 sq. ft.
- Single family
- Coming Soon
Listed by: zach johnston, leslie carroll
Office: providence land and home, llc.
MLS#:7844373
Source:FIRSTMLS
Price summary
- Price:$369,900
- Price per sq. ft.:$176.14
About this home
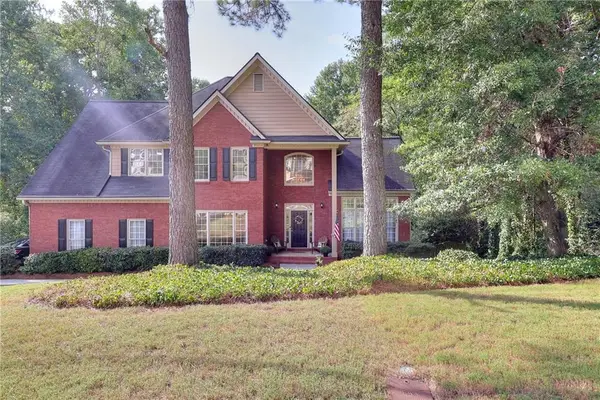
Welcome home to this 4BR/3BA split-level with plenty of space to spread out! The main floor has an open layout with defined spaces that works great for entertaining. A large living room with vaulted ceiling and gas fireplace flows into a bright kitchen with a breakfast area, solid surface countertops, upgraded appliances, under-cabinet lighting, and new cabinet doors. On one side of the kitchen, a sunroom looks out over the private backyard and a peaceful creek. On the other side, the dining room has a large picture window overlooking the landscaped front yard. Rounding out the main floor is the primary bedroom with a walk-in closet and ensuite bath, plus two more bedrooms sharing a hallway bathroom.
Downstairs, you'll find a fourth bedroom, a full bathroom, and a large bonus room with French doors leading out to a covered back patio overlooking the backyard. Off the garage is a finished, heated and cooled office space with built-in desks and cabinetry — accessible from the garage or its own private entrance at the back of the house.
Out back, the private yard includes a storage shed and is bordered by a picturesque, babbling creek with a split rail fence.
Other features of this home include a gas tankless water heater, central vacuum system, surround sound wiring in the living and bonus rooms, a UV air purification system in the HVAC, upgraded lighting and switches throughout, and a side-entry garage!...
Contact an agent
Home facts
- Year built:1992
- Subdivision & Development:LAKEVIEW MANOR
- Listing ID #:7844373
- Updated:September 25, 2026 at 04:55 PM
Rooms and interior
- Bedrooms:4
- Total bathrooms:3
- Full bathrooms:3
- Flooring:Carpet, Ceramic Tile
- Dining Description:Separate Dining Room
- Bathrooms Description:Double Vanity, Separate Tub/Shower, Soaking Tub, Vaulted Ceiling(s)
- Kitchen Description:Breakfast Room, Cabinets White, Dishwasher, Disposal, Eat-in Kitchen, Gas Oven, Gas Range, Microwave, Pantry, Refrigerator, Solid Surface Counters
- Living area:2,100 sq. ft.
Heating and cooling
- Cooling:Central Air
- Heating:Forced Air, Natural Gas
- Central air:Yes
Structure and exterior
- Roof:Composition, Shingle
- Year built:1992
- Building area:2,100 sq. ft.
- Lot area:0.61 Acres
- Lot Features:Back Yard, Creek On Lot, Front Yard, Private
- Architectural Style:Traditional
- Construction Materials:Vinyl Siding
- Exterior Features:Covered, Front Porch, Patio, Private Yard, Rain Gutters, Rear Porch, Storage
- Levels:2 Story
Schools
- High school:South Gwinnett
- Middle school:Snellville
- Elementary school:Britt
Utilities
- Water:Public, Water Available
- Sewer:Public Sewer, Sewer Available
Finances and disclosures
- Price:$369,900
- Price per sq. ft.:$176.14
- Tax amount:$2,861 (2025)
Features and amenities
- Laundry features:In Hall, Lower Level
- Amenities:Cathedral Ceiling(s), Central Vacuum, Disappearing Attic Stairs, Entrance Foyer, Gas Water Heater, High Speed Internet, Tankless Water Heater, Tray Ceiling(s), Walk-In Closet(s)
Parking
- Total parking spaces:2
- Parking description:Garage
- Garage spaces:2
 Listings identified with the FMLS IDX logo come from FMLS and are held by brokerage firms other than the owner of this website. The listing brokerage is identified in any listing details. Information is deemed reliable but is not guaranteed. If you believe any FMLS listing contains material that infringes your copyrighted work please click here (https://www.fmls.com/dmca) to review our DMCA policy and learn how to submit a takedown request. ©2026 First Multiple Listing Service, Inc.
New listings near 1909 Brookhill Way Sw
- Coming Soon
 $369,900Coming Soon4 beds 3 baths2,966 sq. ft.
2711 Lochraven Court, Snellville, GA 30039
MLS# 7844013Listed by: EXP REALTY, LLC. - Coming Soon
 $1,493,000Coming Soon5 beds 6 baths
1066 Bridgewater Walk, Snellville, GA 30078
MLS# 10848176Listed by: Atlanta Communities - Coming Soon
 $1,493,000Coming Soon5 beds 6 baths5,015 sq. ft.
1066 Bridgewater Walk, Snellville, GA 30078
MLS# 7834480Listed by: ATLANTA COMMUNITIES - Coming Soon
 $500,000Coming Soon3 beds 2 baths2,850 sq. ft.
2856 Knob Creek Drive, Snellville, GA 30078
MLS# 7336581Listed by: MARK SPAIN REAL ESTATE - New
 $574,900Active4 beds 4 baths2,300 sq. ft.
3906 Laurens Lane, Snellville, GA 30039
MLS# 10853280Listed by: Keller Williams Atlanta Perimeter - New
 $360,000Active3 beds 2 baths2,467 sq. ft.
2155 Vine Street, Snellville, GA 30078
MLS# 10852937Listed by: Keller Williams Community Partners - New
 $349,000Active4 beds 3 baths2,352 sq. ft.
3560 Brittany Oak Trace, Snellville, GA 30039
MLS# 7843680Listed by: TOP BROKERAGE, LLC - New
 $419,900Active5 beds 3 baths3,117 sq. ft.
4040 Camaron Way, Snellville, GA 30039
MLS# 10852310Listed by: ERA Foster & Bond - Open Sat, 1 to 4pmNew
 $485,000Active4 beds 5 baths3,855 sq. ft.
1555 Timberline Trace, Snellville, GA 30078
MLS# 7842618Listed by: KELLER WILLIAMS REALTY ATL PARTNERS


Protect your home and budget from life's surprises with an Assurant Home Warranty, backed by a partner that supports you through every step of homeownership. Explore Plans.
© 2026 Better Homes and Gardens Real Estate LLC. An Anywhere Real Estate company. All rights reserved. Better Homes and Gardens® Real Estate is a registered trademark owned by Meredith Operations Corporation, licensed to Better Homes and Gardens Real Estate LLC and used with permission. Better Homes and Gardens Real Estate LLC fully supports the principles of the Fair Housing Act and the Equal Opportunity Act. Listing information is deemed reliable but is not guaranteed accurate.
Each office is independently owned and operated.
Any services or products provided by third parties are not provided by, affiliated with or related to Better Homes and Gardens Real Estate LLC, or its affiliated companies.