
1935 Thormandy Way, Snellville, GA 30078
Local realty services provided by:Better Homes and Gardens Real Estate Jackson Realty
1935 Thormandy Way,Snellville, GA 30078
$651,023
- 3 Beds
- 3 Baths
- 2,865 sq. ft.
- Single family
- Active
Listed by: deborah boatright
Office: llane & co.
MLS#:10766662
Source:METROMLS
Price summary
- Price:$651,023
- Price per sq. ft.:$227.23
- Monthly HOA dues:$389
About this home
Welcome to Soleil Summit Chase-Snellville's newest premier 55 & Better luxury resort-style community by award-winning Patrick Malloy Communities. Where upscale living meets an active vibrant lifestyle, this gated community offers an impressive collection of amenities designed for comfort, connection, and carefree living. Soleil Summit Chase features a stunning clubhouse equipped with a spacious great room and bar, a catering kitchen for community events planned by the Resort Director. Two card and game rooms, flex room, and a fully appointed fitness center with an outdoor yoga patio. Resort-style outdoor amenities include a grilling and fire-pit area, event lawn, community garden, dog park, Bocce ball and pickleball courts. Our dedicated Resort Lifestyle Director helps plan events, organize clubs, and coordinate tournaments-ensuring there's always something exciting to enjoy. The Wesley D Plan is a highly sought-after floorplan offers exceptional spaces for everyday living and entertaining. The elegant foyer with a detailed tray ceiling is open to Formal Dining Room. At the heart of the home, soaring 11' ceilings set the tone for the open concept living area, featuring a spacious fireside family room and a chef's kitchen outfitted with premium stainless-steel appliances, quartz countertops/backsplash and a large island with seating. A bright, welcoming open concept enhances the living space and provides the perfect place to unwind. Step outside to generous covered rear patio-ideal for relaxing or hosting guests year-round, rain or shine. Owner's Suite with tray ceiling, spa-inspired bath with double vanity, walk-in shower, and an oversized walk-in closet. A Study is adjacent to the owner's suite wing of home. Two additional bedrooms, and full bath-perfect for guests on main, and a powder bath for guests. Additional Features include Convenient laundry room with sink, Two and a Half car garage! HOA-included lawn care, internet, and home security monitoring-giving you more time to enjoy the lifestyle you deserve. Photos...
Contact an agent
Home facts
- Year built:2026
- Subdivision & Development:Soleil Summit Chase
- Listing ID #:10766662
- Updated:August 23, 2026 at 10:58 AM
Rooms and interior
- Bedrooms:3
- Total bathrooms:3
- Full bathrooms:2
- Half bathrooms:1
- Flooring:Hardwood, Tile
- Dining Description:Separate Room
- Bathrooms Description:Tile Bath
- Kitchen Description:Breakfast Bar, Breakfast Room, Cooktop, Dishwasher, Kitchen Island, Microwave, Oven (Wall), Solid Surface Counters, Walk-in Pantry
- Bedroom Description:Master On Main Level, Split Bedroom Plan, Walk-In Closet(s)
- Living area:2,865 sq. ft.
Heating and cooling
- Cooling:Central Air, Electric
- Heating:Central, Heat Pump
- Central air:Yes
Structure and exterior
- Roof:Composition, Metal
- Year built:2026
- Building area:2,865 sq. ft.
- Lot area:0.19 Acres
- Lot Features:Level
- Architectural Style:Traditional
- Construction Materials:Stone
- Exterior Features:Deck/Patio, Sprinkler System
- Foundation Description:Slab
- Levels:1 Story
Schools
- High school:South Gwinnett
- Middle school:Snellville
- Elementary school:Rosebud
Utilities
- Water:Public
- Sewer:Public Sewer
Finances and disclosures
- Price:$651,023
- Price per sq. ft.:$227.23
Features and amenities
- Appliances:Cooktop, Dishwasher, Gas Water Heater, Microwave, Oven (Wall)
- Amenities:Carbon Monoxide Detector(s), Double Pane Windows, Gas Water Heater, Smoke Detector(s), Tray Ceiling(s)
Parking
- Total parking spaces:2
- Parking description:Attached, Garage, Garage Door Opener, Kitchen Level
- Garage:Yes
 2026 Georgia MLS. All rights reserved. Information Deem Reliable But Not Guaranteed August 23, 2026
New listings near 1935 Thormandy Way
- Coming Soon
 $295,000Coming Soon3 beds 2 baths1,433 sq. ft.
3754 Lamar Way, Snellville, GA 30039
MLS# 7825965Listed by: SIMPLY HOMES ATL, LLC - Coming Soon
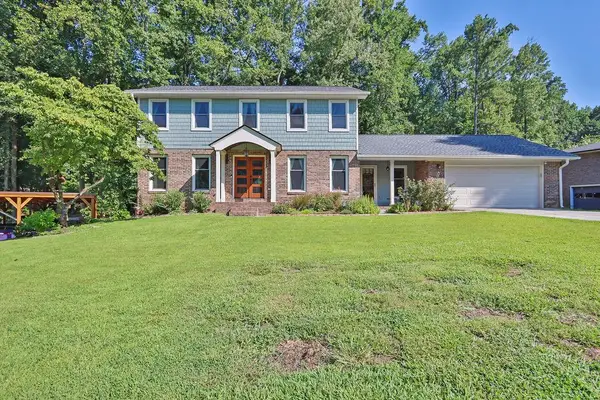 $650,000Coming Soon4 beds 5 baths2,908 sq. ft.
2511 Flagsmoor Drive, Snellville, GA 30078
MLS# 7823746Listed by: MARK SPAIN REAL ESTATE - Coming Soon
 $650,000Coming Soon4 beds 5 baths2,908 sq. ft.
2511 Flagsmoor Drive, Snellville, GA 30078
MLS# 10828508Listed by: Mark Spain Real Estate - Coming Soon
 $435,000Coming Soon3 beds 3 baths2,637 sq. ft.
1970 Stockton Walk Lane, Snellville, GA 30078
MLS# 7823053Listed by: AMERICA REALTY CENTER, INC. - Coming Soon
 $750,000Coming Soon6 beds 7 baths
3275 Centerville Rosebud Road, Snellville, GA 30039
MLS# 10822772Listed by: HomeSmart - Coming Soon
 $750,000Coming Soon6 beds 7 baths4,500 sq. ft.
3275 Centerville Rosebud Road, Snellville, GA 30039
MLS# 7817493Listed by: HOMESMART - Coming Soon
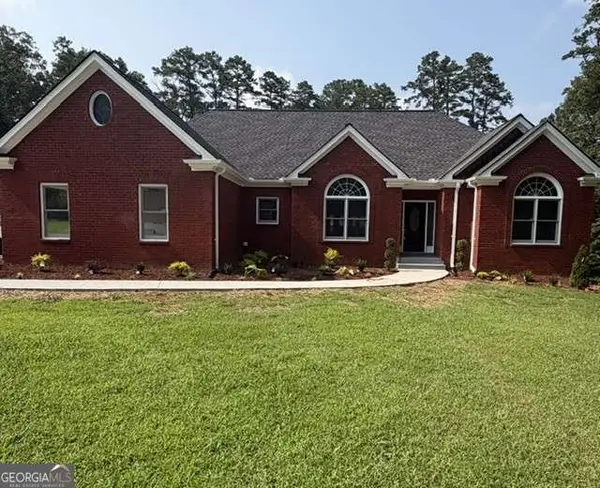 $620,000Coming Soon3 beds 3 baths
3141 Centerville Rosebud Road, Snellville, GA 30039
MLS# 10815918Listed by: Real Broker, LLC - Coming Soon
 $620,000Coming Soon3 beds 3 baths3,015 sq. ft.
3141 Centerville Rosebud Road, Snellville, GA 30039
MLS# 7813172Listed by: REAL BROKER, LLC. - Coming Soon
 $500,000Coming Soon3 beds 2 baths2,850 sq. ft.
2856 Knob Creek Drive, Snellville, GA 30078
MLS# 7336581Listed by: MARK SPAIN REAL ESTATE - New
 $78,500Active0.64 Acres
1956 Village Court, Snellville, GA 30078
MLS# 10831407Listed by: Meadows Hale Realty Inc


Protect your home and budget from life's surprises with an Assurant Home Warranty, backed by a partner that supports you through every step of homeownership. Explore Plans.
© 2026 Better Homes and Gardens Real Estate LLC. An Anywhere Real Estate company. All rights reserved. Better Homes and Gardens® Real Estate is a registered trademark owned by Meredith Operations Corporation, licensed to Better Homes and Gardens Real Estate LLC and used with permission. Better Homes and Gardens Real Estate LLC fully supports the principles of the Fair Housing Act and the Equal Opportunity Act. Listing information is deemed reliable but is not guaranteed accurate.
Each office is independently owned and operated.
Any services or products provided by third parties are not provided by, affiliated with or related to Better Homes and Gardens Real Estate LLC, or its affiliated companies.