
2195 Temple Johnson Road, Snellville, GA 30078
Local realty services provided by:Better Homes and Gardens Real Estate Treasure
Listed by: jody swords
Office: southern classic, realtors
MLS#:CL362294
Source:NC_CCAR
Price summary
- Price:$525,000
- Price per sq. ft.:$122.32
About this home
Welcome to 2195 Temple Johnson Road-a timeless 4-sided brick beauty nestled on 1.97 private acres with an undisturbed 10+ acre green space wooded buffer on three sides, plus an additional 13+ acre green space across the road! This spacious 4-bedroom, 3-bath home offers classic charm, flexible living spaces, and room to grow-all with no HOA. A welcoming rocking-chair front porch opens to a foyer with views into the formal dining room and a versatile sitting room, perfect for a home office. The foyer flows into the great room, featuring beautiful hardwood floors, high ceilings, built-in nook, and a brick fireplace that creates a warm and inviting gathering space. The kitchen offers abundant cabinet and counter space, a pantry, and an eat-in breakfast area with bay windows allowing in lots of natural light. The main level features a master suite with a private bath offering a vanity, shower/tub combination, and closet, plus an additional bedroom with its own en-suite full bath-ideal for guests or multigenerational living. A large laundry room completes the main level. Upstairs you will find two spacious bedrooms, a bonus room, and a full bath with double vanities, providing plenty of space for family and guests. The partially finished walk-out basement offers even more living space. Additional unfinished space provides possibilities for a workshop, storage, or future expansion. Step outside to enjoy the covered terrace patio and entertainment pad-perfect for grilling, gatherings, and enjoying the peaceful wooded surroundings. Relax on the front porch with your morning coffee or unwind on the enclosed rear porch overlooking the private, fenced backyard. Conveniently located near schools, shopping, golf courses, and entertainment, this hidden gem offers the perfect combination of space, privacy, convenience, and timeless appeal....
Contact an agent
Home facts
- Year built:1971
- Listing ID #:CL362294
- Added:59 day(s) ago
- Updated:October 08, 2026 at 10:38 AM
Rooms and interior
- Bedrooms:4
- Total bathrooms:4
- Full bathrooms:3
- Half bathrooms:1
- Kitchen Description:Dishwasher, Microwave, Pantry, Range
- Living area:4,292 sq. ft.
Heating and cooling
- Cooling:Central Air
- Heating:Electric, Heating
- Central air:Yes
Structure and exterior
- Roof:Composition
- Year built:1971
- Building area:4,292 sq. ft.
- Lot area:1.97 Acres
- Lot Features:Level, Wooded
- Architectural Style:Ranch, Traditional
- Construction Materials:Brick
- Exterior Features:Covered, Patio
Finances and disclosures
- Price:$525,000
- Price per sq. ft.:$122.32
Features and amenities
- Appliances:Dishwasher, Range
- Laundry features:Laundry Room
- Amenities:Vaulted Ceiling(s)
Parking
- Parking description:Attached, Garage
- Garage:Yes
- Garage spaces:2

New listings near 2195 Temple Johnson Road
- Coming Soon
 Listed by BHGRE$374,000Coming Soon3 beds 3 baths2,376 sq. ft.
3330 Forrest Bend Lane, Snellville, GA 30039
MLS# 10867833Listed by: BHGRE Metro Brokers - Coming Soon
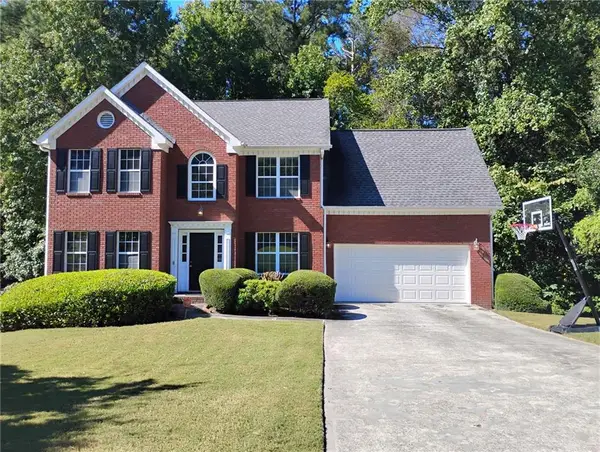 $375,000Coming Soon4 beds 3 baths2,910 sq. ft.
2969 Sweetbriar Walk, Snellville, GA 30039
MLS# 7846615Listed by: MARK SPAIN REAL ESTATE - Coming Soon
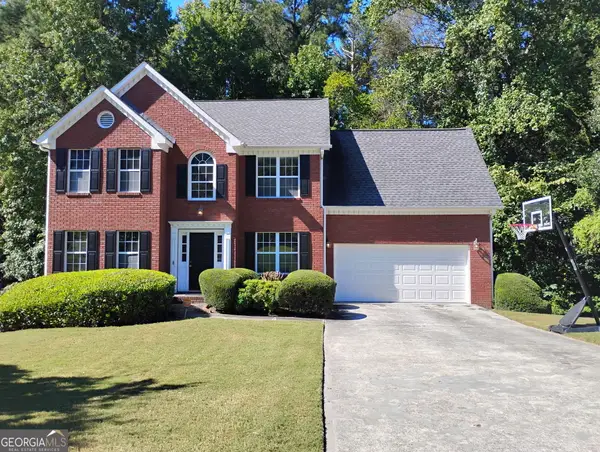 $375,000Coming Soon4 beds 3 baths3,814 sq. ft.
2969 Sweetbriar Walk, Snellville, GA 30039
MLS# 10855645Listed by: Mark Spain Real Estate - Coming Soon
 $250,000Coming Soon4 beds 6 baths1,396 sq. ft.
2782 Centerville Rosebud Road, Snellville, GA 30039
MLS# 10852068Listed by: Keller Williams Realty Atl. Partners - Coming Soon
 $779,900Coming Soon5 beds 5 baths4,519 sq. ft.
1341 Lakeshore Drive, Snellville, GA 30078
MLS# 10851252Listed by: eXp Realty - Coming Soon
 $450,000Coming Soon5 beds 6 baths3,966 sq. ft.
2628 Temple Johnson Road, Snellville, GA 30039
MLS# 10856584Listed by: Sanders Real Estate - Coming Soon
 $500,000Coming Soon3 beds 2 baths2,850 sq. ft.
2856 Knob Creek Drive, Snellville, GA 30078
MLS# 7336581Listed by: MARK SPAIN REAL ESTATE - New
 $287,000Active4 beds 3 baths1,980 sq. ft.
2741 Chickory Hill, Snellville, GA 30039
MLS# 10868970Listed by: HOMEAdvantage - New
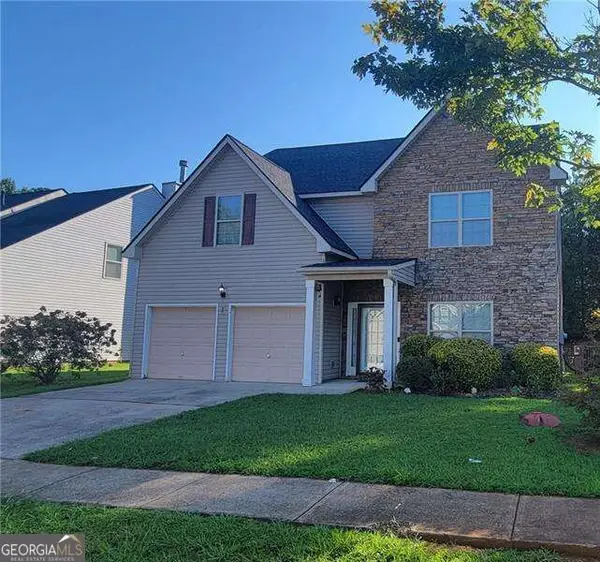 $390,000Active4 beds 3 baths2,860 sq. ft.
4027 Rosebud Park Road, Snellville, GA 30039
MLS# 10868760Listed by: Atlanta Communities - New
 $815,000Active-- beds -- baths
2381 Highpoint Road, Snellville, GA 30078
MLS# 7846040Listed by: HOUSTON PREMIER REALTY, LLC


Protect your home and budget from life's surprises with an Assurant Home Warranty, backed by a partner that supports you through every step of homeownership. Explore Plans.
© 2026 Better Homes and Gardens Real Estate LLC. An Anywhere Real Estate company. All rights reserved. Better Homes and Gardens® Real Estate is a registered trademark owned by Meredith Operations Corporation, licensed to Better Homes and Gardens Real Estate LLC and used with permission. Better Homes and Gardens Real Estate LLC fully supports the principles of the Fair Housing Act and the Equal Opportunity Act. Listing information is deemed reliable but is not guaranteed accurate.
Each office is independently owned and operated.
Any services or products provided by third parties are not provided by, affiliated with or related to Better Homes and Gardens Real Estate LLC, or its affiliated companies.