
2638 Colony Circle, Snellville, GA 30078
Local realty services provided by:Better Homes and Gardens Real Estate Metro Brokers
2638 Colony Circle,Snellville, GA 30078
$500,000
- 4 Beds
- 3 Baths
- 2,628 sq. ft.
- Single family
- Active
Listed by: julie r cunningham
Office: keller williams realty atlanta partners
MLS#:7792136
Source:FIRSTMLS
Price summary
- Price:$500,000
- Price per sq. ft.:$190.26
About this home
This is one you won't want to miss! Beautifully maintained home in the outstanding Brookwood School Cluster - Welcome to 2638 Colony Circle, a park like, magnificently landscaped, double lot yard full of mature plants that will surprise you with different things blooming year round! From the moment you walk through the leaded glass door into the foyer you will be greeted by elegance with beautiful crown molding, wood paneling, decorative windows, hardwood floors and so much charm - Perfect layout with a bedroom and full bath on the main floor - Great kitchen with abundant cabinet space and a built in desk/home management area with french doors that lead you to the dining room - Upstairs you will find the primary bedroom with nice walk in closet, soaking tub and separate shower that has double sprayers and a tiled shower bench along with 2 additional good sized bedrooms that have ample closet space - There is a shared bath in the hallway with double sinks and seperate shower/water closet for convenience - Upstairs there is also a walk in attic space area for great storage without pulling down the attic stairs!!! Finished room in basement can be used as rec room/office/hobby space - Nice closet/storage area under the stairs - Good amount of unfinished area with a single garage door - Enjoy a rocking chair front porch and spend lots of time on the inviting, & dreamy back porch overlooking a lush yard that backs up to Oak Road Park - This passive neighborhood park has pedestrian access only - The park has a small pavilion, playground, clean and well kept walking trail and open space and there is a path from the back yard that will lead right to it and also sidewalk access - Close to hospitals, shopping, parks, restaurants and minutes away from The Grove at Towne Center, a great place to live, play, work, learn and shop in Snellville - The Grove connects to existing parks via greenways and neighborhoods and a wonderful place where community and commerce meet!! This home has been well loved, shared many family gatherings & awaits new owners to enjoy it!!...
Contact an agent
Home facts
- Year built:1980
- Subdivision & Development:Brookwood Station
- Listing ID #:7792136
- Updated:August 14, 2026 at 01:23 PM
Rooms and interior
- Bedrooms:4
- Total bathrooms:3
- Full bathrooms:3
- Flooring:Carpet, Ceramic Tile, Hardwood
- Dining Description:Seats 12+, Separate Dining Room
- Bathrooms Description:Double Vanity, Separate Tub/Shower, Soaking Tub
- Kitchen Description:Breakfast Bar, Breakfast Room, Cabinets Stain, Dishwasher, Double Oven, Eat-in Kitchen, Gas Cooktop, Gas Oven, Gas Range, Pantry, Range Hood, Solid Surface Counters
- Bedroom Description:Roommate Floor Plan
- Basement Description:Boat Door, Daylight, Exterior Entry, Full, Interior Entry, Unfinished
- Living area:2,628 sq. ft.
Heating and cooling
- Cooling:Attic Fan, Ceiling Fan(s), Central Air
- Heating:Forced Air, Natural Gas
- Central air:Yes
Structure and exterior
- Roof:Composition
- Year built:1980
- Building area:2,628 sq. ft.
- Lot area:0.85 Acres
- Lot Features:Borders US/State Park, Landscaped, Level, Private, Wooded
- Architectural Style:Traditional
- Construction Materials:Cement Siding
- Exterior Features:Covered, Deck, Enclosed, Front Porch, Garden, Patio, Rear Porch, Rear Stairs, Screened
- Levels:3+ Story
Schools
- High school:Brookwood
- Middle school:Crews
- Elementary school:Brookwood - Gwinnett
Utilities
- Water:Public
- Sewer:Public Sewer
Finances and disclosures
- Price:$500,000
- Price per sq. ft.:$190.26
- Tax amount:$1,869 (2025)
Features and amenities
- Laundry features:Laundry Room, Upper Level
- Amenities:Cathedral Ceiling(s), Entrance Foyer, Entrance Foyer 2 Story, High Speed Internet, His and Hers Closets, Tray Ceiling(s), Walk-In Closet(s)
Parking
- Parking description:Attached, Driveway, Garage, Garage Door Opener, Garage Faces Side, Kitchen Level
- Garage spaces:2
 Listings identified with the FMLS IDX logo come from FMLS and are held by brokerage firms other than the owner of this website. The listing brokerage is identified in any listing details. Information is deemed reliable but is not guaranteed. If you believe any FMLS listing contains material that infringes your copyrighted work please click here (https://www.fmls.com/dmca) to review our DMCA policy and learn how to submit a takedown request. ©2026 First Multiple Listing Service, Inc.
New listings near 2638 Colony Circle
- New
 $350,000Active5 beds 3 baths2,626 sq. ft.
2050 Abington Lane, Snellville, GA 30078
MLS# 7821567Listed by: KELLER WILLIAMS REALTY ATL PARTNERS - New
 $680,000Active4 beds 5 baths3,168 sq. ft.
2181 Hempstead Court, Snellville, GA 30078
MLS# 7821428Listed by: KELLER WILLIAMS REALTY ATL PARTNERS - New
 $850,000Active5 beds 5 baths4,951 sq. ft.
2414 Glenmore Lane, Snellville, GA 30078
MLS# 7814855Listed by: REMAX AROUND ATLANTA - New
 $674,900Active5 beds 4 baths3,944 sq. ft.
1249 Centenary Ridge, Snellville, GA 30078
MLS# 10825566Listed by: Ansley RE | Christie's Int'l RE - New
 $410,000Active6 beds 5 baths5,711 sq. ft.
2810 Shoemaker Lane, Snellville, GA 30039
MLS# 7821199Listed by: DALTON WADE, INC. - New
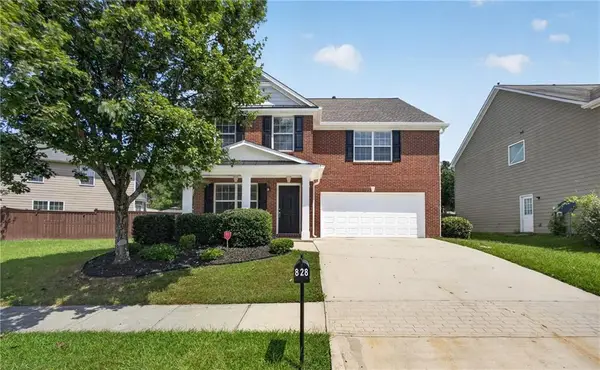 $364,500Active3 beds 3 baths2,690 sq. ft.
828 Bramble Way, Grayson, GA 30017
MLS# 7820243Listed by: KELLER WILLIAMS REALTY ATLANTA PARTNERS - New
 $439,900Active4 beds 3 baths2,890 sq. ft.
1875 Oak Road, Snellville, GA 30078
MLS# 7821068Listed by: KELLER WILLIAMS REALTY ATL PARTNERS - New
 $475,000Active4 beds 4 baths3,428 sq. ft.
1590 Hickory Lake Drive, Snellville, GA 30078
MLS# 7820823Listed by: KELLER WILLIAMS REALTY ATL PARTNERS - New
 $305,000Active3 beds 2 baths1,240 sq. ft.
3997 Stacy Lane, Snellville, GA 30039
MLS# 7820555Listed by: SOUTHERN FLAIR REALTY, INC. - New
 $360,000Active4 beds 2 baths2,112 sq. ft.
1018 Wayne Drive, Snellville, GA 30078
MLS# 7820586Listed by: VIRTUAL PROPERTIES REALTY.COM


Protect your home and budget from life's surprises with an Assurant Home Warranty, backed by a partner that supports you through every step of homeownership. Explore Plans.
© 2026 Better Homes and Gardens Real Estate LLC. An Anywhere Real Estate company. All rights reserved. Better Homes and Gardens® Real Estate is a registered trademark owned by Meredith Operations Corporation, licensed to Better Homes and Gardens Real Estate LLC and used with permission. Better Homes and Gardens Real Estate LLC fully supports the principles of the Fair Housing Act and the Equal Opportunity Act. Listing information is deemed reliable but is not guaranteed accurate.
Each office is independently owned and operated.
Any services or products provided by third parties are not provided by, affiliated with or related to Better Homes and Gardens Real Estate LLC, or its affiliated companies.