
2870 Hadrian Drive, Snellville, GA 30078
Local realty services provided by:Better Homes and Gardens Real Estate Metro Brokers
2870 Hadrian Drive,Snellville, GA 30078
$355,000
- 3 Beds
- 3 Baths
- - sq. ft.
- Single family
- Sold
Listed by: gregory brooks
Office: coldwell banker realty
MLS#:10810370
Source:METROMLS
Sorry, we are unable to map this address
Price summary
- Price:$355,000
About this home
Tucked away on a quiet cul-de-sac beneath a canopy of mature trees, this beautifully refreshed contemporary home blends architectural character with everyday comfort. Freshly painted cedar siding, soaring rooflines, cathedral ceilings, skylights, and expansive windows fill the home with natural light, while the dramatic stone fireplace anchors the spacious living room. Thoughtfully designed with multiple living spaces, the layout offers both openness for gathering and separation for privacy. The oversized primary suite features cathedral ceilings, generous closet space, and a relaxing Jacuzzi tub, while three full bathrooms and an abundance of flexible rooms provide space for family, guests, or a home office. Step outside to a multi-level deck overlooking a private, forested backyard where mature trees create a peaceful setting you'll enjoy year-round. Conveniently located near shopping, dining, parks, and everyday conveniences, this home is located within the Brookwood School cluster. If you've been searching for timeless architecture, exceptional natural light, and a home that feels like a private retreat, you've found it....
Contact an agent
Home facts
- Year built:1986
- Subdivision & Development:Hollybrook Farms
- Listing ID #:10810370
- Updated:September 25, 2026 at 06:25 AM
Rooms and interior
- Bedrooms:3
- Total bathrooms:3
- Full bathrooms:3
- Flooring:Carpet, Vinyl
- Dining Description:Separate Room
- Kitchen Description:Breakfast Area, Dishwasher, Oven/Range (Combo), Refrigerator, Solid Surface Counters
- Basement Description:Bath Finished, Daylight, Finished
Heating and cooling
- Cooling:Central Air
- Heating:Central, Natural Gas
- Central air:Yes
Structure and exterior
- Roof:Composition
- Year built:1986
- Lot Features:Cul-De-Sac, Level, Private
- Architectural Style:A-frame, Contemporary
- Construction Materials:Wood Siding
- Exterior Features:Deck
- Foundation Description:Pillar/Post/Pier, Slab
- Levels:Multi/Split
Schools
- High school:Brookwood
- Middle school:Alton C Crews
- Elementary school:Brookwood
Utilities
- Water:Public, Water Available
- Sewer:Septic Tank
Finances and disclosures
- Price:$355,000
- Tax amount:$1,075 (2025)
Features and amenities
- Appliances:Dishwasher, Gas Water Heater, Oven/Range (Combo), Refrigerator
- Amenities:Double Pane Windows, Gas Water Heater, Skylight(s), Smoke Detector(s)
Parking
- Total parking spaces:2
- Parking description:Garage, Side/Rear Entrance
- Garage:Yes
 2026 Georgia MLS. All rights reserved. Information Deem Reliable But Not Guaranteed September 25, 2026
New listings near 2870 Hadrian Drive
- Coming Soon
 $369,900Coming Soon4 beds 3 baths2,966 sq. ft.
2711 Lochraven Court, Snellville, GA 30039
MLS# 7844013Listed by: EXP REALTY, LLC. - Coming Soon
 $1,493,000Coming Soon5 beds 6 baths
1066 Bridgewater Walk, Snellville, GA 30078
MLS# 10848176Listed by: Atlanta Communities - Coming Soon
 $1,493,000Coming Soon5 beds 6 baths5,015 sq. ft.
1066 Bridgewater Walk, Snellville, GA 30078
MLS# 7834480Listed by: ATLANTA COMMUNITIES - Coming Soon
 $500,000Coming Soon3 beds 2 baths2,850 sq. ft.
2856 Knob Creek Drive, Snellville, GA 30078
MLS# 7336581Listed by: MARK SPAIN REAL ESTATE - New
 $349,000Active4 beds 3 baths2,352 sq. ft.
3560 Brittany Oak Trace, Snellville, GA 30039
MLS# 7843680Listed by: TOP BROKERAGE, LLC - New
 $419,900Active5 beds 3 baths3,117 sq. ft.
4040 Camaron Way, Snellville, GA 30039
MLS# 10852310Listed by: ERA Foster & Bond - New
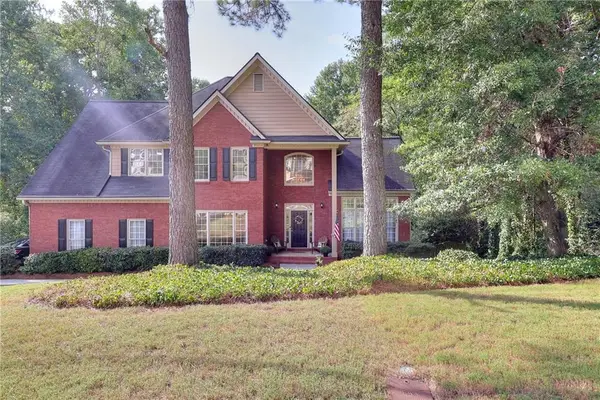 $485,000Active4 beds 5 baths3,855 sq. ft.
1555 Timberline Trace, Snellville, GA 30078
MLS# 7842618Listed by: KELLER WILLIAMS REALTY ATL PARTNERS - New
 $375,000Active4 beds 3 baths2,230 sq. ft.
2900 Riverbend Drive, Snellville, GA 30078
MLS# 7843665Listed by: HEARTLAND REAL ESTATE, LLC - New
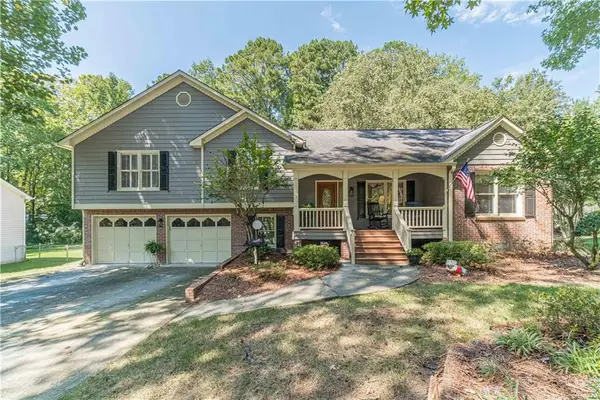 $399,000Active3 beds 3 baths2,138 sq. ft.
2759 Lanier Drive, Snellville, GA 30078
MLS# 7843661Listed by: EXTOL REALTY - New
 $339,900Active3 beds 3 baths1,587 sq. ft.
1129 Olde Hinge Way, Snellville, GA 30078
MLS# 10851895Listed by: GK Properties LLC


Protect your home and budget from life's surprises with an Assurant Home Warranty, backed by a partner that supports you through every step of homeownership. Explore Plans.
© 2026 Better Homes and Gardens Real Estate LLC. An Anywhere Real Estate company. All rights reserved. Better Homes and Gardens® Real Estate is a registered trademark owned by Meredith Operations Corporation, licensed to Better Homes and Gardens Real Estate LLC and used with permission. Better Homes and Gardens Real Estate LLC fully supports the principles of the Fair Housing Act and the Equal Opportunity Act. Listing information is deemed reliable but is not guaranteed accurate.
Each office is independently owned and operated.
Any services or products provided by third parties are not provided by, affiliated with or related to Better Homes and Gardens Real Estate LLC, or its affiliated companies.