
3465 Broxton Mill Way, Snellville, GA 30039
Local realty services provided by:Better Homes and Gardens Real Estate Jackson Realty
3465 Broxton Mill Way,Snellville, GA 30039
$320,000
- 3 Beds
- 2 Baths
- 1,852 sq. ft.
- Single family
- Active
Listed by: caroline love
Office: unlock realty group
MLS#:10853407
Source:METROMLS
Price summary
- Price:$320,000
- Price per sq. ft.:$172.79
About this home
Welcome home to 3465 Broxton Mill Way, a charming move-in ready retreat tucked away on a spacious, private 0.61-acre cul de sac lot in Snellville. This home features three bedrooms and two full bathrooms on the main level, and a room, flex space and workshop in the basement. Step inside to discover light-filled living spaces finished with stylish updates. The bright, open kitchen features modern appliances and an inviting dining area set by a sunlit bay window bench. The basement level provides versatile extra space and effortless access to the outdoor living area. Out back, your private oasis awaits. Relax on the sprawling multi-tiered wooden deck complete with a decorative pergola-ideal for outdoor dining, grilling, or entertaining under a canopy of mature trees. Below, an expansive concrete pad connects directly to the lower level and garage, offering generous space for parking, sports, or hosting gatherings. The lush, shaded backyard provides a peaceful natural backdrop and plenty of room for gardening and play. Situated in a quiet, established neighborhood within the top-rated Gwinnett County School District, this home offers easy access to local amenities and natural attractions. You are just minutes from popular parks, which feature walking trails, playgrounds, sports facilities, and fishing lakes. Nearby Hwy 78 and Hwy 124 puts Snellville's vibrant shopping, dining, and community events right at your fingertips....
Contact an agent
Home facts
- Year built:1983
- Subdivision & Development:Broxton Mill
- Listing ID #:10853407
- Updated:September 26, 2026 at 02:25 AM
Rooms and interior
- Bedrooms:3
- Total bathrooms:2
- Full bathrooms:2
- Flooring:Carpet, Laminate
- Kitchen Description:Dishwasher, Microwave, Oven/Range (Combo), Pantry, Refrigerator
- Bedroom Description:Master On Main Level
- Basement Description:Partial
- Living area:1,852 sq. ft.
Heating and cooling
- Cooling:Central Air
- Heating:Central
- Central air:Yes
Structure and exterior
- Roof:Composition
- Year built:1983
- Building area:1,852 sq. ft.
- Lot area:0.61 Acres
- Lot Features:Cul-De-Sac
- Architectural Style:Ranch
- Construction Materials:Wood Siding
- Foundation Description:Slab
- Levels:1 Story
Schools
- High school:Shiloh
- Middle school:Shiloh
- Elementary school:Centerville
Utilities
- Water:Public, Water Available
- Sewer:Septic Tank
Finances and disclosures
- Price:$320,000
- Price per sq. ft.:$172.79
- Tax amount:$3,284 (2025)
Features and amenities
- Appliances:Dishwasher, Gas Water Heater, Microwave, Oven/Range (Combo), Refrigerator
- Laundry features:In Hall, Laundry, Upper Level
- Amenities:Gas Water Heater, Pulldown Attic Stairs, Smoke Detector(s), Storm Window(s)
Parking
- Parking description:Attached, Garage, Parking Pad
- Garage:Yes
 2026 Georgia MLS. All rights reserved. Information Deem Reliable But Not Guaranteed September 26, 2026
New listings near 3465 Broxton Mill Way
- Coming Soon
 $369,900Coming Soon4 beds 3 baths2,100 sq. ft.
1909 Brookhill Way Sw, Snellville, GA 30078
MLS# 10852957Listed by: Providence Land and Home LLC - Coming Soon
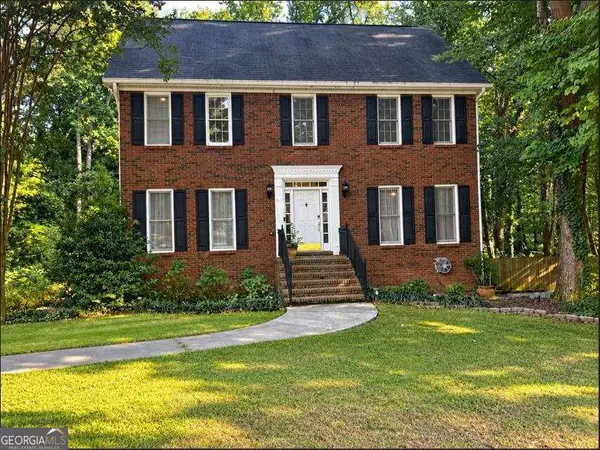 $369,900Coming Soon4 beds 3 baths4,097 sq. ft.
2711 Lochraven Court, Snellville, GA 30039
MLS# 10852447Listed by: eXp Realty - Coming Soon
 $779,900Coming Soon5 beds 5 baths4,519 sq. ft.
1341 Lakeshore Drive, Snellville, GA 30078
MLS# 10851252Listed by: eXp Realty - Coming Soon
 $1,493,000Coming Soon5 beds 6 baths
1066 Bridgewater Walk, Snellville, GA 30078
MLS# 10848176Listed by: Atlanta Communities - Coming Soon
 $1,493,000Coming Soon5 beds 6 baths5,015 sq. ft.
1066 Bridgewater Walk, Snellville, GA 30078
MLS# 7834480Listed by: ATLANTA COMMUNITIES - Coming Soon
 $500,000Coming Soon3 beds 2 baths2,850 sq. ft.
2856 Knob Creek Drive, Snellville, GA 30078
MLS# 7336581Listed by: MARK SPAIN REAL ESTATE - New
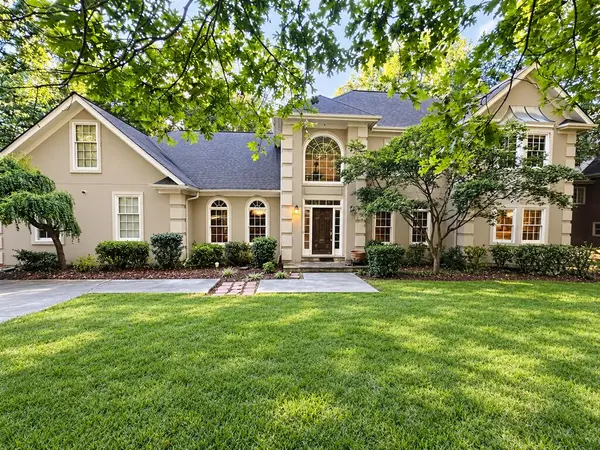 $395,000Active6 beds 5 baths3,806 sq. ft.
4705 Riversound Drive, SNELLVILLE, GA 30039
MLS# 234422Listed by: KELLER WILLIAMS REALTY RIVER CITIES - New
 $574,900Active4 beds 4 baths2,300 sq. ft.
3906 Laurens Lane, Snellville, GA 30039
MLS# 10853280Listed by: Keller Williams Atlanta Perimeter - New
 $360,000Active3 beds 2 baths2,467 sq. ft.
2155 Vine Street, Snellville, GA 30078
MLS# 10852937Listed by: Keller Williams Community Partners


Protect your home and budget from life's surprises with an Assurant Home Warranty, backed by a partner that supports you through every step of homeownership. Explore Plans.
© 2026 Better Homes and Gardens Real Estate LLC. An Anywhere Real Estate company. All rights reserved. Better Homes and Gardens® Real Estate is a registered trademark owned by Meredith Operations Corporation, licensed to Better Homes and Gardens Real Estate LLC and used with permission. Better Homes and Gardens Real Estate LLC fully supports the principles of the Fair Housing Act and the Equal Opportunity Act. Listing information is deemed reliable but is not guaranteed accurate.
Each office is independently owned and operated.
Any services or products provided by third parties are not provided by, affiliated with or related to Better Homes and Gardens Real Estate LLC, or its affiliated companies.