
3639 Traddsprings Way, Snellville, GA 30039
Local realty services provided by:Better Homes and Gardens Real Estate Jackson Realty
3639 Traddsprings Way,Snellville, GA 30039
$335,000
- 4 Beds
- 2 Baths
- 1,645 sq. ft.
- Single family
- Active
Listed by: donna edmond
Office: brandywine homes usa, llc
MLS#:10892719
Source:METROMLS
Price summary
- Price:$335,000
- Price per sq. ft.:$203.65
About this home
Welcome home to this charming ranch-style residence in the established Sagewood Glen community of Snellville! Offering a spacious and versatile floor plan, this home features a welcoming entry, a spacious great room with vaulted tray ceilings and a cozy fireplace, and an inviting kitchen with stained cabinetry, granite countertops, gas range, and abundant storage. The generously sized primary suite features tray ceilings, ample closet space, and a private ensuite bath with dual vanities, a garden tub, and separate shower. Additional living space offers flexibility for a home office, guest room, or bonus room. Enjoy outdoor living on the covered rear patio overlooking the spacious backyard. Additional highlights include an attached two-car garage, separate storage/workshop building, and a convenient location near shopping, dining, parks, and major commuter routes. Don't miss the opportunity to make this Snellville home yours!
Contact an agent
Home facts
- Year built:1994
- Subdivision & Development:Sagewood Glen
- Listing ID #:10892719
- Updated:November 22, 2026 at 12:33 PM
Rooms and interior
- Bedrooms:4
- Total bathrooms:2
- Full bathrooms:2
- Flooring:Tile
- Dining Description:Separate Room
- Bathrooms Description:Double Vanity, Separate Shower, Soaking Tub, Tile Bath
- Kitchen Description:Breakfast Area, Dishwasher, Disposal, Ice Maker, Oven/Range (Combo), Pantry, Solid Surface Counters
- Bedroom Description:Master On Main Level, Walk-In Closet(s)
- Living area:1,645 sq. ft.
Heating and cooling
- Cooling:Attic Fan, Ceiling Fan(s), Central Air, Electric
- Heating:Central, Forced Air, Natural Gas
- Central air:Yes
Structure and exterior
- Roof:Composition
- Year built:1994
- Building area:1,645 sq. ft.
- Lot area:0.28 Acres
- Lot Features:Cul-De-Sac, Level, Private
- Architectural Style:Ranch
- Construction Materials:Concrete
- Exterior Features:Garden
- Foundation Description:Slab
- Levels:1 Story
Schools
- High school:South Gwinnett
- Middle school:Snellville
- Elementary school:Norton
Utilities
- Water:Public
- Sewer:Public Sewer, Sewer Connected
Finances and disclosures
- Price:$335,000
- Price per sq. ft.:$203.65
- Tax amount:$4,330 (25)
Features and amenities
- Appliances:Dishwasher, Disposal, Gas Water Heater, Oven/Range (Combo)
- Laundry features:In Hall, Laundry
- Amenities:Double Pane Windows, Gas Water Heater, High Ceilings, Pulldown Attic Stairs, Smoke Detector(s), Tray Ceiling(s)
Parking
- Total parking spaces:2
- Parking description:Attached, Garage, Garage Door Opener, Kitchen Level
- Garage:Yes
 2026 Georgia MLS. All rights reserved. Information Deem Reliable But Not Guaranteed November 22, 2026
New listings near 3639 Traddsprings Way
- Coming Soon
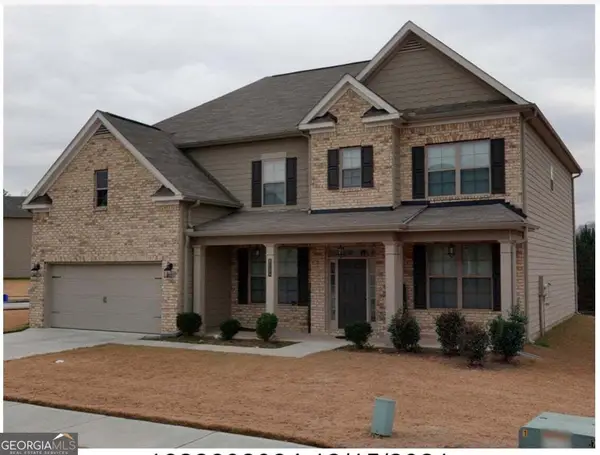 $500,000Coming Soon5 beds 4 baths3,582 sq. ft.
7997 Hillside Climb Way, Snellville, GA 30039
MLS# 10892808Listed by: Keller Williams Realty Atl. Partners - Coming Soon
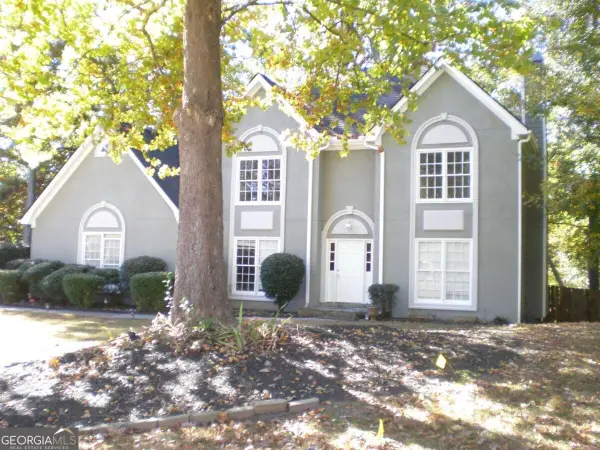 $350,000Coming Soon3 beds 3 baths1,998 sq. ft.
3368 Baywater Trail, Snellville, GA 30039
MLS# 10890957Listed by: Virtual Properties Realty.com - Coming Soon
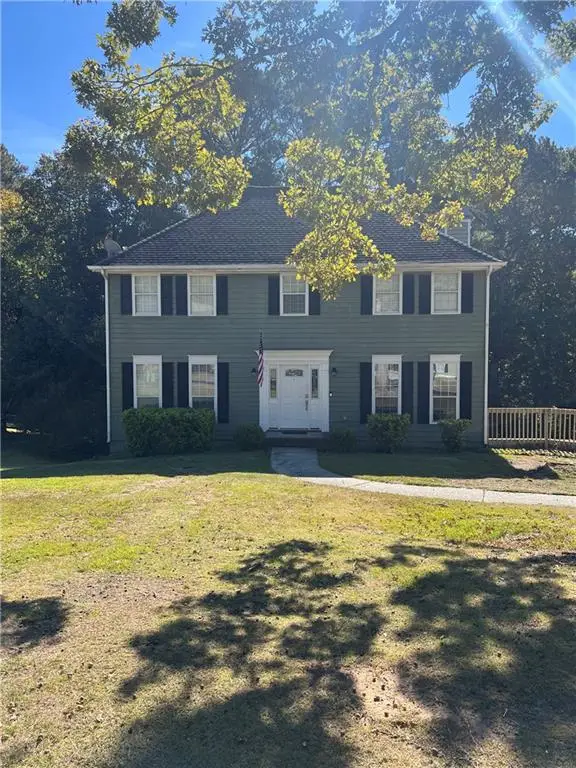 $335,500Coming Soon3 beds 3 baths2,576 sq. ft.
3860 Brittan Glade Trail, Snellville, GA 30039
MLS# 7866634Listed by: MARK SPAIN REAL ESTATE - Coming Soon
 $335,500Coming Soon3 beds 3 baths2,576 sq. ft.
3860 Brittan Glade Trail, Snellville, GA 30039
MLS# 10888262Listed by: Mark Spain Real Estate - Coming Soon
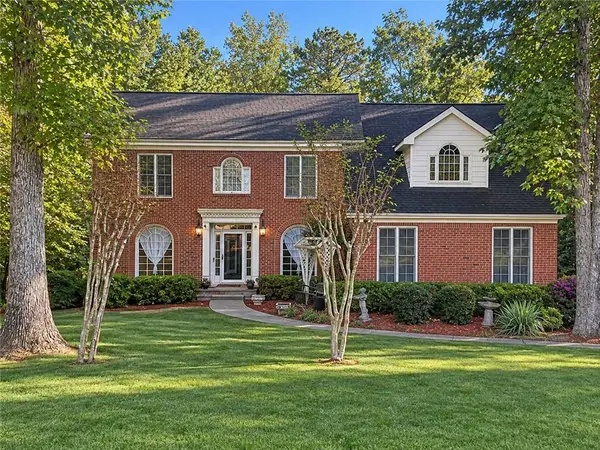 $460,000Coming Soon5 beds 3 baths4,478 sq. ft.
4480 Moorings Lane, Snellville, GA 30039
MLS# 7864945Listed by: MARK SPAIN REAL ESTATE - Coming Soon
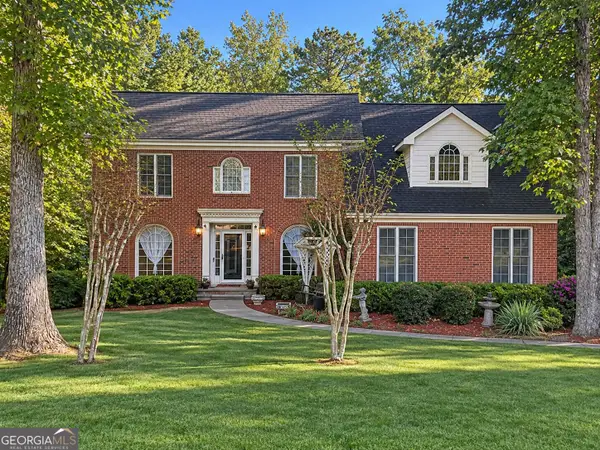 $460,000Coming Soon5 beds 3 baths4,478 sq. ft.
4480 Moorings Lane, Snellville, GA 30039
MLS# 10886148Listed by: Mark Spain Real Estate - Coming Soon
 $500,000Coming Soon3 beds 2 baths2,850 sq. ft.
2856 Knob Creek Drive, Snellville, GA 30078
MLS# 7336581Listed by: MARK SPAIN REAL ESTATE - New
 $309,900Active6 beds 4 baths1,896 sq. ft.
3817 Trenton Drive, Snellville, GA 30039
MLS# 7871320Listed by: JOE STOCKDALE REAL ESTATE, LLC - New
 $324,990Active3 beds 3 baths
3663 Parkway James Drive, Snellville, GA 30039
MLS# 7871334Listed by: DFH REALTY GA, LLC - New
 $429,000Active5 beds 3 baths2,515 sq. ft.
2738 Odum Street, Snellville, GA 30078
MLS# 10894359Listed by: eXp Realty


Protect your home and budget from life's surprises with an Assurant Home Warranty, backed by a partner that supports you through every step of homeownership. Explore Plans.
© 2026 Better Homes and Gardens Real Estate LLC. An Anywhere Real Estate company. All rights reserved. Better Homes and Gardens® Real Estate is a registered trademark owned by Meredith Operations Corporation, licensed to Better Homes and Gardens Real Estate LLC and used with permission. Better Homes and Gardens Real Estate LLC fully supports the principles of the Fair Housing Act and the Equal Opportunity Act. Listing information is deemed reliable but is not guaranteed accurate.
Each office is independently owned and operated.
Any services or products provided by third parties are not provided by, affiliated with or related to Better Homes and Gardens Real Estate LLC, or its affiliated companies.