
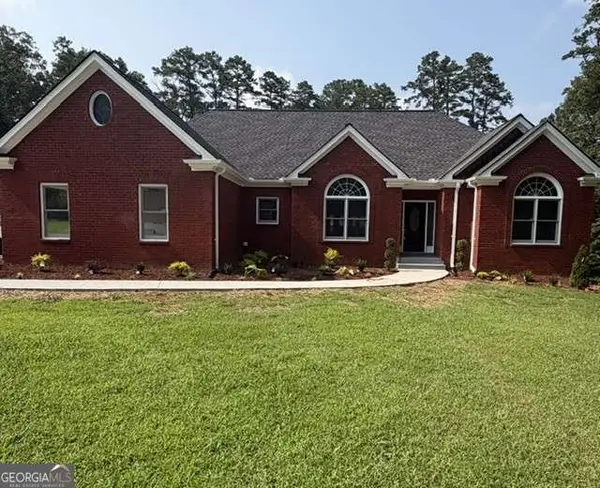
3806 Etna Drive, Snellville, GA 30039
Local realty services provided by:Better Homes and Gardens Real Estate Jackson Realty
3806 Etna Drive,Snellville, GA 30039
$325,000
- 3 Beds
- 3 Baths
- 2,100 sq. ft.
- Single family
- Active
Listed by: karen duarte
Office: virtual properties realty.com
MLS#:10833043
Source:METROMLS
Price summary
- Price:$325,000
- Price per sq. ft.:$154.76
About this home
Beautifully maintained 3-bedroom, 3-bath split-level home offering approximately 2,100 square feet of living space in the established Quinn Ridge community. The main level features an open-concept dining area, an eat-in kitchen with white cabinetry, and a spacious family room with a fireplace. The primary bedroom is conveniently located on the main level, while an office provides additional flexibility for work or everyday needs. A finished partial basement with interior and exterior entry adds valuable living space and versatility. Enjoy outdoor living from the covered front porch, deck, and balcony, with both front and back yard space to enjoy. Additional features include a laundry room, walk-in closet(s), high-speed internet availability, storm shutters, and a 2-car rear-facing garage. Conveniently located in Snellville with easy access to everyday conveniences. Schedule your showing today and explore all this home has to offer.
Contact an agent
Home facts
- Year built:1985
- Subdivision & Development:Quinn Ridge
- Listing ID #:10833043
- Updated:August 27, 2026 at 04:31 AM
Rooms and interior
- Bedrooms:3
- Total bathrooms:3
- Full bathrooms:3
- Flooring:Carpet, Vinyl
- Kitchen Description:Breakfast Area, Microwave, Refrigerator
- Bedroom Description:Master On Main Level, Walk-In Closet(s)
- Basement Description:Exterior Entry, Finished, Interior Entry, Partial
- Living area:2,100 sq. ft.
Heating and cooling
- Cooling:Central Air
- Heating:Forced Air, Natural Gas
- Central air:Yes
Structure and exterior
- Roof:Composition
- Year built:1985
- Building area:2,100 sq. ft.
- Lot area:0.28 Acres
- Architectural Style:Traditional
- Construction Materials:Vinyl Siding
- Exterior Features:Balcony, Deck
- Levels:Multi/Split
Schools
- High school:Shiloh
- Middle school:Shiloh
- Elementary school:Partee
Utilities
- Water:Public, Water Available
- Sewer:Public Sewer, Sewer Available
Finances and disclosures
- Price:$325,000
- Price per sq. ft.:$154.76
- Tax amount:$3,060 (2025)
Features and amenities
- Appliances:Microwave, Refrigerator
- Laundry features:Common Area, Laundry
Parking
- Total parking spaces:2
- Parking description:Garage, Side/Rear Entrance
- Garage:Yes
 2026 Georgia MLS. All rights reserved. Information Deem Reliable But Not Guaranteed August 27, 2026
New listings near 3806 Etna Drive
- Coming Soon
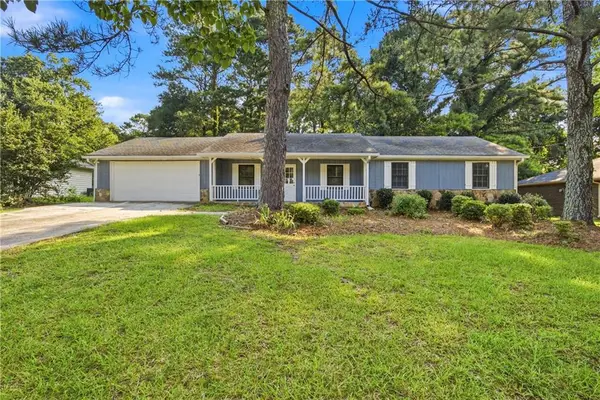 $320,000Coming Soon3 beds 2 baths1,433 sq. ft.
2384 Three Bars Drive, Snellville, GA 30078
MLS# 7827792Listed by: WM REALTY, LLC - Coming Soon
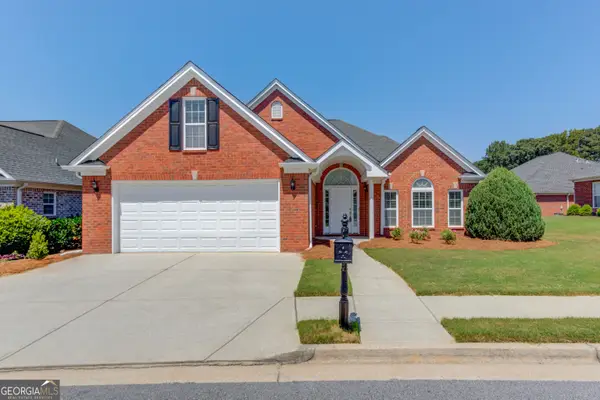 $365,000Coming Soon3 beds 2 baths2,353 sq. ft.
2029 Wicker Wood Way, Snellville, GA 30078
MLS# 10833500Listed by: Keller Williams Realty Atl. Partners - Coming Soon
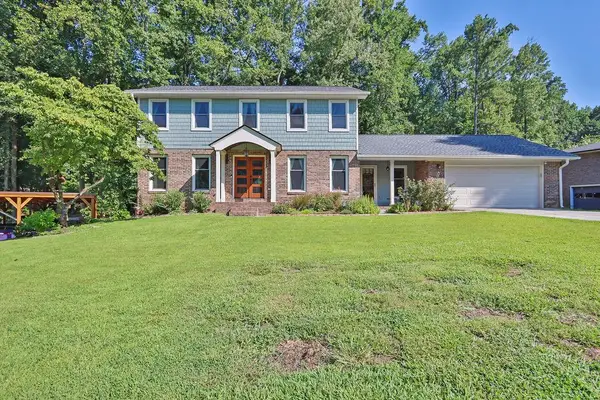 $650,000Coming Soon4 beds 5 baths2,908 sq. ft.
2511 Flagsmoor Drive, Snellville, GA 30078
MLS# 7823746Listed by: MARK SPAIN REAL ESTATE - Coming Soon
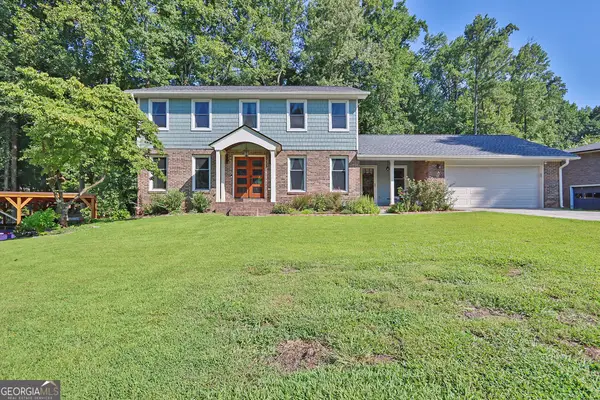 $650,000Coming Soon4 beds 5 baths2,908 sq. ft.
2511 Flagsmoor Drive, Snellville, GA 30078
MLS# 10828508Listed by: Mark Spain Real Estate - Coming Soon
 $435,000Coming Soon3 beds 3 baths2,637 sq. ft.
1970 Stockton Walk Lane, Snellville, GA 30078
MLS# 7823053Listed by: AMERICA REALTY CENTER, INC. - Coming Soon
 $750,000Coming Soon6 beds 7 baths
3275 Centerville Rosebud Road, Snellville, GA 30039
MLS# 10822772Listed by: HomeSmart - Coming Soon
 $750,000Coming Soon6 beds 7 baths4,500 sq. ft.
3275 Centerville Rosebud Road, Snellville, GA 30039
MLS# 7817493Listed by: HOMESMART - Coming Soon
 $620,000Coming Soon3 beds 3 baths
3141 Centerville Rosebud Road, Snellville, GA 30039
MLS# 10815918Listed by: Real Broker, LLC - Coming Soon
 $620,000Coming Soon3 beds 3 baths3,015 sq. ft.
3141 Centerville Rosebud Road, Snellville, GA 30039
MLS# 7813172Listed by: REAL BROKER, LLC. - Coming Soon
 $500,000Coming Soon3 beds 2 baths2,850 sq. ft.
2856 Knob Creek Drive, Snellville, GA 30078
MLS# 7336581Listed by: MARK SPAIN REAL ESTATE


Protect your home and budget from life's surprises with an Assurant Home Warranty, backed by a partner that supports you through every step of homeownership. Explore Plans.
© 2026 Better Homes and Gardens Real Estate LLC. An Anywhere Real Estate company. All rights reserved. Better Homes and Gardens® Real Estate is a registered trademark owned by Meredith Operations Corporation, licensed to Better Homes and Gardens Real Estate LLC and used with permission. Better Homes and Gardens Real Estate LLC fully supports the principles of the Fair Housing Act and the Equal Opportunity Act. Listing information is deemed reliable but is not guaranteed accurate.
Each office is independently owned and operated.
Any services or products provided by third parties are not provided by, affiliated with or related to Better Homes and Gardens Real Estate LLC, or its affiliated companies.