
4222 King James Court, Snellville, GA 30039
Local realty services provided by:Better Homes and Gardens Real Estate Jackson Realty
4222 King James Court,Snellville, GA 30039
$290,000
- 3 Beds
- 2 Baths
- 1,794 sq. ft.
- Single family
- Active
Listed by: tanya pickens
Office: opendoor brokerage
MLS#:10850432
Source:METROMLS
Price summary
- Price:$290,000
- Price per sq. ft.:$161.65
About this home
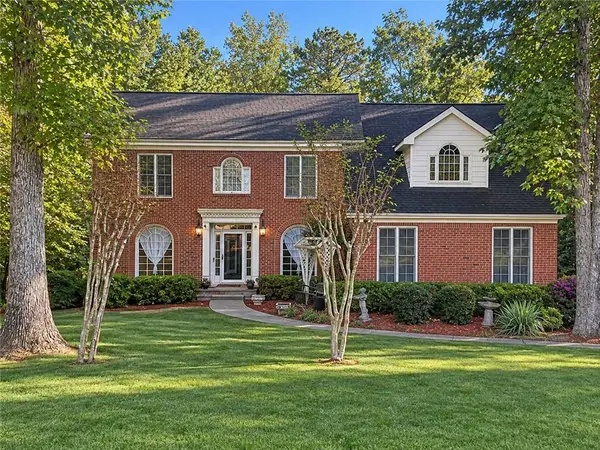
INCREDIBLE BUYER INCENTIVES: $4,000 MORTGAGE CONCESSION. Opendoor Home Loans will contribute up to $4,000 towards a permanent interest rate buy-down if you finance with Opendoor Home Loans LLC. 4222 King James Ct is a two-story Snellville home with three bedrooms and two bathrooms, built in 1976. The kitchen includes stainless steel appliances, white cabinetry for storage, and a peninsula that adds preparation space beside the dining area. The main living room provides space for seating, while a lower-level living area centers around a fireplace with a raised hearth. Bedroom closets support clothing organization, and bathroom vanities keep daily essentials within reach. A raised wooden deck provides space for outdoor dining overlooking a backyard with mature trees. An attached two-car garage adds sheltered parking, completing a home with separate living areas and practical amenities throughout. Included 100-Day Home Warranty with buyer activation
Contact an agent
Home facts
- Year built:1976
- Subdivision & Development:Wellington Hill
- Listing ID #:10850432
- Updated:November 22, 2026 at 12:33 PM
Rooms and interior
- Bedrooms:3
- Total bathrooms:2
- Full bathrooms:2
- Flooring:Carpet, Laminate, Vinyl
- Kitchen Description:Kitchen Island
- Bedroom Description:Master On Main Level
- Basement Description:Finished
- Living area:1,794 sq. ft.
Heating and cooling
- Cooling:Central Air
- Heating:Central
- Central air:Yes
Structure and exterior
- Roof:Composition
- Year built:1976
- Building area:1,794 sq. ft.
- Lot area:0.44 Acres
- Architectural Style:Brick 4 Side
- Construction Materials:Wood Siding
- Exterior Features:Deck
- Foundation Description:Block, Pillar/Post/Pier
- Levels:2 Story
Schools
- High school:Shiloh
- Middle school:Shiloh
- Elementary school:Shiloh
Utilities
- Water:Public
- Sewer:Septic Tank
Finances and disclosures
- Price:$290,000
- Price per sq. ft.:$161.65
- Tax amount:$4,894 (2025)
Features and amenities
- Amenities:Security System
Parking
- Total parking spaces:2
- Parking description:Garage
- Garage:Yes
 2026 Georgia MLS. All rights reserved. Information Deem Reliable But Not Guaranteed November 22, 2026
New listings near 4222 King James Court
- Coming Soon
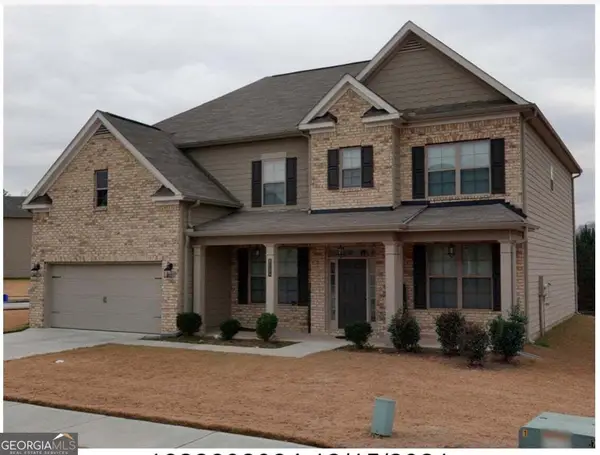 $500,000Coming Soon5 beds 4 baths3,582 sq. ft.
7997 Hillside Climb Way, Snellville, GA 30039
MLS# 10892808Listed by: Keller Williams Realty Atl. Partners - Coming Soon
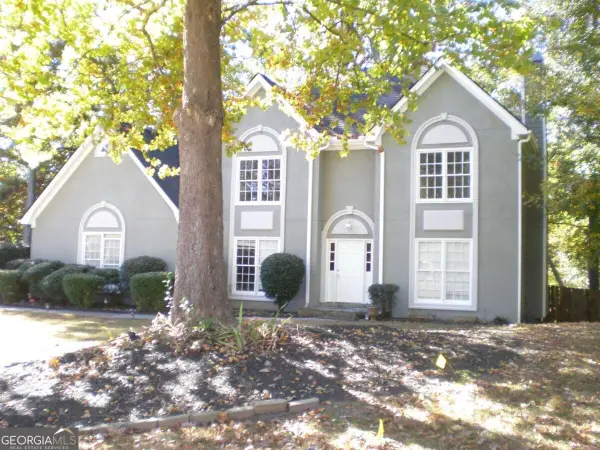 $350,000Coming Soon3 beds 3 baths1,998 sq. ft.
3368 Baywater Trail, Snellville, GA 30039
MLS# 10890957Listed by: Virtual Properties Realty.com - Coming Soon
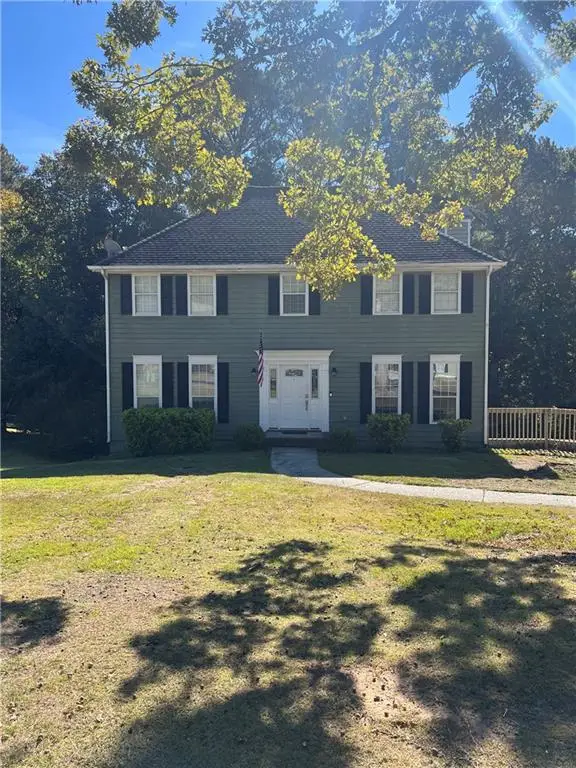 $335,500Coming Soon3 beds 3 baths2,576 sq. ft.
3860 Brittan Glade Trail, Snellville, GA 30039
MLS# 7866634Listed by: MARK SPAIN REAL ESTATE - Coming Soon
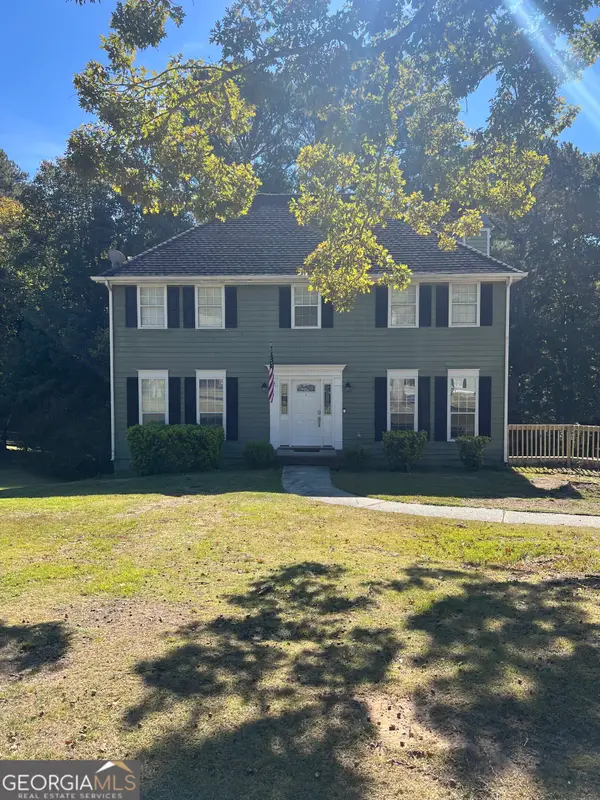 $335,500Coming Soon3 beds 3 baths2,576 sq. ft.
3860 Brittan Glade Trail, Snellville, GA 30039
MLS# 10888262Listed by: Mark Spain Real Estate - Coming Soon
 $460,000Coming Soon5 beds 3 baths4,478 sq. ft.
4480 Moorings Lane, Snellville, GA 30039
MLS# 7864945Listed by: MARK SPAIN REAL ESTATE - Coming Soon
 $460,000Coming Soon5 beds 3 baths4,478 sq. ft.
4480 Moorings Lane, Snellville, GA 30039
MLS# 10886148Listed by: Mark Spain Real Estate - Coming Soon
 $500,000Coming Soon3 beds 2 baths2,850 sq. ft.
2856 Knob Creek Drive, Snellville, GA 30078
MLS# 7336581Listed by: MARK SPAIN REAL ESTATE - New
 $309,900Active3 beds 2 baths1,896 sq. ft.
3817 Trenton Drive, Snellville, GA 30039
MLS# 10894376Listed by: Joe Stockdale Real Estate - New
 $429,000Active5 beds 3 baths2,515 sq. ft.
2738 Odum Street, Snellville, GA 30078
MLS# 10894359Listed by: eXp Realty - New
 $419,900Active3 beds 4 baths3,202 sq. ft.
4737 Riverroad Trail, Snellville, GA 30039
MLS# 10894078Listed by: GK Properties LLC


Protect your home and budget from life's surprises with an Assurant Home Warranty, backed by a partner that supports you through every step of homeownership. Explore Plans.
© 2026 Better Homes and Gardens Real Estate LLC. An Anywhere Real Estate company. All rights reserved. Better Homes and Gardens® Real Estate is a registered trademark owned by Meredith Operations Corporation, licensed to Better Homes and Gardens Real Estate LLC and used with permission. Better Homes and Gardens Real Estate LLC fully supports the principles of the Fair Housing Act and the Equal Opportunity Act. Listing information is deemed reliable but is not guaranteed accurate.
Each office is independently owned and operated.
Any services or products provided by third parties are not provided by, affiliated with or related to Better Homes and Gardens Real Estate LLC, or its affiliated companies.