
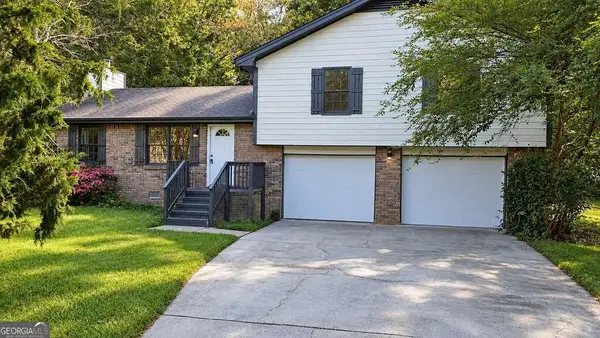
4628 Chafin Point Court, Snellville, GA 30039
Local realty services provided by:Better Homes and Gardens Real Estate Metro Brokers
4628 Chafin Point Court,Snellville, GA 30039
$399,000
- 5 Beds
- 4 Baths
- 3,417 sq. ft.
- Single family
- Active
Listed by: robin gibson
Office: cox & company real estate, llc
MLS#:10849854
Source:METROMLS
Price summary
- Price:$399,000
- Price per sq. ft.:$116.77
- Monthly HOA dues:$29.17
About this home
Welcome to 4628 Chafin Point Ct- a spacious 5-bedroom, 4 full bathroom home offering 3,417 square feet of comfortable living space in Snellville. The 2 story foyer opens to a gorgeous living area with natural light, creating a setting for everyday living and entertaining. The main level features a private bedroom and full bath while the family room offers a fireplace and seamless flow into the home's living spaces. The kitchen provides ample cabinetry and workspace, and the upper level includes an expansive owner's suite with a private bath and separate tub and shower, additional bedrooms and convenient upstairs laundry. Outside, enjoy the backyard with a patio.
Contact an agent
Home facts
- Year built:2006
- Subdivision & Development:Prescott At Mink Livsey
- Listing ID #:10849854
- Updated:September 22, 2026 at 04:33 AM
Rooms and interior
- Bedrooms:5
- Total bathrooms:4
- Full bathrooms:4
- Flooring:Carpet, Laminate, Tile
- Dining Description:Separate Room
- Bathrooms Description:Double Vanity, Separate Shower, Soaking Tub
- Kitchen Description:Breakfast Area, Convection Oven, Cooktop, Dishwasher, Microwave, Oven/Range (Combo), Refrigerator
- Bedroom Description:Walk-In Closet(s)
- Living area:3,417 sq. ft.
Heating and cooling
- Cooling:Ceiling Fan(s), Central Air, Electric
- Heating:Forced Air, Natural Gas
- Central air:Yes
Structure and exterior
- Roof:Composition, Tile
- Year built:2006
- Building area:3,417 sq. ft.
- Lot area:0.17 Acres
- Lot Features:Level, Sloped
- Architectural Style:Traditional
- Construction Materials:Aluminum Siding, Vinyl Siding
- Exterior Features:Deck/Patio
- Foundation Description:Slab
- Levels:2 Story
Schools
- High school:South Gwinnett
- Middle school:Grace Snell
- Elementary school:Rosebud
Utilities
- Water:Public, Water Available
- Sewer:Public Sewer, Sewer Connected
Finances and disclosures
- Price:$399,000
- Price per sq. ft.:$116.77
- Tax amount:$5,575 (2025)
Features and amenities
- Appliances:Convection Oven, Cooktop, Dishwasher, Electric Water Heater, Microwave, Oven/Range (Combo), Refrigerator
- Laundry features:Laundry, Laundry Closet, Upper Level
- Amenities:Electric Water Heater
Parking
- Total parking spaces:2
- Parking description:Garage, Garage Door Opener, Kitchen Level
- Garage:Yes
 2026 Georgia MLS. All rights reserved. Information Deem Reliable But Not Guaranteed September 22, 2026
New listings near 4628 Chafin Point Court
- Coming Soon
 $1,493,000Coming Soon5 beds 6 baths
1066 Bridgewater Walk, Snellville, GA 30078
MLS# 10848176Listed by: Atlanta Communities - Coming Soon
 $1,493,000Coming Soon5 beds 6 baths5,015 sq. ft.
1066 Bridgewater Walk, Snellville, GA 30078
MLS# 7834480Listed by: ATLANTA COMMUNITIES - Coming Soon
 $450,000Coming Soon5 beds 6 baths4,488 sq. ft.
2628 Temple Johnson Road, Snellville, GA 30039
MLS# 7837398Listed by: SANDERS RE, LLC - Coming Soon
 $500,000Coming Soon3 beds 2 baths2,850 sq. ft.
2856 Knob Creek Drive, Snellville, GA 30078
MLS# 7336581Listed by: MARK SPAIN REAL ESTATE - New
 $405,000Active4 beds 3 baths2,175 sq. ft.
2388 Radbury Lane, Snellville, GA 30078
MLS# 10850555Listed by: eXp Realty - New
 $351,000Active4 beds 3 baths2,522 sq. ft.
3205 Summit Place Drive, Loganville, GA 30052
MLS# 7841421Listed by: OPENDOOR BROKERAGE, LLC - New
 $327,000Active4 beds 2 baths1,440 sq. ft.
2000 Wendover Drive, Snellville, GA 30078
MLS# 10850212Listed by: Joygle Real Estate LLC - New
 $315,000Active3 beds 2 baths2,044 sq. ft.
3401 San Antonio Drive, Snellville, GA 30039
MLS# 10850166Listed by: Homesmart Realty Partners - New
 $379,750Active15.26 Acres
8690 Hightower Trail, Snellville, GA 30039
MLS# 10850047Listed by: The Wolfes Company


Protect your home and budget from life's surprises with an Assurant Home Warranty, backed by a partner that supports you through every step of homeownership. Explore Plans.
© 2026 Better Homes and Gardens Real Estate LLC. An Anywhere Real Estate company. All rights reserved. Better Homes and Gardens® Real Estate is a registered trademark owned by Meredith Operations Corporation, licensed to Better Homes and Gardens Real Estate LLC and used with permission. Better Homes and Gardens Real Estate LLC fully supports the principles of the Fair Housing Act and the Equal Opportunity Act. Listing information is deemed reliable but is not guaranteed accurate.
Each office is independently owned and operated.
Any services or products provided by third parties are not provided by, affiliated with or related to Better Homes and Gardens Real Estate LLC, or its affiliated companies.