
1103 Cannon Drive, Social Circle, GA 30025
Local realty services provided by:Better Homes and Gardens Real Estate Metro Brokers
1103 Cannon Drive,Social Circle, GA 30025
$659,000
- 3 Beds
- 3 Baths
- 2,450 sq. ft.
- Single family
- Active
Listed by: jami elise purser
Office: purser realty
MLS#:10890546
Source:METROMLS
Price summary
- Price:$659,000
- Price per sq. ft.:$268.98
About this home
Beautiful new construction on over 5 wooded acres in the Social Circle School District! This home offers the perfect combination of privacy and space with an inviting wraparound porch, open floor plan, and spacious kitchen featuring granite countertops, double ovens, and a walk-in pantry. The primary suite features a soaking tub, separate tiled shower, and a large walk-in closet. Both secondary bedrooms have walk-in closets and share a Jack-and-Jill bathroom with a tile shower surround. You'll also love the 9-foot ceilings and the upstairs bonus room, which can be finished for an additional fee. Enjoy peaceful country living with plenty of room to spread out while still being convenient to town! Estimated completion April 2027. PLEASE NOTE: PLAN MAY VERY AT THE BUILDER'S DISCRETION. FLOOR PLAN MEASUREMENTS ARE APPROXIMATE NOT EXACT. DO NOT WALK THE PROPERTY WITHOUT AGENT'S KNOWLEDGE. CONSTRUCTION HAS NOT STARTED.
Contact an agent
Home facts
- Year built:2027
- Subdivision & Development:none
- Listing ID #:10890546
- Updated:November 14, 2026 at 12:32 AM
Rooms and interior
- Bedrooms:3
- Total bathrooms:3
- Full bathrooms:2
- Half bathrooms:1
- Flooring:Carpet
- Dining Description:Separate Room
- Bathrooms Description:Double Vanity, Separate Shower, Soaking Tub, Tile Bath
- Kitchen Description:Cooktop, Dishwasher, Double Oven, Kitchen Island, Microwave, Oven (Wall), Solid Surface Counters, Stainless Steel Appliance(s), Walk-in Pantry
- Bedroom Description:Master On Main Level, Split Bedroom Plan, Walk-In Closet(s)
- Living area:2,450 sq. ft.
Heating and cooling
- Cooling:Ceiling Fan(s), Central Air, Electric
- Heating:Central, Electric
- Central air:Yes
Structure and exterior
- Roof:Composition
- Year built:2027
- Building area:2,450 sq. ft.
- Lot area:5.22 Acres
- Lot Features:Level
- Architectural Style:Ranch
- Construction Materials:Brick, Concrete
- Foundation Description:Slab
- Levels:1 Story
Schools
- High school:Social Circle
- Middle school:Social Circle
- Elementary school:Social Circle
Utilities
- Water:Public, Water Available
- Sewer:Septic Tank
Finances and disclosures
- Price:$659,000
- Price per sq. ft.:$268.98
Features and amenities
- Appliances:Cooktop, Dishwasher, Double Oven, Electric Water Heater, Microwave, Oven (Wall), Stainless Steel Appliance(s), Tankless Water Heater
- Laundry features:Laundry
- Amenities:Carbon Monoxide Detector(s), Double Pane Windows, Electric Water Heater, High Ceilings, Smoke Detector(s), Tankless Water Heater, Vaulted Ceiling(s)
Parking
- Total parking spaces:2
- Parking description:Attached, Garage
- Garage:Yes
 2026 Georgia MLS. All rights reserved. Information Deem Reliable But Not Guaranteed November 14, 2026
New listings near 1103 Cannon Drive
- Coming Soon
 $295,000Coming Soon3 beds 2 baths1,692 sq. ft.
551 Walton Drive, Social Circle, GA 30025
MLS# 10873225Listed by: Mark Spain Real Estate - Coming Soon
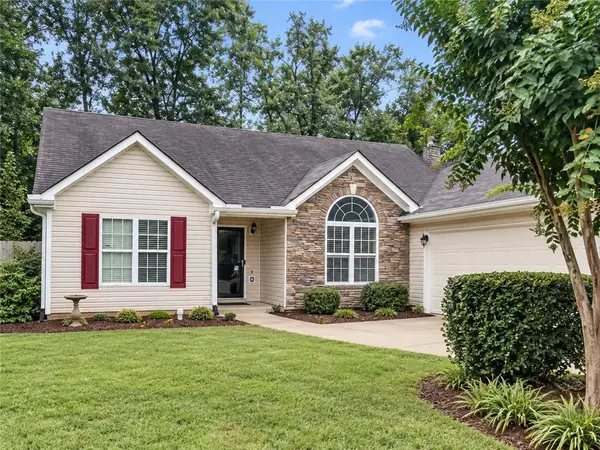 $295,000Coming Soon3 beds 2 baths1,692 sq. ft.
551 Walton Drive, Social Circle, GA 30025
MLS# 7854492Listed by: MARK SPAIN REAL ESTATE - New
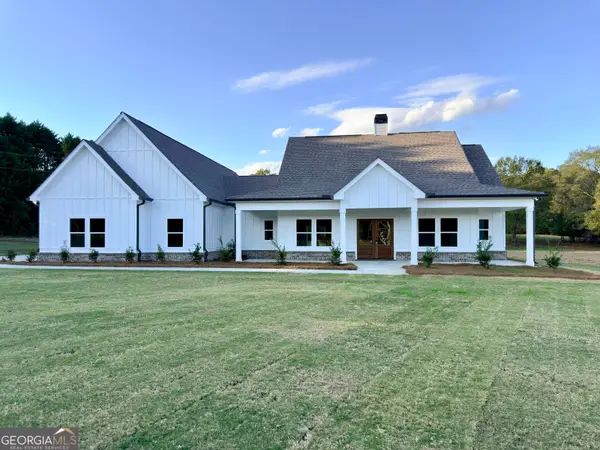 $639,000Active3 beds 4 baths
1271 Simmons Road, Social Circle, GA 30025
MLS# 10890467Listed by: Purser Realty - New
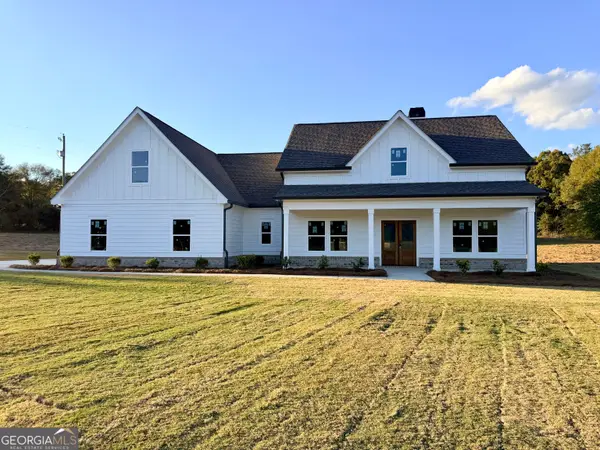 $629,000Active3 beds 3 baths
1251 Simmons Road, social circle, GA 30025
MLS# 10890486Listed by: Purser Realty - New
 $285,000Active3 beds 2 baths1,453 sq. ft.
420 Bear Cub Path, Social Circle, GA 30025
MLS# 10889868Listed by: Buford Realty - Open Sat, 10am to 12pmNew
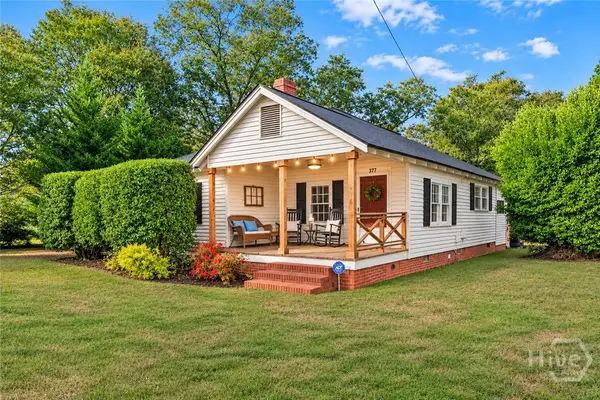 $250,000Active2 beds 1 baths1,088 sq. ft.
377 E Hightower Trail, Social Circle, GA 30025
MLS# CL367157Listed by: KELLER WILLIAMS GREATER ATHENS - Open Sat, 10am to 12pmNew
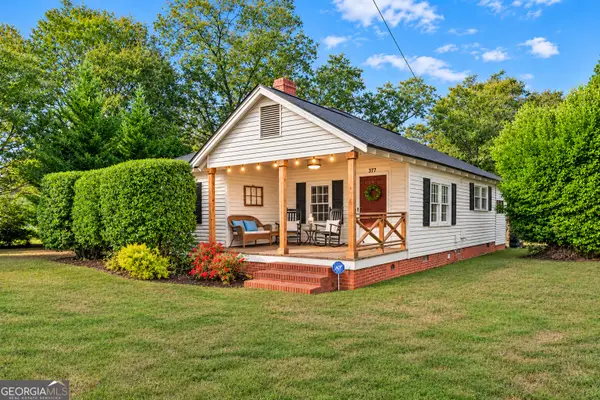 $250,000Active2 beds 1 baths1,088 sq. ft.
377 E Hightower Trail, Social Circle, GA 30025
MLS# 10889192Listed by: Keller Williams Greater Athens - New
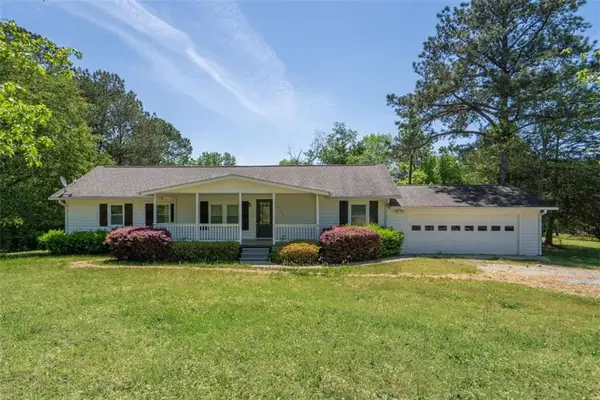 $585,000Active3 beds 2 baths1,440 sq. ft.
2334 Highway 278, Social Circle, GA 30025
MLS# 7867115Listed by: ALGIN REALTY, INC. - New
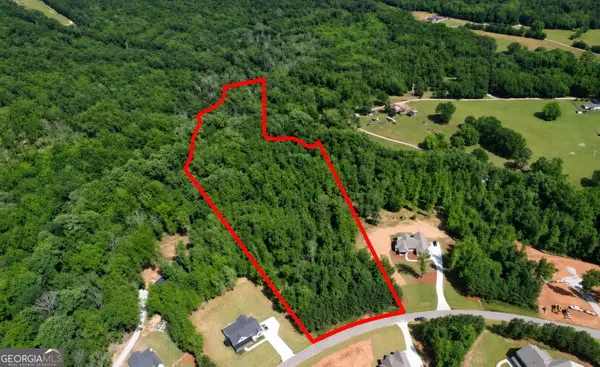 $260,000Active10.86 Acres
1053 Riverstone Drive, Social Circle, GA 30025
MLS# 10887909Listed by: Malcom & Malcom Realty Prof.


Protect your home and budget from life's surprises with an Assurant Home Warranty, backed by a partner that supports you through every step of homeownership. Explore Plans.
© 2026 Better Homes and Gardens Real Estate LLC. An Anywhere Real Estate company. All rights reserved. Better Homes and Gardens® Real Estate is a registered trademark owned by Meredith Operations Corporation, licensed to Better Homes and Gardens Real Estate LLC and used with permission. Better Homes and Gardens Real Estate LLC fully supports the principles of the Fair Housing Act and the Equal Opportunity Act. Listing information is deemed reliable but is not guaranteed accurate.
Each office is independently owned and operated.
Any services or products provided by third parties are not provided by, affiliated with or related to Better Homes and Gardens Real Estate LLC, or its affiliated companies.