
250 Nicklaus Circle, Social Circle, GA 30025
Local realty services provided by:Better Homes and Gardens Real Estate Metro Brokers
Listed by: sheri emigh
Office: southern classic realtors
MLS#:10883370
Source:METROMLS
Price summary
- Price:$675,000
- Price per sq. ft.:$200.06
About this home
Better Than New! Space, Privacy & Convenience! Looking for room to spread out without sacrificing convenience? This spacious, light-filled home offers the best of both worlds! Nestled on 2.59 acres in a community of homes situated on acreage, you'll enjoy a peaceful setting away from the hustle and bustle while remaining convenient to shopping, dining, and everyday amenities. Inside, you'll love the open, airy feel, with abundant natural light flowing throughout the home. The main-level living spaces offer an inviting, easy flow, perfect for everyday living and entertaining. Upstairs, you'll find generously oversized bedrooms, including an impressive primary suite with plenty of room to relax and unwind. The kitchen is sure to impress with abundant cabinetry, expansive countertops, and a walk-in pantry offering plenty of storage for all your cooking and holiday baking needs. Step outside to enjoy the private backyard, featuring a generous area of level, usable space before the woods begin. The spacious deck is perfect for grilling, outdoor dining, and entertaining family and friends. The unfinished basement offers endless possibilities to create additional living space tailored to your needs. If you've been searching for a spacious home with an open, welcoming feel, plenty of natural light, and room to breathe, this one is a must-see! Whole-house water softener remains with the home....
Contact an agent
Home facts
- Year built:2024
- Subdivision & Development:Little River Estates
- Listing ID #:10883370
- Updated:November 03, 2026 at 11:30 PM
Rooms and interior
- Bedrooms:5
- Total bathrooms:3
- Full bathrooms:3
- Flooring:Carpet, Tile
- Bathrooms Description:Double Vanity
- Kitchen Description:Breakfast Bar, Dishwasher, Kitchen Island, Microwave, Oven/Range (Combo), Walk-in Pantry
- Bedroom Description:Walk-In Closet(s)
- Basement Description:Bath/Stubbed, Daylight, Full, Interior Entry
- Living area:3,374 sq. ft.
Heating and cooling
- Cooling:Ceiling Fan(s), Central Air, Electric
- Heating:Electric, Forced Air
- Central air:Yes
Structure and exterior
- Roof:Composition
- Year built:2024
- Building area:3,374 sq. ft.
- Lot area:2.59 Acres
- Lot Features:Level, Private
- Architectural Style:Country/Rustic
- Construction Materials:Concrete, Stone
- Levels:2 Story
Schools
- High school:Eastside
- Middle school:Indian Creek
- Elementary school:Mansfield
Utilities
- Water:Public
- Sewer:Septic Tank
Finances and disclosures
- Price:$675,000
- Price per sq. ft.:$200.06
- Tax amount:$6,063 (2025)
Features and amenities
- Appliances:Dishwasher, Microwave, Oven/Range (Combo), Water Softener
- Laundry features:Laundry, Upper Level
- Amenities:Double Pane Windows, High Ceilings, Rear Stairs, Smoke Detector(s), Water Softener
Parking
- Total parking spaces:2
- Parking description:Garage, Garage Door Opener, Kitchen Level
- Garage:Yes
 2026 Georgia MLS. All rights reserved. Information Deem Reliable But Not Guaranteed November 3, 2026
New listings near 250 Nicklaus Circle
- Coming Soon
 $295,000Coming Soon3 beds 2 baths1,692 sq. ft.
551 Walton Drive, Social Circle, GA 30025
MLS# 10873225Listed by: Mark Spain Real Estate - Coming Soon
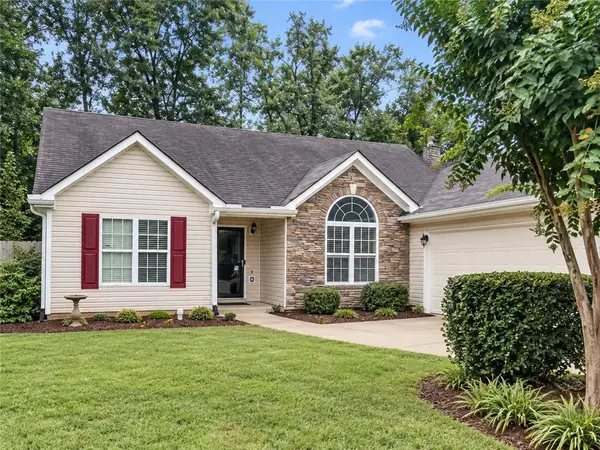 $295,000Coming Soon3 beds 2 baths1,692 sq. ft.
551 Walton Drive, Social Circle, GA 30025
MLS# 7854492Listed by: MARK SPAIN REAL ESTATE - New
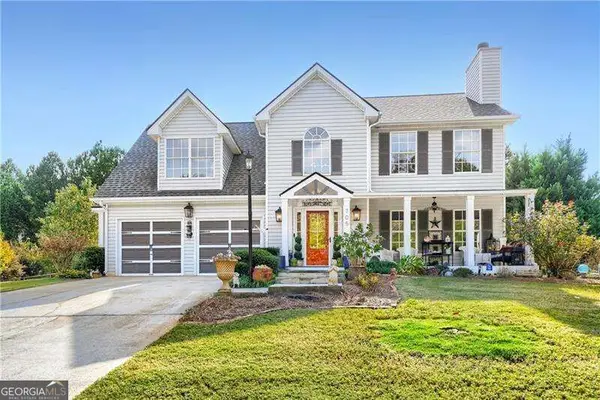 $325,000Active3 beds 3 baths
705 Meadows Lane, Social Circle, GA 30025
MLS# 10884290Listed by: Orchard Brokerage, LLC - New
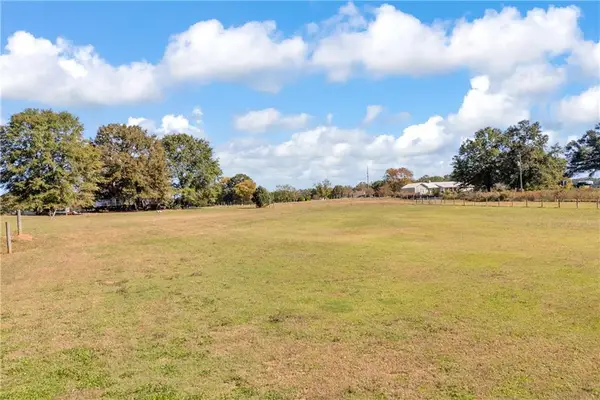 $1,167,465Active59.87 Acres
0 Pannell Road, Social Circle, GA 30025
MLS# 7855979Listed by: KELLER WILLIAMS REALTY ATLANTA PARTNERS - New
 $349,000Active3 beds 2 baths1,539 sq. ft.
512 N Cherokee Road, Social Circle, GA 30025
MLS# 7860741Listed by: EXTOL REALTY - New
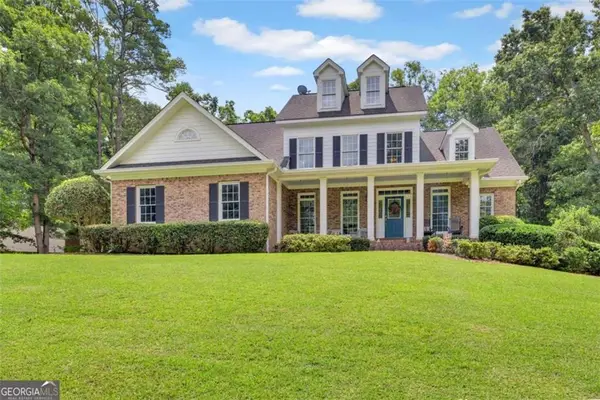 $620,000Active4 beds 3 baths5,032 sq. ft.
195 River Cove Meadows, Social Circle, GA 30025
MLS# 7859899Listed by: FIRST UNITED REALTY, INC. - New
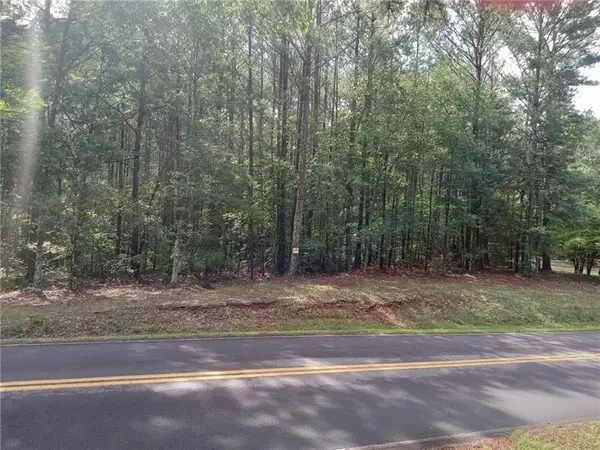 $200,000Active8.17 Acres
0 Browning Shoals Road, Social Circle, GA 30025
MLS# 7859323Listed by: VIRTUAL PROPERTIES REALTY.COM 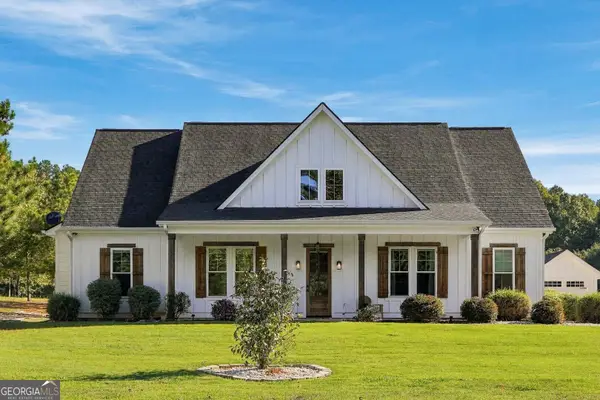 $540,000Active4 beds 3 baths1,900 sq. ft.
3408 Cox Cemetery Road, Social Circle, GA 30025
MLS# 10878418Listed by: Unlock Realty Group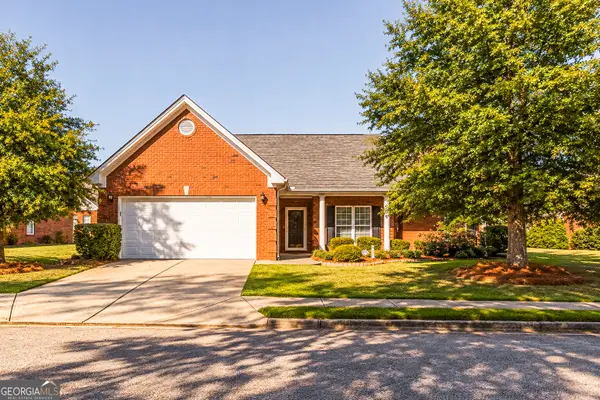 $330,000Active2 beds 2 baths2,130 sq. ft.
430 Crossroads Drive, Social Circle, GA 30025
MLS# 10877585Listed by: Morris Realty Co LLC


Protect your home and budget from life's surprises with an Assurant Home Warranty, backed by a partner that supports you through every step of homeownership. Explore Plans.
© 2026 Better Homes and Gardens Real Estate LLC. An Anywhere Real Estate company. All rights reserved. Better Homes and Gardens® Real Estate is a registered trademark owned by Meredith Operations Corporation, licensed to Better Homes and Gardens Real Estate LLC and used with permission. Better Homes and Gardens Real Estate LLC fully supports the principles of the Fair Housing Act and the Equal Opportunity Act. Listing information is deemed reliable but is not guaranteed accurate.
Each office is independently owned and operated.
Any services or products provided by third parties are not provided by, affiliated with or related to Better Homes and Gardens Real Estate LLC, or its affiliated companies.