
312 Weslyn Drive, Social Circle, GA 30025
Local realty services provided by:Better Homes and Gardens Real Estate Metro Brokers
312 Weslyn Drive,Social Circle, GA 30025
$520,950
- 4 Beds
- 3 Baths
- 2,411 sq. ft.
- Single family
- Active
Listed by: tara broom
Office: reliant realty, inc.
MLS#:7843927
Source:FIRSTMLS
Price summary
- Price:$520,950
- Price per sq. ft.:$216.07
- Monthly HOA dues:$68.75
About this home
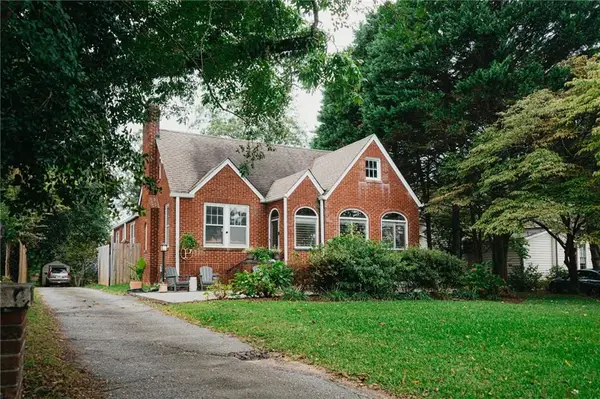
Experience unparalleled comfort in The Ellen a thoughtfully designed 4-bedroom, 3-bath ranch with an extended covered patio that is nestled within a professionally landscaped yard. The layout offers flexibility with a private guest suite. Two additional bedrooms share a stylish hall access bath. The Owner's Suite with tray ceiling is tucked away at the rear of the home where the bedroom and spa-inspired bath - featuring an extended shower, double vanity, and spacious walk-in closet - create a sanctuary. Enjoy the bright, open-concept living area, graced by 9-foot ceilings, a charming fireplace and built-in cabinetry bookcases on each side of the fireplace. The gourmet kitchen delights with a large island, pendant lights and a generous walk-in pantry. A convenient mud bench is designed to elevate your routine.
Contact an agent
Home facts
- Year built:2026
- Subdivision & Development:Weslyn Park
- Listing ID #:7843927
- Updated:September 25, 2026 at 04:55 PM
Rooms and interior
- Bedrooms:4
- Total bathrooms:3
- Full bathrooms:3
- Flooring:Carpet, Ceramic Tile, Hardwood
- Dining Description:Great Room, Open Concept
- Bathrooms Description:Double Vanity
- Kitchen Description:Dishwasher, Eat-in Kitchen, Gas Cooktop, Gas Oven, Kitchen Island, Microwave, Pantry, Pantry Walk-In, Solid Surface Counters, View to Family Room
- Bedroom Description:Master on Main
- Living area:2,411 sq. ft.
Heating and cooling
- Cooling:Ceiling Fan(s), Central Air
- Heating:Central, Natural Gas
- Central air:Yes
Structure and exterior
- Roof:Composition
- Year built:2026
- Building area:2,411 sq. ft.
- Lot area:0.72 Acres
- Lot Features:Sloped, Wooded
- Architectural Style:Ranch, Traditional
- Construction Materials:HardiPlank Type
- Exterior Features:Patio, Rain Gutters
- Levels:1 Story
Schools
- High school:Social Circle
- Middle school:Social Circle
- Elementary school:Social Circle
Utilities
- Water:Public, Water Available
- Sewer:Septic Tank
Finances and disclosures
- Price:$520,950
- Price per sq. ft.:$216.07
Features and amenities
- Laundry features:Laundry Room
- Amenities:Bookcases, Disappearing Attic Stairs, Gas Water Heater, High Ceilings 9 ft Main, High Speed Internet, Tray Ceiling(s), Walk-In Closet(s)
Parking
- Total parking spaces:3
- Parking description:Attached
 Listings identified with the FMLS IDX logo come from FMLS and are held by brokerage firms other than the owner of this website. The listing brokerage is identified in any listing details. Information is deemed reliable but is not guaranteed. If you believe any FMLS listing contains material that infringes your copyrighted work please click here (https://www.fmls.com/dmca) to review our DMCA policy and learn how to submit a takedown request. ©2026 First Multiple Listing Service, Inc.
New listings near 312 Weslyn Drive
- New
 $375,000Active3 beds 2 baths1,814 sq. ft.
160 Laurel Lane, Social Circle, GA 30025
MLS# 10853120Listed by: Real Broker, LLC - New
 $365,000Active3 beds 2 baths1,936 sq. ft.
105 Laurel Lane, Social Circle, GA 30025
MLS# CL365167Listed by: BROAD & MAIN REAL ESTATE GROUP - New
 $399,000Active3 beds 2 baths2,054 sq. ft.
166 Azalea Farms Road, Social Circle, GA 30025
MLS# 7843766Listed by: CENTURY 21 RESULTS - New
 $349,000Active3 beds 2 baths1,400 sq. ft.
631 W Hightower Trail, Social Circle, GA 30025
MLS# 10852677Listed by: Keller Williams Premier - New
 $487,647Active3 beds 2 baths2,059 sq. ft.
292 Weslyn Drive, Social Circle, GA 30025
MLS# 7843933Listed by: RELIANT REALTY, INC. - New
 $234,000Active4 beds 3 baths2,500 sq. ft.
5442 Willow Wind Court, Social Circle, GA 30025
MLS# 10852276Listed by: Tammy Farmer Real Estate - New
 $304,900Active4 beds 3 baths2,323 sq. ft.
781 Dove Tree Lane, Social Circle, GA 30025
MLS# 7842134Listed by: JOE STOCKDALE REAL ESTATE, LLC  $165,000Active3 beds 1 baths1,000 sq. ft.
253 Marco Estate, Social Circle, GA 30025
MLS# 7785079Listed by: EXP REALTY, LLC.- New
 $385,000Active2 beds 2 baths1,865 sq. ft.
195 W Hightower Trail W, Social Circle, GA 30025
MLS# 7841957Listed by: AGENTS REALTY, LLC


Protect your home and budget from life's surprises with an Assurant Home Warranty, backed by a partner that supports you through every step of homeownership. Explore Plans.
© 2026 Better Homes and Gardens Real Estate LLC. An Anywhere Real Estate company. All rights reserved. Better Homes and Gardens® Real Estate is a registered trademark owned by Meredith Operations Corporation, licensed to Better Homes and Gardens Real Estate LLC and used with permission. Better Homes and Gardens Real Estate LLC fully supports the principles of the Fair Housing Act and the Equal Opportunity Act. Listing information is deemed reliable but is not guaranteed accurate.
Each office is independently owned and operated.
Any services or products provided by third parties are not provided by, affiliated with or related to Better Homes and Gardens Real Estate LLC, or its affiliated companies.