
542 Knox Chapel Road, Social Circle, GA 30025
Local realty services provided by:Better Homes and Gardens Real Estate Metro Brokers
Listed by: valerie brutti
Office: ansley real estate
MLS#:7778192
Source:FIRSTMLS
Price summary
- Price:$825,000
- Price per sq. ft.:$198.41
About this home
Nestled on a private 6+ acre retreat surrounded by nature, this exceptional property is ideal for outdoor enthusiasts seeking space, privacy, and versatility. Enjoy peaceful surroundings complete with a scenic pond and fountain, expansive open areas, and four outbuildings offering endless possibilities for storage, workshops, hobbies or recreational use. With freshly painted and thoughtfully updated interior, the home features new LVP flooring, new carpeting, new quartz countertops, some new lighting and plumbing fixtures. New roof installed in 2025. You will find 4 bedrooms and 3 baths with spacious living and entertaining areas filled with warmth and character. Rich wood detailing, oversized gathering spaces, a beautiful sunroom, and a massive game room create a one-of-a-kind atmosphere perfect for entertaining or relaxing. The oversized two-car garage, additional carport, and ample parking provide exceptional convenience for vehicles, equipment, or guests. An additional flex space offers incredible versatility for a home gym, workshop, studio, or extra storage. Adding even more value is a cottage, ideal for a guest house, private office, studio or hobby area. Whether you're looking for a private retreat, room to spread out, or a property designed for enjoying the outdoors, this unique estate offers an exceptional lifestyle opportunity with unmatched flexibility and charm. The 542 Knox Chapel Road and 522 Knox Chapel Road shall be sold and conveyed together. The home sits on both 542 & 522 Knox Chapel Rd. The mailing address is 542 Knox Chapel Rd. The 2025 taxes for 542 Knox Chapel Road were $1,212. The 2025 taxes for 522 Knox Chapel Road were $3,912. When the buyer uses the Preferred Lender-Sandra Smith with CrossCountry Mortgage, the buyer will receive a $2,500 lender credit....
Contact an agent
Home facts
- Year built:1998
- Subdivision & Development:None
- Listing ID #:7778192
- Updated:September 25, 2026 at 01:41 PM
Rooms and interior
- Bedrooms:4
- Total bathrooms:3
- Full bathrooms:3
- Flooring:Carpet
- Dining Description:Dining L
- Bathrooms Description:Double Vanity, Separate His/Hers, Soaking Tub
- Kitchen Description:Cabinets Stain, Dishwasher, Eat-in Kitchen, Electric Oven, Microwave, Pantry, Range Hood, Refrigerator, Self Cleaning Oven, Stone Counters
- Bedroom Description:Master on Main
- Basement Description:Crawl Space
- Living area:4,158 sq. ft.
Heating and cooling
- Cooling:Ceiling Fan(s), Central Air, Heat Pump, Zoned
- Heating:Central, Electric, Heat Pump, Propane
- Central air:Yes
Structure and exterior
- Roof:Ridge Vents, Shingle
- Year built:1998
- Building area:4,158 sq. ft.
- Lot area:6.55 Acres
- Lot Features:Back Yard, Level, Private, Spring On Lot, Wooded
- Architectural Style:Rustic, Traditional
- Construction Materials:Block, Concrete, HardiPlank Type
- Exterior Features:Covered, Patio, Private Yard, Rain Gutters, Rooftop, Storage, Wrap Around
- Levels:1 Story
Schools
- High school:Social Circle
- Middle school:Social Circle
- Elementary school:Social Circle
Utilities
- Water:Water Available, Well
- Sewer:Septic Tank
Finances and disclosures
- Price:$825,000
- Price per sq. ft.:$198.41
- Tax amount:$5,124 (2025)
Features and amenities
- Laundry features:In Hall, Main Level
- Amenities:Disappearing Attic Stairs, Electric Water Heater, High Ceilings 9 ft Main, High Speed Internet, Tray Ceiling(s), Walk-In Closet(s)
Parking
- Parking description:2 Carport Space(s), Attached, Carport, Driveway, Garage, Garage Door Opener, Garage Faces Side, Level Driveway
- Garage spaces:2
- Carport spaces:2
 Listings identified with the FMLS IDX logo come from FMLS and are held by brokerage firms other than the owner of this website. The listing brokerage is identified in any listing details. Information is deemed reliable but is not guaranteed. If you believe any FMLS listing contains material that infringes your copyrighted work please click here (https://www.fmls.com/dmca) to review our DMCA policy and learn how to submit a takedown request. ©2026 First Multiple Listing Service, Inc.
New listings near 542 Knox Chapel Road
- New
 $399,000Active3 beds 2 baths2,054 sq. ft.
166 Azalea Farms Road, Social Circle, GA 30025
MLS# 7843766Listed by: CENTURY 21 RESULTS - New
 $349,000Active3 beds 2 baths1,400 sq. ft.
631 W Hightower Trail, Social Circle, GA 30025
MLS# 10852677Listed by: Keller Williams Premier - New
 $520,950Active4 beds 3 baths2,411 sq. ft.
312 Weslyn Drive, Social Circle, GA 30025
MLS# 7843927Listed by: RELIANT REALTY, INC. - New
 $487,647Active3 beds 2 baths2,059 sq. ft.
292 Weslyn Drive, Social Circle, GA 30025
MLS# 7843933Listed by: RELIANT REALTY, INC. - New
 $234,000Active4 beds 3 baths2,500 sq. ft.
5442 Willow Wind Court, Social Circle, GA 30025
MLS# 7843837Listed by: TAMMY FARMER REAL ESTATE - New
 $304,900Active4 beds 3 baths2,323 sq. ft.
781 Dove Tree Lane, Social Circle, GA 30025
MLS# 7842134Listed by: JOE STOCKDALE REAL ESTATE, LLC  $165,000Active3 beds 1 baths1,000 sq. ft.
253 Marco Estate, Social Circle, GA 30025
MLS# 7785079Listed by: EXP REALTY, LLC.- New
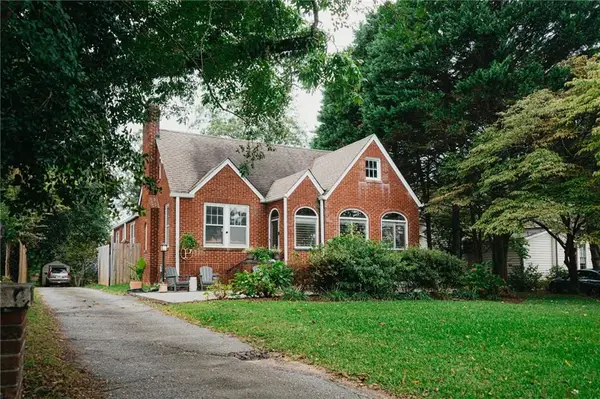 $385,000Active2 beds 2 baths1,865 sq. ft.
195 W Hightower Trail W, Social Circle, GA 30025
MLS# 7841957Listed by: AGENTS REALTY, LLC - New
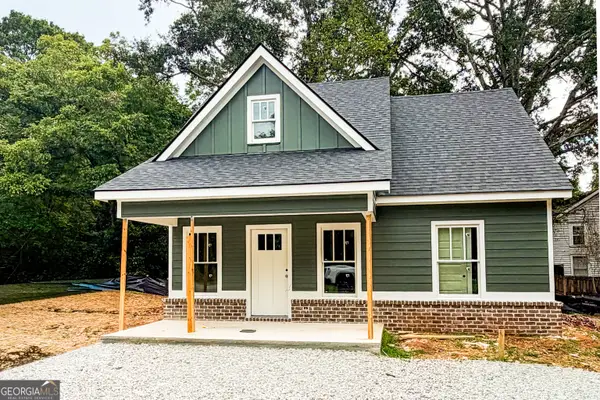 $325,000Active3 beds 2 baths
304 Cedar Street, Social Circle, GA 30025
MLS# 10850814Listed by: Morris Realty Co LLC - New
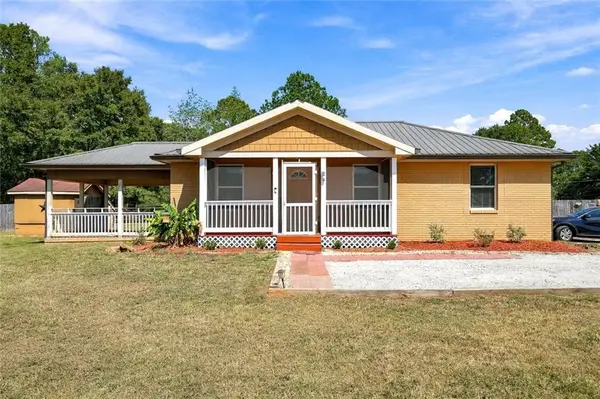 $265,000Active2 beds 1 baths1,040 sq. ft.
600 Cannon Drive, Social Circle, GA 30025
MLS# 7840681Listed by: COMMUNITIES REAL ESTATE


Protect your home and budget from life's surprises with an Assurant Home Warranty, backed by a partner that supports you through every step of homeownership. Explore Plans.
© 2026 Better Homes and Gardens Real Estate LLC. An Anywhere Real Estate company. All rights reserved. Better Homes and Gardens® Real Estate is a registered trademark owned by Meredith Operations Corporation, licensed to Better Homes and Gardens Real Estate LLC and used with permission. Better Homes and Gardens Real Estate LLC fully supports the principles of the Fair Housing Act and the Equal Opportunity Act. Listing information is deemed reliable but is not guaranteed accurate.
Each office is independently owned and operated.
Any services or products provided by third parties are not provided by, affiliated with or related to Better Homes and Gardens Real Estate LLC, or its affiliated companies.