
4315 Watauga Drive, South Fulton, GA 30349
Local realty services provided by:Better Homes and Gardens Real Estate Metro Brokers
4315 Watauga Drive,South Fulton, GA 30349
$292,500
- 4 Beds
- 3 Baths
- 2,040 sq. ft.
- Single family
- Active
Listed by: stenisha reed
Office: solutions first realty, llc.
MLS#:7820121
Source:FIRSTMLS
Price summary
- Price:$292,500
- Price per sq. ft.:$143.38
About this home
Welcome to 4315 Watauga Drive! This inviting property offers a fantastic opportunity in the desirable South Fulton area, with plenty of potential to make it your own. Situated on a spacious lot, the property provides a great setting for outdoor enjoyment, entertaining, gardening, or future improvements. The location offers convenient access to major highways, shopping, dining, schools, parks, and everyday amenities. With Atlanta and surrounding communities just a short drive away, this property combines a convenient location with the opportunity to create a home that fits your lifestyle. Whether you're a first-time buyer, investor, or looking for a property with room to add your personal touch, 4315 Watauga Drive is an opportunity worth exploring. Come see the possibilities and envision what you can create here!
Contact an agent
Home facts
- Year built:1979
- Subdivision & Development:Cooks Crossing
- Listing ID #:7820121
- Updated:August 14, 2026 at 07:51 PM
Rooms and interior
- Bedrooms:4
- Total bathrooms:3
- Full bathrooms:3
- Flooring:Carpet, Hardwood
- Dining Description:Separate Dining Room
- Bathrooms Description:Tub/Shower Combo
- Kitchen Description:Breakfast Bar, Eat-in Kitchen
- Bedroom Description:Master on Main
- Living area:2,040 sq. ft.
Heating and cooling
- Cooling:Central Air
- Heating:Central
- Central air:Yes
Structure and exterior
- Roof:Composition
- Year built:1979
- Building area:2,040 sq. ft.
- Lot area:0.72 Acres
- Lot Features:Level
- Architectural Style:Traditional
- Construction Materials:Frame, Wood Siding
- Exterior Features:Front Porch, Garden
- Levels:1 Story
Schools
- High school:Banneker
- Middle school:Fulton - Other
- Elementary school:Cliftondale
Utilities
- Water:Private, Public
- Sewer:Public Sewer
Finances and disclosures
- Price:$292,500
- Price per sq. ft.:$143.38
- Tax amount:$4,764 (2025)
Features and amenities
- Laundry features:Laundry Room
- Amenities:Walk-In Closet(s)
Parking
- Parking description:Attached
 Listings identified with the FMLS IDX logo come from FMLS and are held by brokerage firms other than the owner of this website. The listing brokerage is identified in any listing details. Information is deemed reliable but is not guaranteed. If you believe any FMLS listing contains material that infringes your copyrighted work please click here (https://www.fmls.com/dmca) to review our DMCA policy and learn how to submit a takedown request. ©2026 First Multiple Listing Service, Inc.
New listings near 4315 Watauga Drive
- New
 $315,000Active4 beds 3 baths3,239 sq. ft.
7275 Toccoa Circle, South Fulton, GA 30291
MLS# 7819350Listed by: KELLER WILLIAMS REALTY ATL PARTNERS - New
 $145,000Active2.8 Acres
3113 Demooney Road, Atlanta, GA 30349
MLS# 7821712Listed by: REAL TIME REALTY OF GEORGIA, LLC. - New
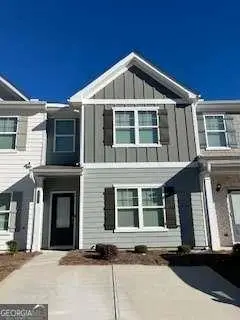 $257,900Active3 beds 3 baths
4353 Smithgall Court, Union City, GA 30291
MLS# 7821778Listed by: COVENANT PROPERTIES REALTY - New
 $257,900Active3 beds 3 baths1,500 sq. ft.
4353 Smithgall Court #62, Union City, GA 30291
MLS# 10826222Listed by: Covenant Properties Realty - Coming Soon
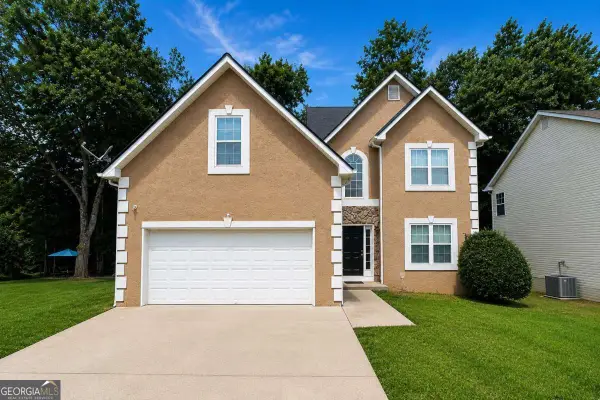 $305,000Coming Soon4 beds 3 baths
2315 Lake Royale Drive, South Fulton, GA 30296
MLS# 10826120Listed by: Keller Williams Realty Atl. Partners - New
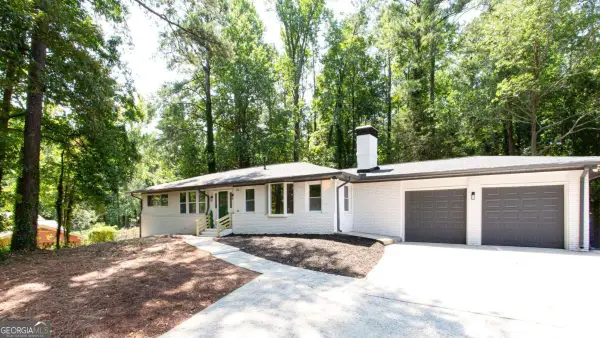 $410,000Active3 beds 2 baths
1460 Loch Lomond Trail Sw, Atlanta, GA 30331
MLS# 10826182Listed by: Coldwell Banker Realty - New
 $300,000Active4 beds 3 baths2,774 sq. ft.
7328 Toccoa Circle, Union City, GA 30291
MLS# 7819279Listed by: OPENDOOR BROKERAGE, LLC  $499,850Active5 beds 4 baths3,365 sq. ft.
795 Grande Bishop Drive, Fairburn, GA 30213
MLS# 10689382Listed by: Valor Realty $469,850Active4 beds 3 baths2,362 sq. ft.
7347 Towne Bishop Lane, Fairburn, GA 30213
MLS# 10697498Listed by: Valor Realty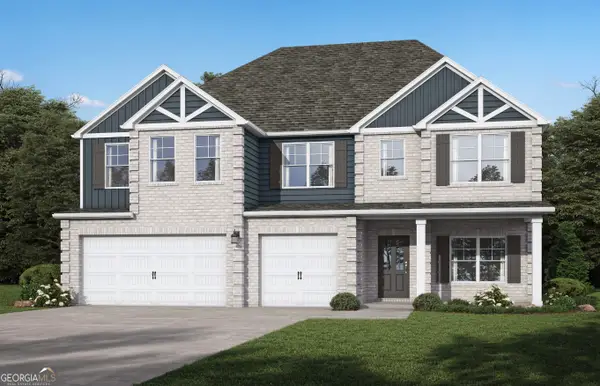 $590,700Active5 beds 5 baths3,996 sq. ft.
7224 Towne Bishop Lane, Fairburn, GA 30213
MLS# 10735949Listed by: Valor Realty


Protect your home and budget from life's surprises with an Assurant Home Warranty, backed by a partner that supports you through every step of homeownership. Explore Plans.
© 2026 Better Homes and Gardens Real Estate LLC. An Anywhere Real Estate company. All rights reserved. Better Homes and Gardens® Real Estate is a registered trademark owned by Meredith Operations Corporation, licensed to Better Homes and Gardens Real Estate LLC and used with permission. Better Homes and Gardens Real Estate LLC fully supports the principles of the Fair Housing Act and the Equal Opportunity Act. Listing information is deemed reliable but is not guaranteed accurate.
Each office is independently owned and operated.
Any services or products provided by third parties are not provided by, affiliated with or related to Better Homes and Gardens Real Estate LLC, or its affiliated companies.