
2123 Harbour Point Drive, Sparta, GA 31087
Local realty services provided by:Better Homes and Gardens Real Estate Metro Brokers
2123 Harbour Point Drive,Sparta, GA 31087
$415,000
- 3 Beds
- 2 Baths
- 1,496 sq. ft.
- Single family
- Active
Listed by: edith webb
Office: drake realty lake area
MLS#:10836697
Source:METROMLS
Price summary
- Price:$415,000
- Price per sq. ft.:$277.41
About this home
Tired of feeling like you can reach out and touch your neighbors? Then welcome to your Hidden Haven on beautiful Lake Sinclair! Beyond the gates of Harbour Point, you'll find that peaceful country feeling on 1.23 wooded acres with plenty of privacy! This 3 bed, 2 bath home with just under 1500 sq. ft. offers two separate living areas and room to comfortably sleep up to 8. The spacious kitchen opens to both living areas, creating a great gathering space, while generous closets and storage provide plenty of room for lake life. The main living room boasts a wood burning fireplace you'll enjoy on those cooler days while the second den area is perfect for family games overlooking the water and overflow guests. Most furnishings remain, making it easy to enjoy your getaway from day one! Relax on the covered back porch overlooking the lake, then head to the water where you'll find 89' of waterfrontage, a single boathouse with lift, jet ski lift, storage closet and swim dock with approx. 8-9' water depth. A separate waterside pavilion offers great potential for a future grilling area, bar or fire pit gathering spot. There's room for all the extras too-a large shop with loft area & electricity could potentially be a fabulous bunkhouse or game room or just use for those bigger lake life toys. A metal carport and lean to parking shed along with an uncovered designated space for up to four cars provides abundant parking for up to 8+ vehicles. Getting here is part of the charm! A well-maintained gravel road leads to your long paved and wooded driveway, and Harbour Point offers a community well and even a community ice machine for filling those lake-day coolers! Crooked Creek Marina & Grill is just around the bend by boat. Private, Peaceful, Great water and plenty of room for the whole crew! Welcome to Lake Sinclair!...
Contact an agent
Home facts
- Year built:2004
- Subdivision & Development:None
- Listing ID #:10836697
- Updated:September 02, 2026 at 04:28 AM
Rooms and interior
- Bedrooms:3
- Total bathrooms:2
- Full bathrooms:2
- Flooring:Carpet, Vinyl
- Kitchen Description:Breakfast Bar, Dishwasher, Ice Maker, Oven/Range (Combo), Refrigerator
- Bedroom Description:Master On Main Level, Split Bedroom Plan
- Living area:1,496 sq. ft.
Heating and cooling
- Cooling:Ceiling Fan(s), Central Air, Electric
- Heating:Central, Electric
- Central air:Yes
Structure and exterior
- Roof:Metal
- Year built:2004
- Building area:1,496 sq. ft.
- Lot area:1.23 Acres
- Lot Features:Private, Sloped
- Architectural Style:Ranch
- Construction Materials:Vinyl Siding
- Exterior Features:Deck, Dock
- Levels:1 Story
Schools
- High school:Hancock Central
- Middle school:Hancock Central
- Elementary school:Other
Utilities
- Water:Shared Well
- Sewer:Septic Tank, Sewer Connected
Finances and disclosures
- Price:$415,000
- Price per sq. ft.:$277.41
- Tax amount:$2,278 (2025)
Features and amenities
- Appliances:Dishwasher, Electric Water Heater, Oven/Range (Combo), Refrigerator
- Laundry features:In Hall
- Amenities:Electric Water Heater
Parking
- Total parking spaces:8
- Parking description:Carport, Detached Parking, Parking Shed
 2026 Georgia MLS. All rights reserved. Information Deem Reliable But Not Guaranteed September 2, 2026
New listings near 2123 Harbour Point Drive
- New
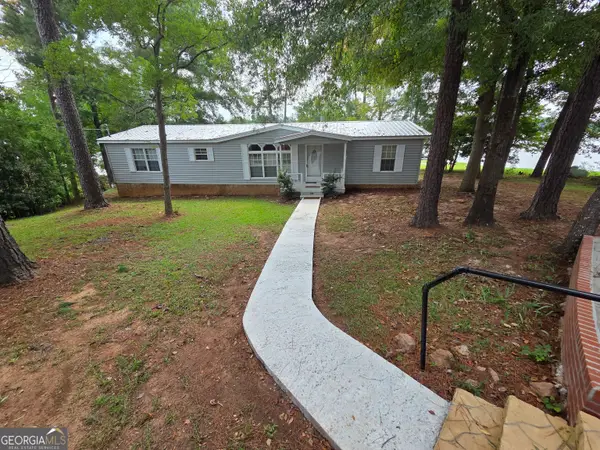 $649,900Active3 beds 2 baths1,344 sq. ft.
151 Island Creek Drive Ne, Sparta, GA 31087
MLS# 10835869Listed by: Southeastern Land Group - New
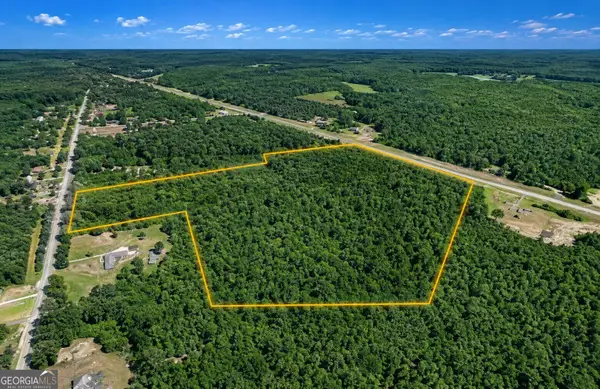 $148,950Active30.36 Acres
0 Old Eatonton, Sparta, GA 31087
MLS# 10834370Listed by: Sell Your Home Services LLC - New
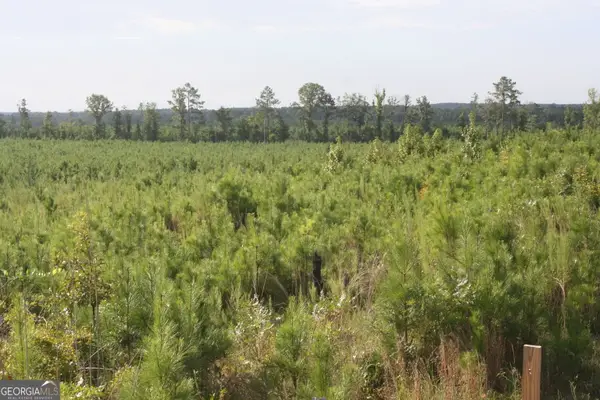 $279,900Active64.31 Acres
0 Balerma Church Road #TRACT 1, Sparta, GA 31087
MLS# 10833896Listed by: Virtual Properties Realty.com - New
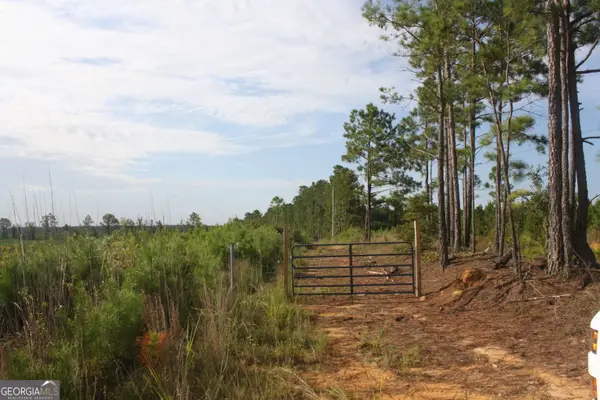 $279,900Active64.35 Acres
0 Balerma Church Road #TRACT 2, Sparta, GA 31087
MLS# 10833919Listed by: Virtual Properties Realty.com - New
 $279,900Active64.31 Acres
0 Balerma Church Road, Sparta, GA 31087
MLS# 7828135Listed by: VIRTUAL PROPERTIES REALTY.COM - New
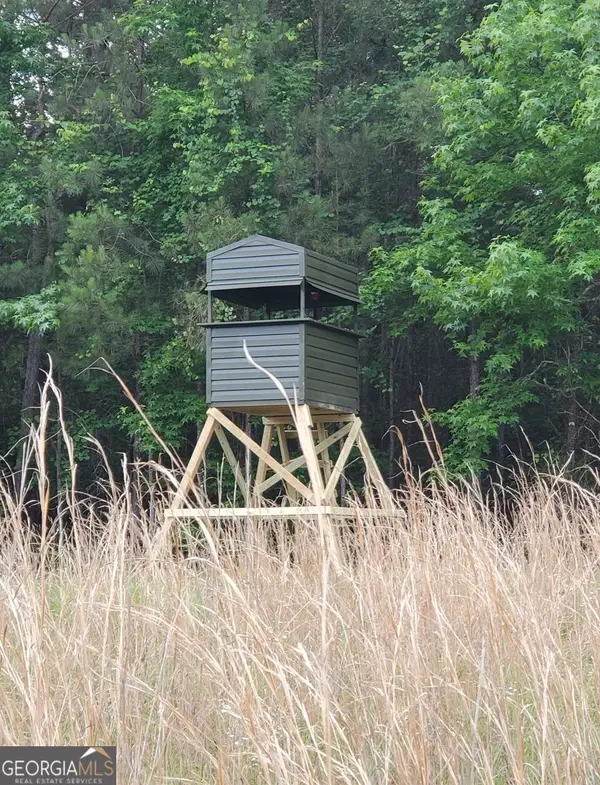 $525,000Active-- beds -- baths
1 Frazier Road, Sparta, GA 31087
MLS# 10833632Listed by: Premier Properties of Dublin, LLC - New
 $850,000Active3 beds 4 baths2,300 sq. ft.
2189 Oconee Drive, Sparta, GA 31087
MLS# 10831629Listed by: Ansley RE|Christie's Int'l RE - New
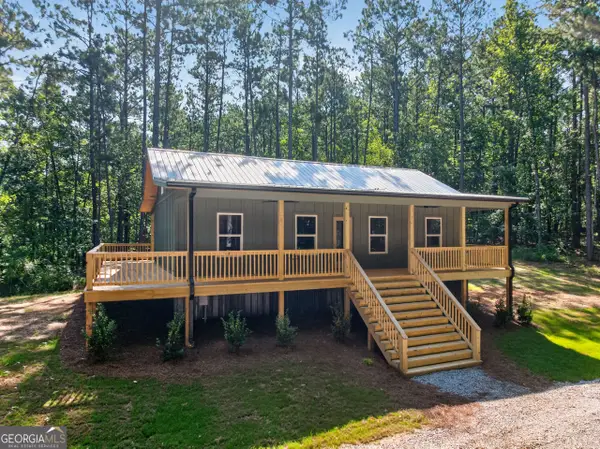 $324,900Active2 beds 2 baths1,365 sq. ft.
227 Starboard Trail, Sparta, GA 31087
MLS# 10831453Listed by: Algin Realty, Inc.  $849,000Active3 beds 3 baths3,019 sq. ft.
3690 Lakecrest Drive, Sparta, GA 31087
MLS# 10828001Listed by: Keller Williams Lake Oconee


Protect your home and budget from life's surprises with an Assurant Home Warranty, backed by a partner that supports you through every step of homeownership. Explore Plans.
© 2026 Better Homes and Gardens Real Estate LLC. An Anywhere Real Estate company. All rights reserved. Better Homes and Gardens® Real Estate is a registered trademark owned by Meredith Operations Corporation, licensed to Better Homes and Gardens Real Estate LLC and used with permission. Better Homes and Gardens Real Estate LLC fully supports the principles of the Fair Housing Act and the Equal Opportunity Act. Listing information is deemed reliable but is not guaranteed accurate.
Each office is independently owned and operated.
Any services or products provided by third parties are not provided by, affiliated with or related to Better Homes and Gardens Real Estate LLC, or its affiliated companies.