
67 Rabun Street, Sparta, GA 31087
Local realty services provided by:Better Homes and Gardens Real Estate Metro Brokers
67 Rabun Street,Sparta, GA 31087
$300,000
- 3 Beds
- 2 Baths
- 1,951 sq. ft.
- Single family
- Active
Listed by: erica saron
Office: cheryl taylor real estate
MLS#:7835807
Source:FIRSTMLS
Price summary
- Price:$300,000
- Price per sq. ft.:$153.77
About this home
Welcome to 67 Rabun St, a charming historic home offering nearly 2,000 square feet of living space in the heart of Sparta. Featuring 3 bedrooms and 2 full bathroom, this property combines classic character with a spacious and functional layout. Inside, you'll find generous room sizes and beautiful hardwood flooring that add warmth and timeless appeal throughout the home. With approximately 1,951 square feet, there is plenty of space for comfortable everyday living, entertaining, or creating dedicated office and flex areas. Outside, the property sits on approximately 0.29 acres and includes a detached garage, providing additional parking, storage, or workshop potential. The manageable yard offers room to enjoy the outdoors without excessive maintenance. Whether you're looking for a primary residence, investment opportunity, or a home with historic charm and room to personalize, 67 Rabun St offers plenty of potential in an established Sparta location. Schedule your showing and explore everything this unique property has to offer....
Contact an agent
Home facts
- Year built:1920
- Subdivision & Development:None
- Listing ID #:7835807
- Updated:September 22, 2026 at 01:22 PM
Rooms and interior
- Bedrooms:3
- Total bathrooms:2
- Full bathrooms:2
- Flooring:Hardwood, Laminate, Vinyl
- Bathrooms Description:Double Vanity
- Kitchen Description:Breakfast Bar, Cabinets White, Eat-in Kitchen, View to Family Room
- Living area:1,951 sq. ft.
Heating and cooling
- Cooling:Ceiling Fan(s), Central Air
- Heating:Forced Air
- Central air:Yes
Structure and exterior
- Roof:Metal
- Year built:1920
- Building area:1,951 sq. ft.
- Lot area:0.29 Acres
- Lot Features:Back Yard, Level, Private
- Architectural Style:Ranch
- Construction Materials:Vinyl Siding
- Exterior Features:Front Porch
- Levels:1 Story
Schools
- High school:Hancock Central
- Middle school:Hancock Central
- Elementary school:Lewis - Hancock
Utilities
- Water:Public, Water Available
- Sewer:Public Sewer
Finances and disclosures
- Price:$300,000
- Price per sq. ft.:$153.77
- Tax amount:$1,098 (2025)
Features and amenities
- Laundry features:Laundry Room
- Amenities:Disappearing Attic Stairs
Parking
- Parking description:Detached
 Listings identified with the FMLS IDX logo come from FMLS and are held by brokerage firms other than the owner of this website. The listing brokerage is identified in any listing details. Information is deemed reliable but is not guaranteed. If you believe any FMLS listing contains material that infringes your copyrighted work please click here (https://www.fmls.com/dmca) to review our DMCA policy and learn how to submit a takedown request. ©2026 First Multiple Listing Service, Inc.
New listings near 67 Rabun Street
- New
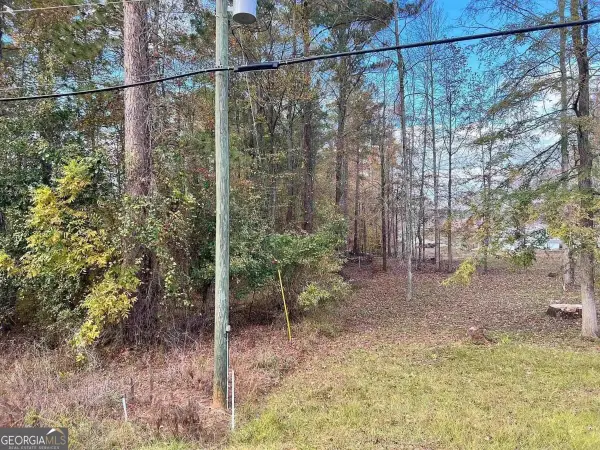 $185,000Active1.37 Acres
LOT #67 Lake Crest, Sparta, GA 31087
MLS# 10850527Listed by: Fickling Lake Country,LLC - New
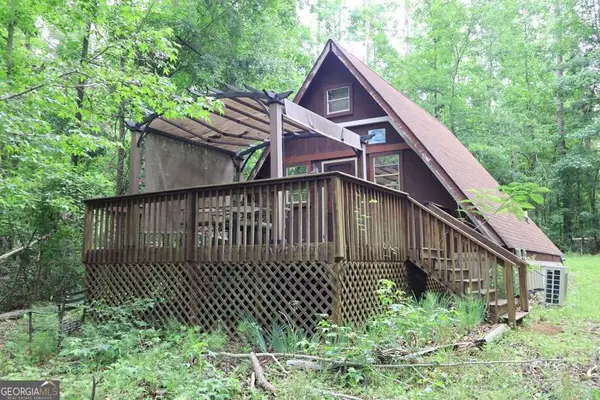 $85,000Active2 beds 1 baths
226 Black Oak Drive Sw, Sparta, GA 31087
MLS# 10848169Listed by: RE/MAX Eagle Creek Realty - New
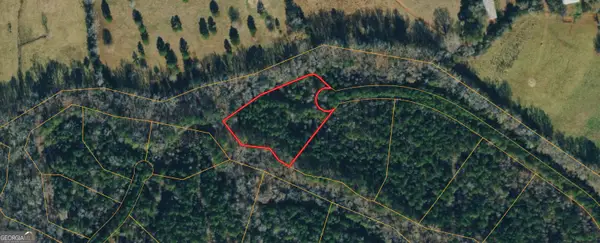 $15,000Active2.06 Acres
0 Crosscreek Lane, Sparta, GA 31087
MLS# 10847455Listed by: Coldwell Banker Kinard Realty - New
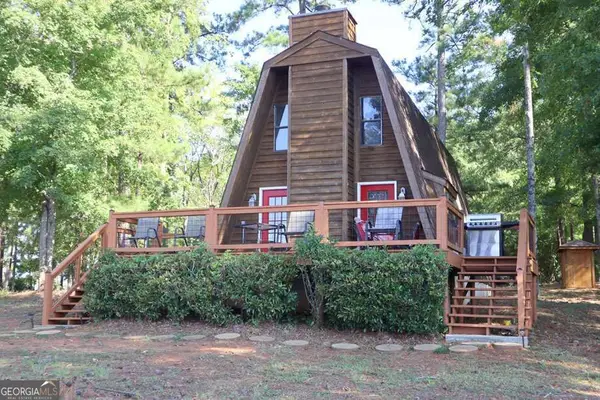 $469,000Active3 beds 2 baths1,350 sq. ft.
925 Barbara Point Road Sw, Sparta, GA 31087
MLS# 10845753Listed by: RE/MAX Eagle Creek Realty - New
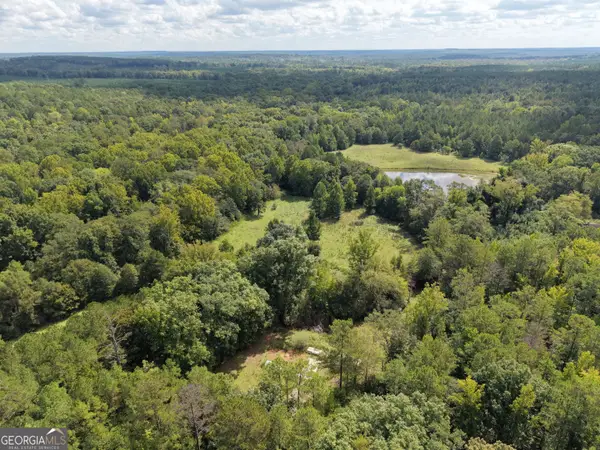 $375,000Active-- beds -- baths
8117 Linton Rd, Sparta, GA 31087
MLS# 10845385Listed by: Hardy Realty & Development Company - New
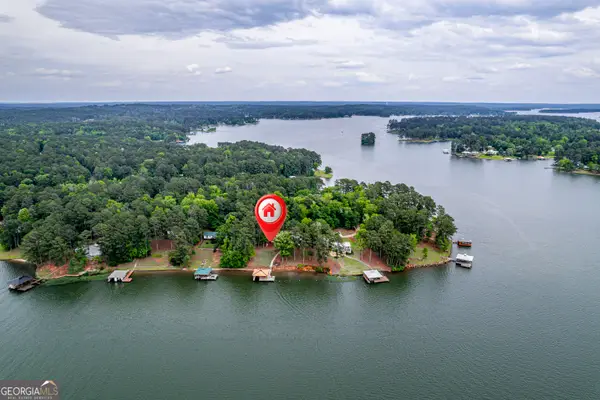 $475,000Active2 beds 1 baths791 sq. ft.
955 Barbara Point Road, Sparta, GA 31087
MLS# 10845362Listed by: Southern Classic Realtors - New
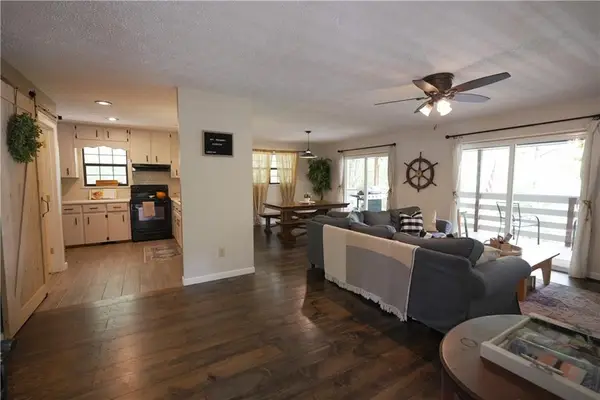 $310,000Active2 beds 1 baths1,075 sq. ft.
1071 Sandy Run Drive, Sparta, GA 31087
MLS# 7836923Listed by: HOMESMART 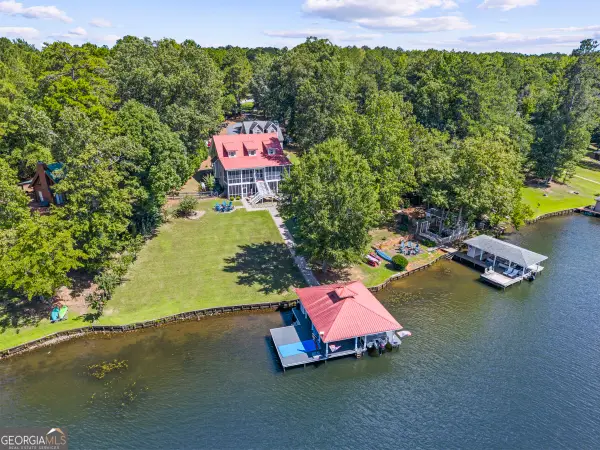 $895,000Active4 beds 5 baths3,107 sq. ft.
261 Dogwood Drive, Sparta, GA 31087
MLS# 10842116Listed by: Lake Homes Realty LLC $22,500Active0.64 Acres
0 Red Cedar Drive, Sparta, GA 31087
MLS# 10841545Listed by: Sell Your Home Services LLC


Protect your home and budget from life's surprises with an Assurant Home Warranty, backed by a partner that supports you through every step of homeownership. Explore Plans.
© 2026 Better Homes and Gardens Real Estate LLC. An Anywhere Real Estate company. All rights reserved. Better Homes and Gardens® Real Estate is a registered trademark owned by Meredith Operations Corporation, licensed to Better Homes and Gardens Real Estate LLC and used with permission. Better Homes and Gardens Real Estate LLC fully supports the principles of the Fair Housing Act and the Equal Opportunity Act. Listing information is deemed reliable but is not guaranteed accurate.
Each office is independently owned and operated.
Any services or products provided by third parties are not provided by, affiliated with or related to Better Homes and Gardens Real Estate LLC, or its affiliated companies.