
118 Boatsman Way, Saint Marys, GA 31558
Local realty services provided by:Better Homes and Gardens Real Estate Jackson Realty
118 Boatsman Way,St. Marys, GA 31558
$365,000
- 3 Beds
- 2 Baths
- 1,854 sq. ft.
- Single family
- Active
Listed by: ginny o'quinn
Office: exp realty
MLS#:10801997
Source:METROMLS
Price summary
- Price:$365,000
- Price per sq. ft.:$196.87
- Monthly HOA dues:$87.92
About this home
Welcome to this beautifully maintained, one-owner home in the highly sought-after master-planned community of Winding River! Built by David Weekley Homes, this exceptional 3-bedroom, 2-bath residence offers quality craftsmanship, energy efficiency, and stunning lake views. The thoughtfully designed split floor plan features an oversized primary suite overlooking the lake, complete with a spacious walk-in closet, double vanity, relaxing soaking tub, separate tiled shower, and private water closet. The heart of the home is the chef-inspired kitchen featuring a massive granite island, stainless steel appliances, abundant cabinetry, and an open layout perfect for entertaining. Enjoy peaceful mornings and relaxing evenings from the large screened porch overlooking the tranquil lake. Additional upgrades include a brand-new roof, new exterior paint, water softener, and outstanding energy efficiency with the seller's average electric bill of only $113 per month. The seller is downsizing and is willing to negotiate the purchase of numerous furnishings, making this an incredible opportunity for buyers seeking a move-in-ready home. A one-year home warranty through American Home Shield is also included for added peace of mind. The irrigation runs off of a shallow well in place. Winding River offers an exceptional lifestyle with resort-style amenities including a beautiful community pool, fitness center, nature trails, multiple sports courts including soccer, playgrounds, and a full-time activities director who keeps the community engaged with events and activities year-round. Conveniently located near Kings Bay Naval Submarine Base, shopping, dining, schools, and I-95, this home truly offers the perfect blend of comfort, convenience, and community living....
Contact an agent
Home facts
- Year built:2006
- Subdivision & Development:Winding River
- Listing ID #:10801997
- Updated:August 23, 2026 at 10:58 AM
Rooms and interior
- Bedrooms:3
- Total bathrooms:2
- Full bathrooms:2
- Flooring:Carpet, Hardwood, Tile
- Bathrooms Description:Double Vanity, Separate Shower, Soaking Tub, Tile Bath
- Kitchen Description:Breakfast Bar, Breakfast Room, Dishwasher, Kitchen Island, Microwave, Oven/Range (Combo), Pantry, Refrigerator, Solid Surface Counters, Stainless Steel Appliance(s)
- Bedroom Description:Master On Main Level, Roommate Plan, Split Bedroom Plan, Walk-In Closet(s)
- Living area:1,854 sq. ft.
Heating and cooling
- Cooling:Ceiling Fan(s), Central Air, Electric
- Heating:Central, Electric, Heat Pump
- Central air:Yes
Structure and exterior
- Roof:Composition
- Year built:2006
- Building area:1,854 sq. ft.
- Lot area:0.3 Acres
- Architectural Style:Traditional
- Construction Materials:Stucco
- Exterior Features:Deck/Patio, Screened, Sprinkler System
- Foundation Description:Slab
- Levels:1 Story
Schools
- High school:Camden
- Middle school:Saint Marys
- Elementary school:Sugarmill
Utilities
- Water:Public
- Sewer:Public Sewer, Sewer Connected
Finances and disclosures
- Price:$365,000
- Price per sq. ft.:$196.87
- Tax amount:$4,529 (25)
Features and amenities
- Appliances:Dishwasher, Dryer, Electric Water Heater, Microwave, Oven/Range (Combo), Refrigerator, Stainless Steel Appliance(s), Washer, Water Softener
- Laundry features:Dryer, Laundry, Washer
- Amenities:Double Pane Windows, Electric Water Heater, High Ceilings, In-Law Floorplan, Pulldown Attic Stairs, Smoke Detector(s), Water Softener, Window Treatments
Parking
- Parking description:Attached, Garage
- Garage:Yes
 2026 Georgia MLS. All rights reserved. Information Deem Reliable But Not Guaranteed August 23, 2026
New listings near 118 Boatsman Way
- Coming Soon
 $295,000Coming Soon3 beds 2 baths1,856 sq. ft.
2575 Douglas Drive, Saint Marys, GA 31558
MLS# 10831294Listed by: Real Broker, LLC - New
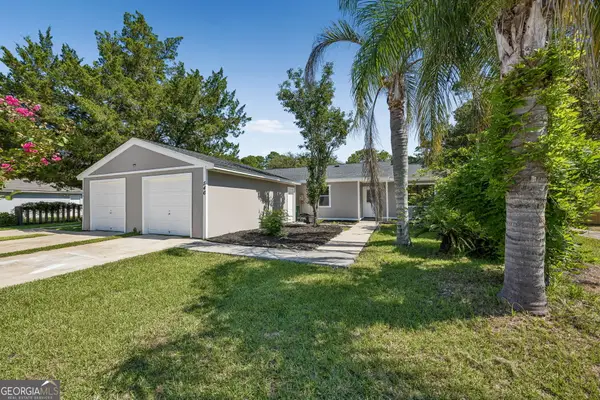 $195,000Active3 beds 2 baths1,115 sq. ft.
546 Chateau Circle, Saint Marys, GA 31558
MLS# 10831061Listed by: Century 21 Crest Realty - New
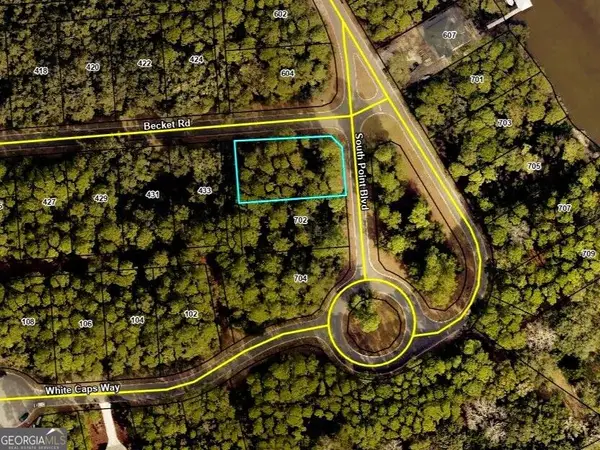 $24,500Active0.31 Acres
700 South Point Boulevard, St. Marys, GA 31558
MLS# 10831070Listed by: Coldwell Banker Access Realty - New
 $90,000Active2 beds 1 baths720 sq. ft.
109 Wiggins Lane, Saint Marys, GA 31558
MLS# 10831077Listed by: Century 21 Crest Realty - New
 $139,000Active0.45 Acres
512 Campbell Parkway, St. Marys, GA 31558
MLS# 10830289Listed by: Atlantic Salt Realty - New
 $97,500Active0.49 Acres
902 Riverview East Drive, St. Marys, GA 31558
MLS# 10830270Listed by: St. Marys Realty Inc - New
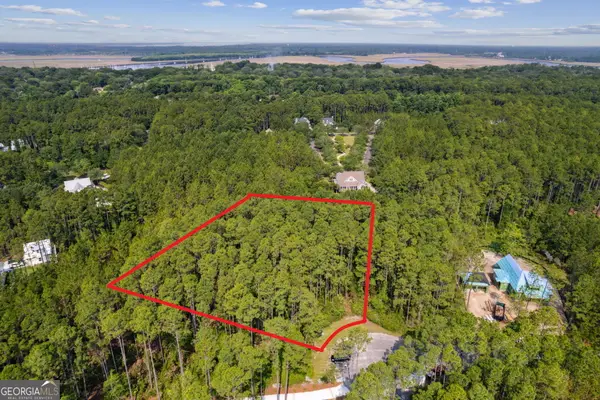 $95,000Active0.9 Acres
116 Wild Horse Court, Saint Marys, GA 31558
MLS# 10829979Listed by: Keller Williams Realty Atl. Partners - New
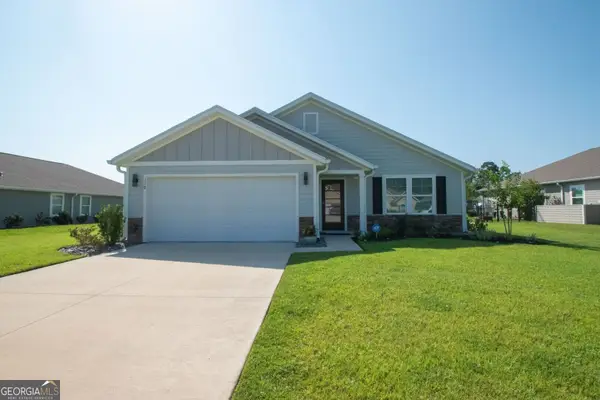 $345,000Active3 beds 2 baths1,857 sq. ft.
118 Rindle Trace, St. Marys, GA 31558
MLS# 10829747Listed by: St. Marys Realty Inc - New
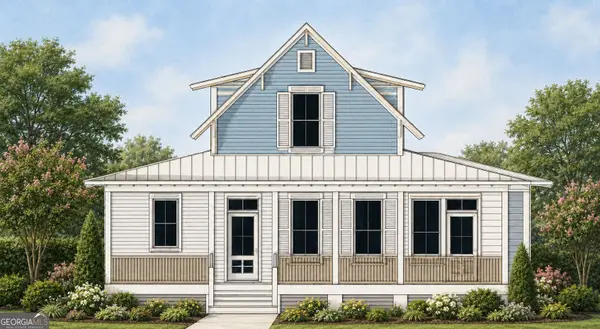 $669,444Active3 beds 3 baths2,172 sq. ft.
104 Carousers Cove, St. Marys, GA 31558
MLS# 10828967Listed by: St. Marys Realty Inc - New
 $725,000Active5 beds 5 baths3,839 sq. ft.
1036 Greenwillow Drive, St. Marys, GA 31558
MLS# 10828192Listed by: Watson Realty Corp


Protect your home and budget from life's surprises with an Assurant Home Warranty, backed by a partner that supports you through every step of homeownership. Explore Plans.
© 2026 Better Homes and Gardens Real Estate LLC. An Anywhere Real Estate company. All rights reserved. Better Homes and Gardens® Real Estate is a registered trademark owned by Meredith Operations Corporation, licensed to Better Homes and Gardens Real Estate LLC and used with permission. Better Homes and Gardens Real Estate LLC fully supports the principles of the Fair Housing Act and the Equal Opportunity Act. Listing information is deemed reliable but is not guaranteed accurate.
Each office is independently owned and operated.
Any services or products provided by third parties are not provided by, affiliated with or related to Better Homes and Gardens Real Estate LLC, or its affiliated companies.