
105 Strachan Lane, Saint Simons Island, GA 31522
Local realty services provided by:Better Homes and Gardens Real Estate Metro Brokers
105 Strachan Lane,Saint Simons Island, GA 31522
$1,995,000
- 4 Beds
- 4 Baths
- 3,392 sq. ft.
- Single family
- Active
Listed by: pat cooper, kelly ross
Office: bhhs hodnett cooper real estate
MLS#:10877201
Source:METROMLS
Price summary
- Price:$1,995,000
- Price per sq. ft.:$588.15
About this home
Experience refined coastal living while being steps from the ocean. This exceptional residence is tucked into a private and peaceful nook on the highly sought-after south end of St. Simons Island. This beautifully appointed 4-bedroom, 3.5-bath home offers a balance of privacy, convenience, and timeless island living. Designed for relaxed living, the spacious floorplan offers privacy as well as functionality and an ease for enjoying guests. Multiple living spaces create flexibility and thoughtfully designed outdoor living spaces create a private sanctuary. Enjoy the balcony style front porch which captures the ocean breeze as well as the pool and entertainment area out back. Recent improvements include a new roof, fresh exterior paint, and refurbished elevator with access to each floor completed Spring of 2026. Additional features include a finished garage with durable Shark-coated flooring, high ceilings, quality millwork and refined finishes throughout. The rear of the home is fenced creating a private retreat with heated and chilled pool updated in 2025 for enjoyment throughout the year. With the beach, Pier Village, local dining, and shopping all steps away, the best of the island is right at your doorstep. Whether enjoyed as a full-time residence, luxurious second home, or investment property, this exceptional residence captures the essence of island living....
Contact an agent
Home facts
- Year built:1989
- Subdivision & Development:Butler Mews
- Listing ID #:10877201
- Updated:October 23, 2026 at 12:50 PM
Rooms and interior
- Bedrooms:4
- Total bathrooms:4
- Full bathrooms:3
- Half bathrooms:1
- Flooring:Carpet, Hardwood, Tile
- Bathrooms Description:Double Vanity, Separate Shower, Soaking Tub, Tile Bath
- Kitchen Description:Cooktop, Dishwasher, Disposal, Double Oven, Ice Maker, Microwave, Oven (Wall), Refrigerator, Stainless Steel Appliance(s)
- Bedroom Description:Walk-In Closet(s)
- Living area:3,392 sq. ft.
Heating and cooling
- Cooling:Ceiling Fan(s), Central Air, Electric
- Heating:Central, Electric
- Central air:Yes
Structure and exterior
- Year built:1989
- Building area:3,392 sq. ft.
- Lot area:0.14 Acres
- Architectural Style:Traditional
- Construction Materials:Wood Siding
- Levels:3+ Story
Schools
- High school:Glynn
- Middle school:Glynn
- Elementary school:Saint Simons
Utilities
- Water:Public, Water Available
- Sewer:Public Sewer, Sewer Connected
Finances and disclosures
- Price:$1,995,000
- Price per sq. ft.:$588.15
- Tax amount:$1,333,488 (2026)
Features and amenities
- Appliances:Cooktop, Dishwasher, Disposal, Double Oven, Dryer, Electric Water Heater, Microwave, Oven (Wall), Refrigerator, Stainless Steel Appliance(s), Washer
- Laundry features:Dryer, Laundry, Washer
- Amenities:Bookcases, Electric Water Heater, High Ceilings
Parking
- Parking description:Attached, Garage, Garage Door Opener
- Garage:Yes
 2026 Georgia MLS. All rights reserved. Information Deem Reliable But Not Guaranteed October 23, 2026
New listings near 105 Strachan Lane
- New
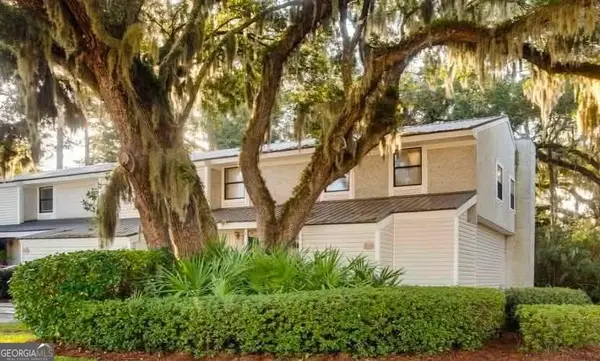 $349,900Active3 beds 2 baths1,344 sq. ft.
1000 Sea Island Road #17, St. Simons, GA 31522
MLS# 10875982Listed by: South Central Realty - New
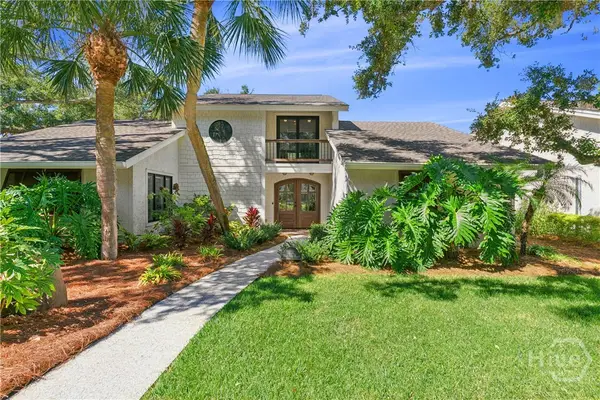 $1,349,000Active5 beds 4 baths3,333 sq. ft.
111 Driftwood Place, St Simons Island, GA 31522
MLS# SA366715Listed by: SEABOLT REAL ESTATE - New
 $749,988Active3 beds 4 baths2,099 sq. ft.
170 Fifty Oaks Lane, St. Simons, GA 31522
MLS# 10874157Listed by: First United Realty, Inc. - New
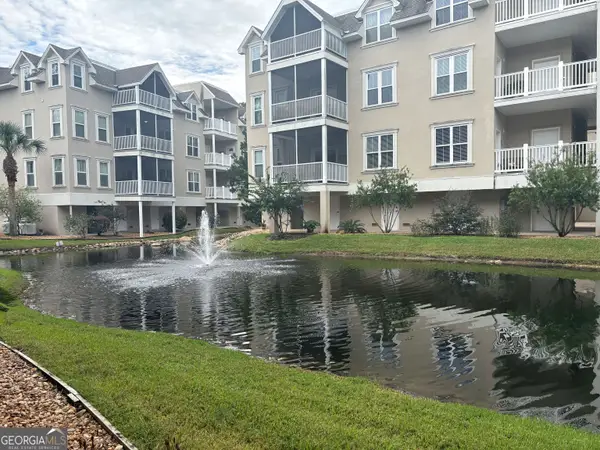 $430,000Active3 beds 2 baths1,425 sq. ft.
120 Shady Brook Circle #300, St. Simons, GA 31522
MLS# 10872180Listed by: Driggers Commercial Group, Inc 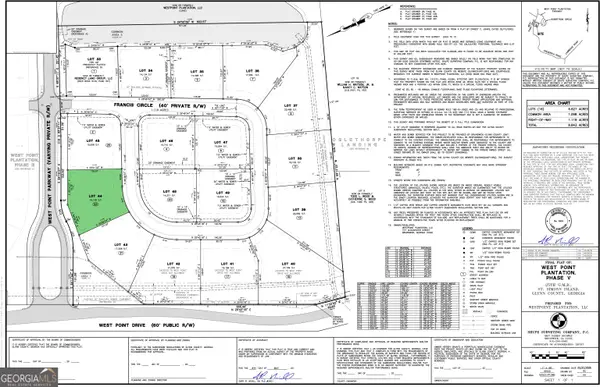 $239,000Active0.37 Acres
23 Francis Circle, St. Simons, GA 31522
MLS# 10869096Listed by: BHHS Hodnett Cooper Real Estate $305,000Active0.62 Acres
15 Francis Circle, St. Simons, GA 31522
MLS# 10869116Listed by: BHHS Hodnett Cooper Real Estate $229,000Active0.35 Acres
6 Francis Circle, St. Simons, GA 31522
MLS# 10869161Listed by: BHHS Hodnett Cooper Real Estate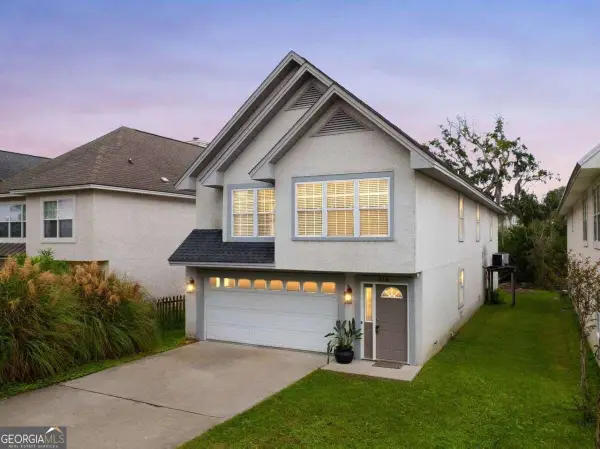 $549,900Active3 beds 2 baths1,813 sq. ft.
614 Cedar Street, St. Simons, GA 31522
MLS# 10869633Listed by: Duckworth Properties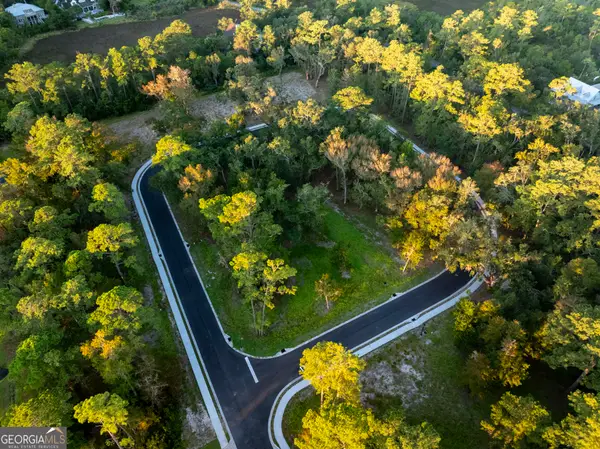 $275,000Active0.33 Acres
5 Francis Circle, St. Simons, GA 31522
MLS# 10867715Listed by: BHHS Hodnett Cooper Real Estate


Protect your home and budget from life's surprises with an Assurant Home Warranty, backed by a partner that supports you through every step of homeownership. Explore Plans.
© 2026 Better Homes and Gardens Real Estate LLC. An Anywhere Real Estate company. All rights reserved. Better Homes and Gardens® Real Estate is a registered trademark owned by Meredith Operations Corporation, licensed to Better Homes and Gardens Real Estate LLC and used with permission. Better Homes and Gardens Real Estate LLC fully supports the principles of the Fair Housing Act and the Equal Opportunity Act. Listing information is deemed reliable but is not guaranteed accurate.
Each office is independently owned and operated.
Any services or products provided by third parties are not provided by, affiliated with or related to Better Homes and Gardens Real Estate LLC, or its affiliated companies.