
170 Fifty Oaks Lane, Saint Simons, GA 31522
Local realty services provided by:Better Homes and Gardens Real Estate Jackson Realty
170 Fifty Oaks Lane,St. Simons, GA 31522
$749,988
- 3 Beds
- 4 Baths
- 2,099 sq. ft.
- Townhouse
- Pending
Listed by: janie forbes
Office: first united realty, inc.
MLS#:10874157
Source:METROMLS
Price summary
- Price:$749,988
- Price per sq. ft.:$357.31
About this home
Relax and enjoy this Like-NEW Stunning Coastal Gated Island Retreat! St. Simons is rich with history and natural beauty. Fifty Oaks is nestled in a stunning, well-designed community preserving these magnificent trees. From the moment you enter this pristine, coastal home, constructed with Oyster Shell Tabby-Brick-Hardy Board & Batten, you'll feel like you stepped into a southern magazine. The landscaping is perfection. The interior design is impeccable and functional. You will delight in how well designed and richly appointed this home is with 10' Ceilings, Deep Crown Moldings, Recessed Lighting, Stainless Bosch Appliances, High Quality Quartz Countertops, durable Luxury Vinyl Plank Flooring, Designer Fixtures, Custom Plantation Shutters, and Decorator Tile Floors and Backsplashes. The ambiance of the Great Room Fireplace and 15' Ceiling, elegantly finished with Shiplap, is simply amazing. Enter your Primary Bedroom, on the Main, with a wall of windows boasting the stunning view of your professionally landscaped private back yard. They are adorned with Custom Plantation Shutters. Enter your simply stunning bath through a convenient pocket door, and enjoy a separate wet room and spacious Custom Designed walk-in closet. Your Primary Retreat is conveniently located right off the Great Room and Rear Screened Porch. And melt into serenity in the Rear Screened Porch Oasis appointed with the white-wash herringbone pattern brick floor and door to the private back wrought-iron fenced lushly landscaped lawn. Weather will allow your sliding porch door to stay open for the amazing coastal breezes most of the year. The Laundry Room and Guest Powder Room greet you with functionality just inside the entry from the garage. On Level 2, Guests will enjoy their own privacy and convenience with two full, stunning bathrooms and spacious bedrooms, also adorned with Plantation Shutters and Designer fixtures. The flow of this home is perfection. Entertaining is so easy with Dining Room, Kitchen, and Screened Porch Seating. Storage abounds in the garage, laundry hall, multiple linen closets, spacious closets, attic with pull down stairs, and an amazing 2nd story storage room. There is extra parking in front driveway and throughout the community. Bike, walk, or run (and even drive) to Bennie's Red Barn Restaurant around the corner, an infamous eatery for decades. Enjoy so many fine and casual restaurants, the Village shops, boutiques, Harris Teeter, and Movie Theater nearby, and, of course, the pristine beach. Have a jet or plane? You can fly directly into the private on-island airport or fly commercially out of the nearby Glynco Airport off I-95 in Brunswick. Enjoy what Brunswick has to offer with the Mall, big box shopping, and a host of other restaurants and shops. It's also very conveniently located minutes to Beautiful Jeckyll Island and is within an hour to hour-and-a-half to Amelia Island's Fernandina Beach, Jacksonville International Airport, and Historic Savannah, GA. St. Simons Island is paradise for residents and vacationers alike. It's quiet, stylish, and boasts Sea Palms and Sea Island Country Clubs. This home is the only available one in Fifty Oaks, but won't be for long. Remember, everything's better AT THE BEACH!...
Contact an agent
Home facts
- Year built:2025
- Subdivision & Development:Fifty Oaks
- Listing ID #:10874157
- Updated:October 24, 2026 at 04:31 AM
Rooms and interior
- Bedrooms:3
- Total bathrooms:4
- Full bathrooms:3
- Half bathrooms:1
- Flooring:Tile, Vinyl
- Dining Description:Separate Room
- Bathrooms Description:Double Vanity, Soaking Tub, Tile Bath
- Kitchen Description:Breakfast Bar, Dishwasher, Disposal, Kitchen Island, Microwave, Oven/Range (Combo), Pantry, Refrigerator, Solid Surface Counters, Stainless Steel Appliance(s)
- Bedroom Description:Master On Main Level, Split Bedroom Plan, Walk-In Closet(s)
- Living area:2,099 sq. ft.
Heating and cooling
- Cooling:Ceiling Fan(s), Central Air
- Heating:Central, Electric
- Central air:Yes
Structure and exterior
- Roof:Composition
- Year built:2025
- Building area:2,099 sq. ft.
- Lot area:0.06 Acres
- Lot Features:Corner Lot, Cul-De-Sac, Level
- Architectural Style:Traditional
- Construction Materials:Brick, Tabby
- Exterior Features:Screened, Sprinkler System
- Foundation Description:Slab
- Levels:2 Story
Schools
- High school:Glynn
- Middle school:Glynn
- Elementary school:Oglethorpe Point
Utilities
- Water:Public, Water Available
- Sewer:Public Sewer, Sewer Available, Sewer Connected
Finances and disclosures
- Price:$749,988
- Price per sq. ft.:$357.31
- Tax amount:$6,553 (2026)
Features and amenities
- Appliances:Dishwasher, Disposal, Dryer, Microwave, Oven/Range (Combo), Refrigerator, Stainless Steel Appliance(s), Washer
- Laundry features:Dryer, In Hall, Laundry, Washer
- Amenities:Beamed Ceilings, Double Pane Windows, High Ceilings, Pulldown Attic Stairs, Smoke Detector(s), Vaulted Ceiling(s), Window Treatments
Parking
- Total parking spaces:1
- Parking description:Attached, Garage, Garage Door Opener, Guest, Kitchen Level, Parking Pad
- Garage:Yes
 2026 Georgia MLS. All rights reserved. Information Deem Reliable But Not Guaranteed October 24, 2026
New listings near 170 Fifty Oaks Lane
- New
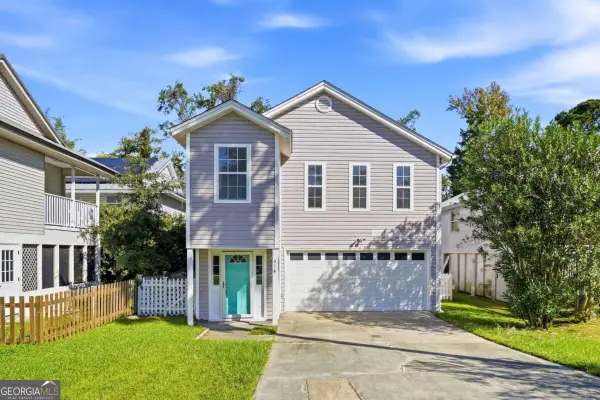 $489,900Active3 beds 2 baths1,332 sq. ft.
514 Atlantic Drive, St. Simons, GA 31522
MLS# 10878317Listed by: BHHS Hodnett Cooper Real Estate - New
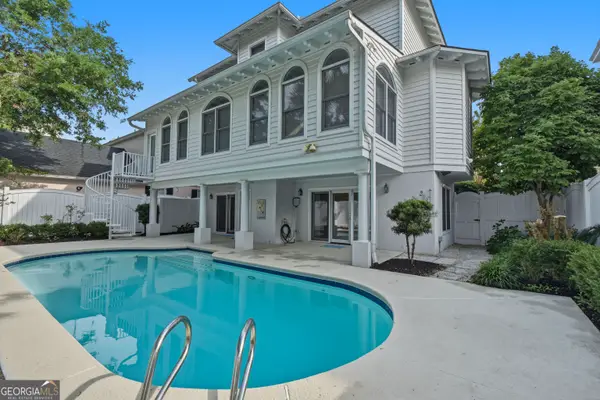 $1,995,000Active4 beds 4 baths3,392 sq. ft.
105 Strachan Lane, Saint Simons Island, GA 31522
MLS# 10877201Listed by: BHHS Hodnett Cooper Real Estate - New
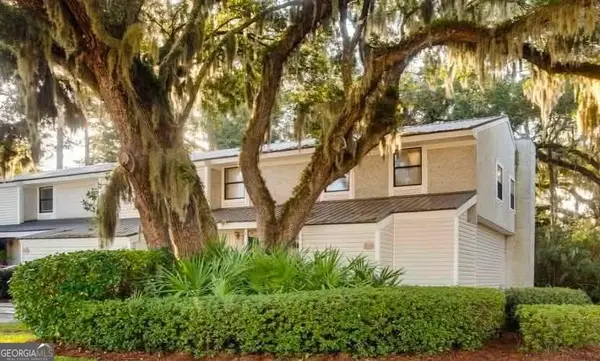 $349,900Active3 beds 2 baths1,344 sq. ft.
1000 Sea Island Road #17, St. Simons, GA 31522
MLS# 10875982Listed by: South Central Realty - New
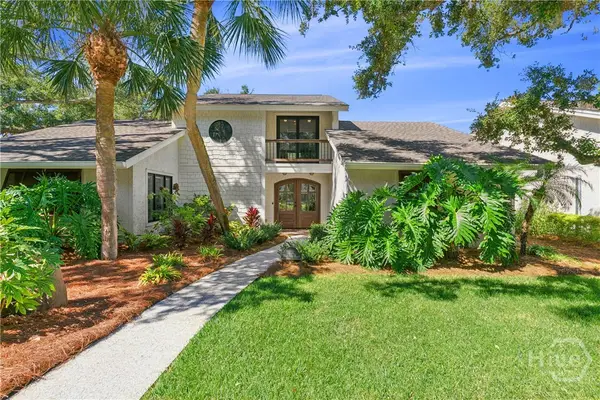 $1,349,000Active5 beds 4 baths3,333 sq. ft.
111 Driftwood Place, St Simons Island, GA 31522
MLS# SA366715Listed by: SEABOLT REAL ESTATE - New
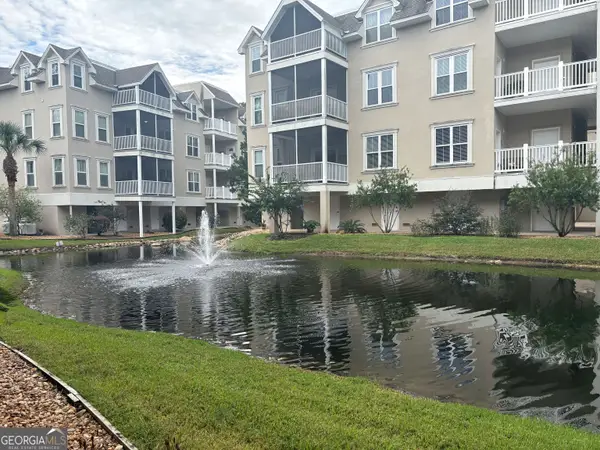 $430,000Active3 beds 2 baths1,425 sq. ft.
120 Shady Brook Circle #300, St. Simons, GA 31522
MLS# 10872180Listed by: Driggers Commercial Group, Inc 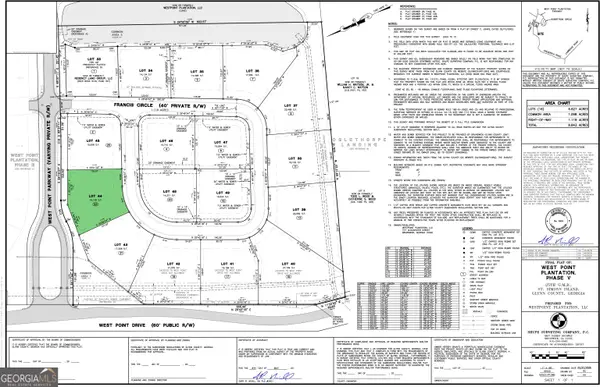 $239,000Active0.37 Acres
23 Francis Circle, St. Simons, GA 31522
MLS# 10869096Listed by: BHHS Hodnett Cooper Real Estate $305,000Active0.62 Acres
15 Francis Circle, St. Simons, GA 31522
MLS# 10869116Listed by: BHHS Hodnett Cooper Real Estate $229,000Active0.35 Acres
6 Francis Circle, St. Simons, GA 31522
MLS# 10869161Listed by: BHHS Hodnett Cooper Real Estate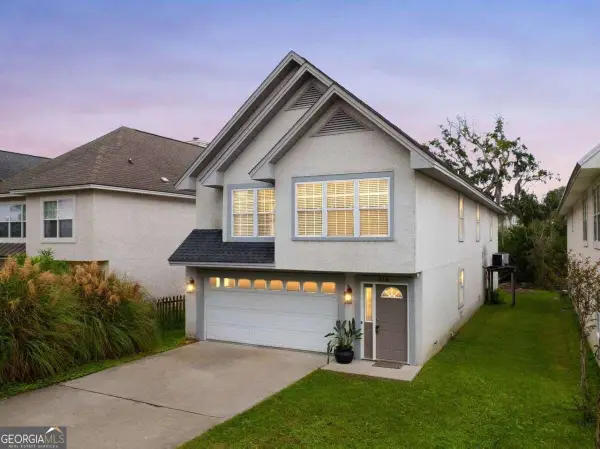 $549,900Active3 beds 2 baths1,813 sq. ft.
614 Cedar Street, St. Simons, GA 31522
MLS# 10869633Listed by: Duckworth Properties


Protect your home and budget from life's surprises with an Assurant Home Warranty, backed by a partner that supports you through every step of homeownership. Explore Plans.
© 2026 Better Homes and Gardens Real Estate LLC. An Anywhere Real Estate company. All rights reserved. Better Homes and Gardens® Real Estate is a registered trademark owned by Meredith Operations Corporation, licensed to Better Homes and Gardens Real Estate LLC and used with permission. Better Homes and Gardens Real Estate LLC fully supports the principles of the Fair Housing Act and the Equal Opportunity Act. Listing information is deemed reliable but is not guaranteed accurate.
Each office is independently owned and operated.
Any services or products provided by third parties are not provided by, affiliated with or related to Better Homes and Gardens Real Estate LLC, or its affiliated companies.