
1170 E Peachtree Street, Saint Simons, GA 31522
Local realty services provided by:Better Homes and Gardens Real Estate Jackson Realty
1170 E Peachtree Street,St. Simons, GA 31522
$1,200,000
- 2 Beds
- 2 Baths
- 1,028 sq. ft.
- Single family
- Active
Listed by: susan peek
Office: maximum one grt. atl. realtors
MLS#:10886058
Source:METROMLS
Price summary
- Price:$1,200,000
- Price per sq. ft.:$1,167.32
About this home
A rare opportunity to own a home on the highly sought-after south end of St. Simons Island within walking distance of the beach and several of the best restaurants! This fully furnished home is a great investment and can be used as a full-time home, a vacation home, or an income-producing vacation rental. It is ready to update/remodel to your preferences, or it is comfortable and cozy just as it is. Off the front porch, enter the family room with a view to the kitchen and dining room. True hardwood floors in the living room, dining room, and bedrooms. An en suite has been added, making this a 2-bedroom, 2-full-bathroom home. Tub/shower combo in second bath. Sit on your screened back porch to enjoy your coffee while overlooking the fenced, landscaped backyard. Community amenities include beautiful beaches, restaurants, golf courses, a marina, a pier, and shopping in "the village" and other locations on the island. St. Simons Island Airport can even accommodate small aircraft and corporate jets. You can own a piece of this beautiful paradise and make your own wonderful memories!...
Contact an agent
Home facts
- Year built:1948
- Subdivision & Development:Ocean Breeze
- Listing ID #:10886058
- Updated:November 09, 2026 at 12:16 PM
Rooms and interior
- Bedrooms:2
- Total bathrooms:2
- Full bathrooms:2
- Flooring:Hardwood, Laminate, Tile
- Dining Description:Separate Room
- Bathrooms Description:Double Vanity, Separate Shower
- Kitchen Description:Dishwasher, Microwave, Oven/Range (Combo), Refrigerator
- Bedroom Description:Split Bedroom Plan
- Living area:1,028 sq. ft.
Heating and cooling
- Cooling:Ceiling Fan(s), Central Air, Electric
- Heating:Central, Electric, Hot Water
- Central air:Yes
Structure and exterior
- Roof:Metal
- Year built:1948
- Building area:1,028 sq. ft.
- Lot area:0.11 Acres
- Lot Features:Level, Private
- Architectural Style:Bungalow/Cottage
- Construction Materials:Wood Siding
- Exterior Features:Screened
- Foundation Description:Block
- Levels:1 Story
Schools
- High school:Glynn
- Middle school:Other
- Elementary school:Saint Simons
Utilities
- Water:Public, Water Available
- Sewer:Public Sewer, Sewer Available, Sewer Connected
Finances and disclosures
- Price:$1,200,000
- Price per sq. ft.:$1,167.32
- Tax amount:$1,750 (2025)
Features and amenities
- Appliances:Dishwasher, Dryer, Electric Water Heater, Microwave, Oven/Range (Combo), Refrigerator, Washer
- Laundry features:Dryer, Laundry Closet, Washer
- Amenities:Carbon Monoxide Detector(s), Electric Water Heater, Pulldown Attic Stairs, Smoke Detector(s), Window Treatments
Parking
- Parking description:Kitchen Level, Off Street Parking
 2026 Georgia MLS. All rights reserved. Information Deem Reliable But Not Guaranteed November 9, 2026
New listings near 1170 E Peachtree Street
- New
 $4,250,000Active5 beds 6 baths4,908 sq. ft.
11 Tanglewood Road, St Simons Island, GA 31522
MLS# SA367788Listed by: SERHANT GEORGIA LLC - New
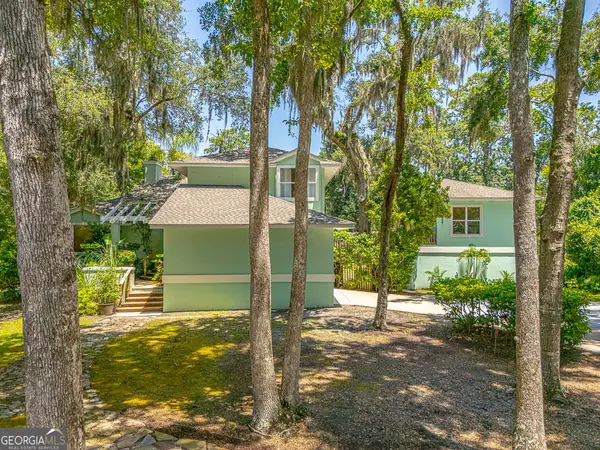 $880,000Active4 beds 3 baths2,689 sq. ft.
123 Plemmons Drive, St. Simons, GA 31522
MLS# 10886565Listed by: BHHS Hodnett Cooper Real Estate - New
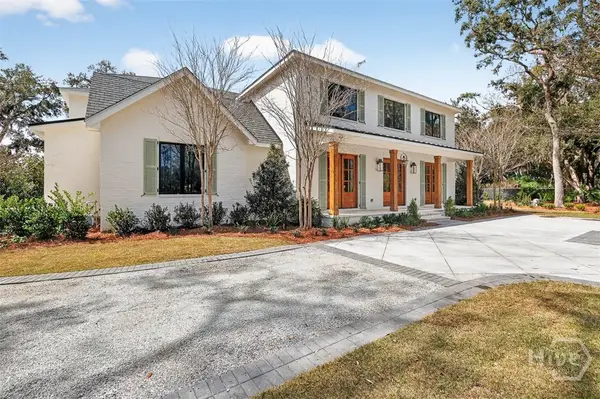 $4,975,000Active6 beds 7 baths5,760 sq. ft.
106 Kings Way, St Simons Island, GA 31522
MLS# SA367462Listed by: SERHANT GEORGIA LLC - New
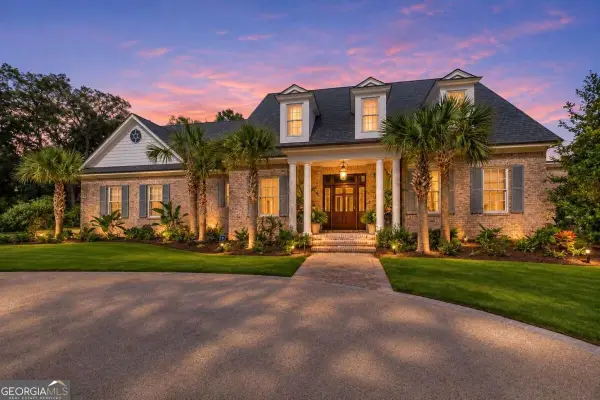 $5,295,000Active5 beds 6 baths4,903 sq. ft.
9 Kings Lane, St. Simons, GA 31522
MLS# 10886502Listed by: Duckworth Properties - New
 $1,360,000Active5 beds 5 baths3,821 sq. ft.
902 Champney No Street Suffix, St. Simons, GA 31522
MLS# 10884969Listed by: Beycome Brokerage Realty LLC - New
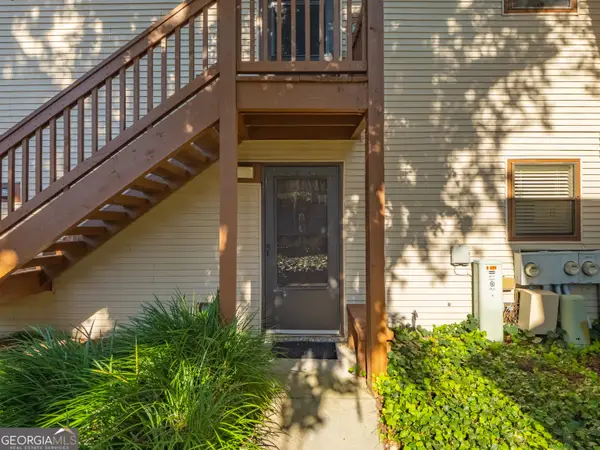 $533,000Active2 beds 2 baths1,109 sq. ft.
305 Harbour Oaks Drive, St. Simons, GA 31522
MLS# 10885256Listed by: BHHS Hodnett Cooper Real Estate - New
 $1,600,000Active4 beds 4 baths2,142 sq. ft.
99 Thompson Cove, St. Simons, GA 31522
MLS# 10884185Listed by: South Central Realty - New
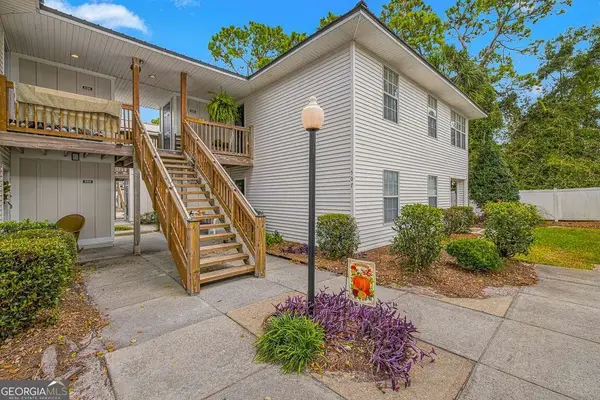 $369,900Active3 beds 2 baths1,300 sq. ft.
508 E Island Drive, St. Simons, GA 31522
MLS# 10883470Listed by: Duckworth Properties - New
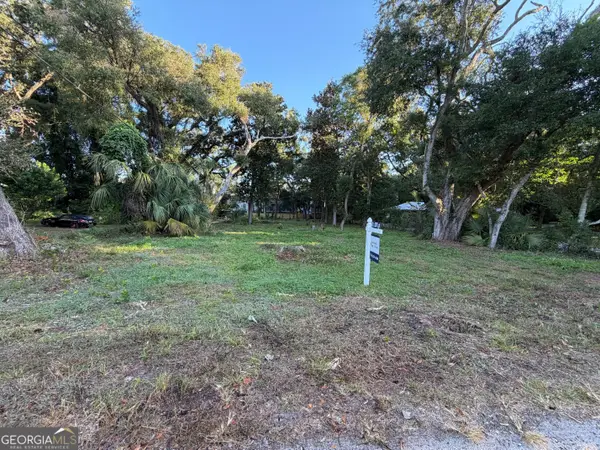 $695,000Active0.34 Acres
639 Cummings Lane, St. Simons, GA 31522
MLS# 10881268Listed by: Sovereign Partners


Protect your home and budget from life's surprises with an Assurant Home Warranty, backed by a partner that supports you through every step of homeownership. Explore Plans.
© 2026 Better Homes and Gardens Real Estate LLC. An Anywhere Real Estate company. All rights reserved. Better Homes and Gardens® Real Estate is a registered trademark owned by Meredith Operations Corporation, licensed to Better Homes and Gardens Real Estate LLC and used with permission. Better Homes and Gardens Real Estate LLC fully supports the principles of the Fair Housing Act and the Equal Opportunity Act. Listing information is deemed reliable but is not guaranteed accurate.
Each office is independently owned and operated.
Any services or products provided by third parties are not provided by, affiliated with or related to Better Homes and Gardens Real Estate LLC, or its affiliated companies.