
305 Harbour Oaks Drive, Saint Simons, GA 31522
Local realty services provided by:Better Homes and Gardens Real Estate Metro Brokers
305 Harbour Oaks Drive,St. Simons, GA 31522
$533,000
- 2 Beds
- 2 Baths
- 1,109 sq. ft.
- Condominium
- Active
Listed by: melanie barger, priscilla anderson
Office: bhhs hodnett cooper real estate
MLS#:10885256
Source:METROMLS
Price summary
- Price:$533,000
- Price per sq. ft.:$480.61
About this home
No steps, no stairs-just easy island living in a location you'll love. This ground-floor, 2-bedroom, 2-bath condominium in gated Harbour Oaks overlooks the pond, fountain, and landscaped gardens, so the view greets you every time you come home. A renovated kitchen and primary bath, warm wood-look luxury vinyl plank flooring, and fresh interior paint make it move-in ready. An assigned covered parking space and outdoor storage closet are conveniently located near the front door, making everyday life-and trips to the beach-a little easier. Nestled beneath majestic live oaks, Harbour Oaks offers beautifully maintained grounds, a community pool, tennis courts, and fitness room. Association dues cover exterior building maintenance, landscaping, community amenities, building hazard insurance, pest and termite control, and trash service. Flood insurance is not required, both short- and long-term rentals are permitted, and conventional and VA financing options are available. Mallery Park is right next door, offering pickleball and tennis courts, athletic fields, a playground, dog park, and shaded green space. A short walk or bike ride brings you to the St. Simons Village, where restaurants, boutiques, coffee shops, the fishing pier, lighthouse, library, community theater, and Neptune Park's festivals and concerts capture the charm of island life. Whether you're looking for a full-time residence, a personal island retreat, or a potential income-producing property, 305 Harbour Oaks offers the flexibility to make it your own. Offered at $533,000....
Contact an agent
Home facts
- Year built:1986
- Subdivision & Development:Harbour Oaks
- Listing ID #:10885256
- Updated:November 08, 2026 at 12:29 PM
Rooms and interior
- Bedrooms:2
- Total bathrooms:2
- Full bathrooms:2
- Flooring:Tile
- Kitchen Description:Dishwasher, Microwave, Oven/Range (Combo), Refrigerator
- Bedroom Description:Master On Main Level, Split Bedroom Plan, Walk-In Closet(s)
- Living area:1,109 sq. ft.
Heating and cooling
- Cooling:Central Air
- Heating:Central
- Central air:Yes
Structure and exterior
- Roof:Tar/Gravel
- Year built:1986
- Building area:1,109 sq. ft.
- Construction Materials:Tabby, Vinyl Siding
- Levels:1 Story
Schools
- High school:Glynn
- Middle school:Glynn
- Elementary school:Saint Simons
Utilities
- Water:Public
- Sewer:Public Sewer
Finances and disclosures
- Price:$533,000
- Price per sq. ft.:$480.61
- Tax amount:$4,199 (2026)
Features and amenities
- Appliances:Dishwasher, Electric Water Heater, Microwave, Oven/Range (Combo), Refrigerator
- Laundry features:In Hall
- Amenities:Electric Water Heater
Parking
- Parking description:Assigned, Guest, Storage
 2026 Georgia MLS. All rights reserved. Information Deem Reliable But Not Guaranteed November 8, 2026
New listings near 305 Harbour Oaks Drive
- New
 $4,250,000Active5 beds 6 baths4,908 sq. ft.
11 Tanglewood Road, St Simons Island, GA 31522
MLS# SA367788Listed by: SERHANT GEORGIA LLC - New
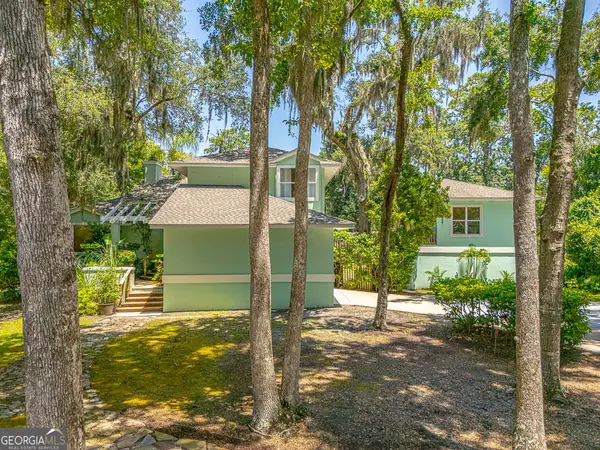 $880,000Active4 beds 3 baths2,689 sq. ft.
123 Plemmons Drive, St. Simons, GA 31522
MLS# 10886565Listed by: BHHS Hodnett Cooper Real Estate - New
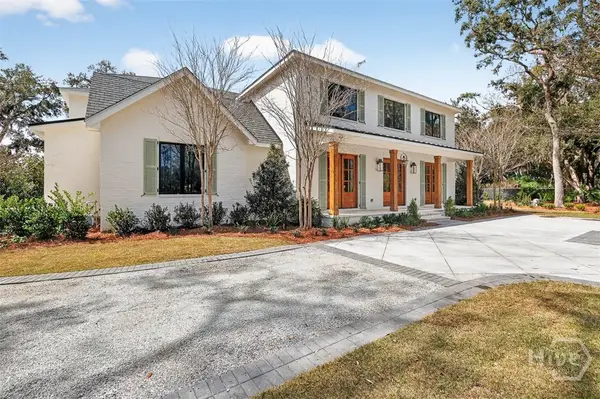 $4,975,000Active6 beds 7 baths5,760 sq. ft.
106 Kings Way, St Simons Island, GA 31522
MLS# SA367462Listed by: SERHANT GEORGIA LLC - New
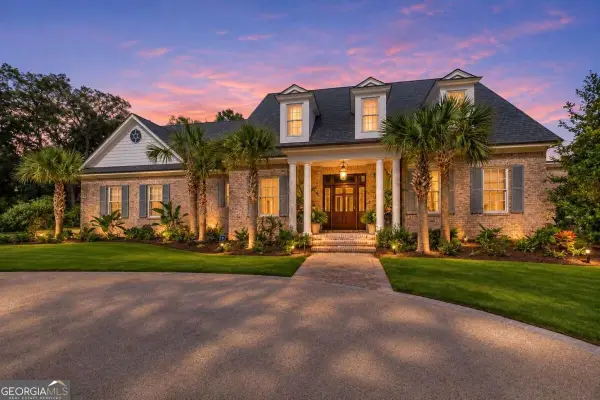 $5,295,000Active5 beds 6 baths4,903 sq. ft.
9 Kings Lane, St. Simons, GA 31522
MLS# 10886502Listed by: Duckworth Properties - New
 $1,360,000Active5 beds 5 baths3,821 sq. ft.
902 Champney No Street Suffix, St. Simons, GA 31522
MLS# 10884969Listed by: Beycome Brokerage Realty LLC - New
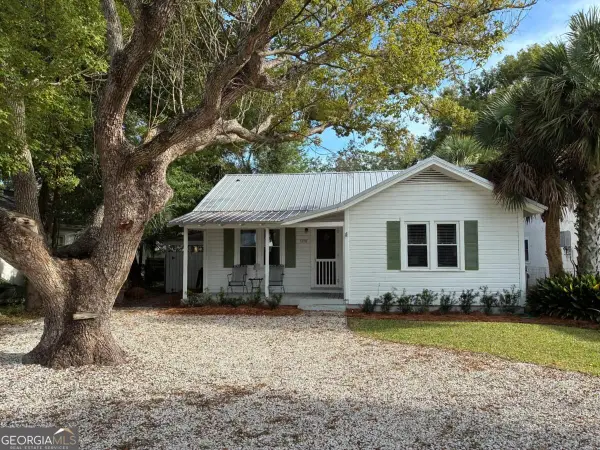 $1,200,000Active2 beds 2 baths1,028 sq. ft.
1170 E Peachtree Street, St. Simons, GA 31522
MLS# 10886058Listed by: Maximum One Grt. Atl. REALTORS - New
 $1,600,000Active4 beds 4 baths2,142 sq. ft.
99 Thompson Cove, St. Simons, GA 31522
MLS# 10884185Listed by: South Central Realty - New
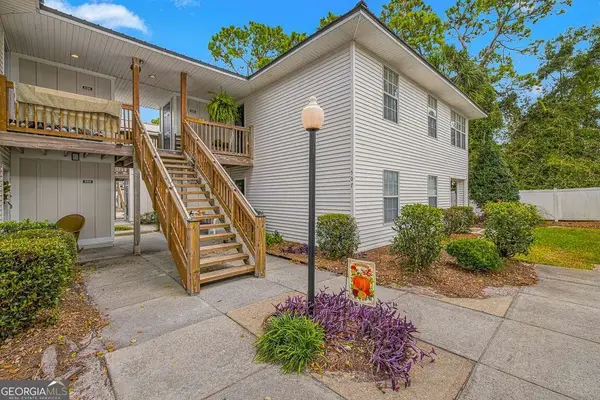 $369,900Active3 beds 2 baths1,300 sq. ft.
508 E Island Drive, St. Simons, GA 31522
MLS# 10883470Listed by: Duckworth Properties - New
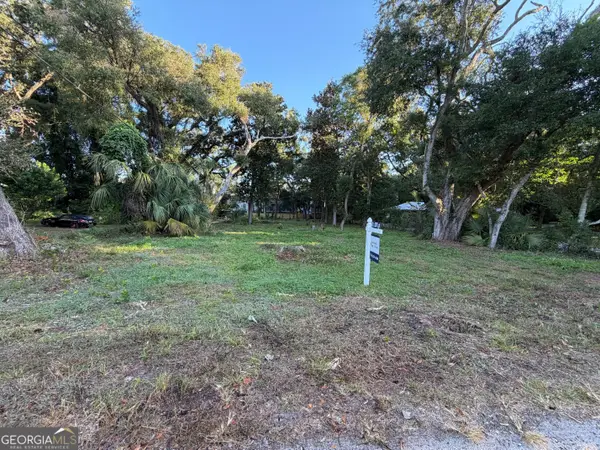 $695,000Active0.34 Acres
639 Cummings Lane, St. Simons, GA 31522
MLS# 10881268Listed by: Sovereign Partners


Protect your home and budget from life's surprises with an Assurant Home Warranty, backed by a partner that supports you through every step of homeownership. Explore Plans.
© 2026 Better Homes and Gardens Real Estate LLC. An Anywhere Real Estate company. All rights reserved. Better Homes and Gardens® Real Estate is a registered trademark owned by Meredith Operations Corporation, licensed to Better Homes and Gardens Real Estate LLC and used with permission. Better Homes and Gardens Real Estate LLC fully supports the principles of the Fair Housing Act and the Equal Opportunity Act. Listing information is deemed reliable but is not guaranteed accurate.
Each office is independently owned and operated.
Any services or products provided by third parties are not provided by, affiliated with or related to Better Homes and Gardens Real Estate LLC, or its affiliated companies.