
1607 Hardwick Drive, Statesboro, GA 30461
Local realty services provided by:Better Homes and Gardens Real Estate Metro Brokers
Listed by: chelsey pevey
Office: keller williams realty coastal
MLS#:10871109
Source:METROMLS
Price summary
- Price:$317,500
- Price per sq. ft.:$183.74
About this home
Welcome to 1607 Hardwick Drive in Berkshire Subdivision! Located in the sought-after Southeast Bulloch school district, this well-maintained 3-bedroom, 2-bath home offers 1,728 square feet of comfortable living space on a spacious .57-acre lot with a private, wooded backdrop. Inside, you'll find a functional floor plan with generous living areas, a separate dining room, and a spacious kitchen featuring real wood cabinetry, ample counter space, and a pantry for additional storage. Fresh interior paint gives the home a bright, updated feel, making it ready for its next owner. Step outside to enjoy the newly built deck overlooking a fully fenced backyard that backs up to a wooded area with no immediate rear neighbors. Whether relaxing outdoors, entertaining, or simply enjoying the extra space, this backyard offers plenty of possibilities. Additional features include a 2-car garage, a roof replaced approximately 10 years ago, and a new water heater installed in 2025. Berkshire Subdivision offers a convenient location just minutes from shopping, dining, medical facilities, Georgia Southern University, and everything Statesboro has to offer, while still providing a peaceful residential setting. With its spacious lot, private backyard, recent updates, and desirable Southeast Bulloch location, this home has so much to offer!...
Contact an agent
Home facts
- Year built:2001
- Subdivision & Development:Berkshire
- Listing ID #:10871109
- Updated:October 16, 2026 at 11:07 AM
Rooms and interior
- Bedrooms:3
- Total bathrooms:2
- Full bathrooms:2
- Flooring:Carpet, Laminate, Tile
- Dining Description:Separate Room
- Bathrooms Description:Double Vanity, Soaking Tub
- Kitchen Description:Cooktop, Dishwasher, Ice Maker, Microwave, Oven/Range (Combo), Refrigerator
- Bedroom Description:Master On Main Level, Split Bedroom Plan, Walk-In Closet(s)
- Living area:1,728 sq. ft.
Heating and cooling
- Cooling:Electric, Heat Pump
- Heating:Electric, Heat Pump
Structure and exterior
- Roof:Composition
- Year built:2001
- Building area:1,728 sq. ft.
- Lot area:0.57 Acres
- Lot Features:Level
- Architectural Style:Brick/Frame, Traditional
- Construction Materials:Aluminum Siding, Vinyl Siding
- Exterior Features:Deck, Deck/Patio
- Foundation Description:Slab
- Levels:1 Story
Schools
- High school:Southeast Bulloch
- Middle school:Southeast Bulloch
- Elementary school:Brooklet
Utilities
- Water:Shared Well
- Sewer:Septic Tank
Finances and disclosures
- Price:$317,500
- Price per sq. ft.:$183.74
- Tax amount:$2,650 (2025)
Features and amenities
- Appliances:Cooktop, Dishwasher, Electric Water Heater, Microwave, Oven/Range (Combo), Refrigerator
- Laundry features:In Mud Room
- Amenities:Electric Water Heater, High Ceilings, Pulldown Attic Stairs, Tray Ceiling(s), Vaulted Ceiling(s)
Parking
- Total parking spaces:2
- Parking description:Garage
- Garage:Yes
 2026 Georgia MLS. All rights reserved. Information Deem Reliable But Not Guaranteed October 16, 2026
New listings near 1607 Hardwick Drive
- New
 $371,896Active4 beds 3 baths2,771 sq. ft.
517 Outpost Way, Statesboro, GA 30461
MLS# 10873582Listed by: Mungo Homes Realty - New
 $189,900Active3 beds 2 baths1,551 sq. ft.
5 Sagebrush, Statesboro, GA 30458
MLS# 10873397Listed by: Virtual Properties Realty.com - New
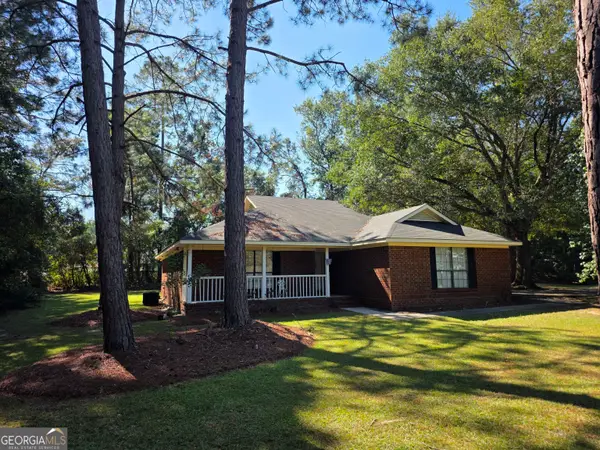 $249,750Active3 beds 2 baths1,652 sq. ft.
615 Depot Drive, Statesboro, GA 30461
MLS# 10873129Listed by: Realty One Group Inclusion - New
 $524,900Active4 beds 4 baths4,037 sq. ft.
271 Langston Chapel Road, Statesboro, GA 30458
MLS# 10873041Listed by: Coldwell Banker Conner Realty - New
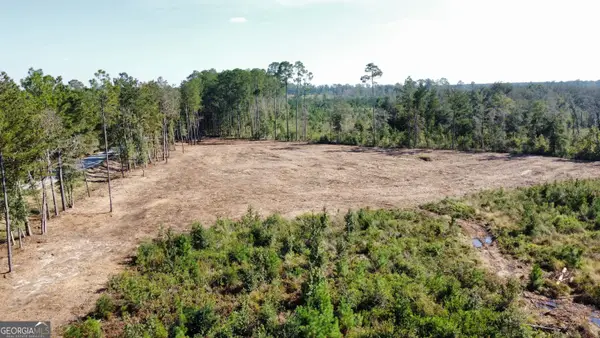 $249,900Active35 Acres
0 Highway 46, Statesboro, GA 30458
MLS# 10873064Listed by: Cumberland Nine Realty - New
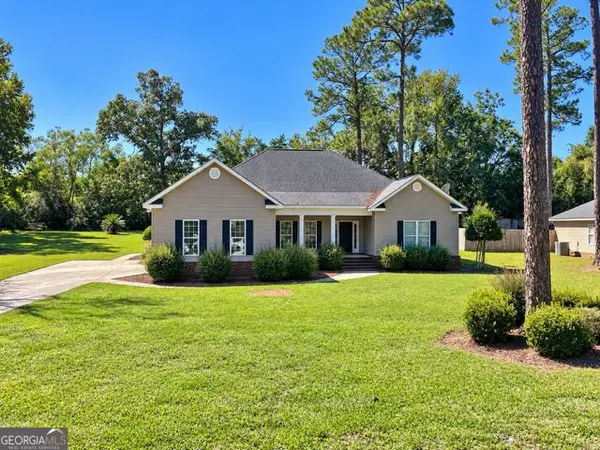 $359,000Active4 beds 2 baths2,590 sq. ft.
709 Brookwood Drive, Statesboro, GA 30461
MLS# 10872888Listed by: Weichert Realtors-Webb & Associates - New
 $299,000Active3 beds 2 baths1,753 sq. ft.
1139 Bartlett Drive, Statesboro, GA 30461
MLS# 10872581Listed by: Great GA Realty, LLC - New
 $649,900Active4 beds 3 baths3,168 sq. ft.
128 Oak Ridge Drive, Statesboro, GA 30458
MLS# 10872458Listed by: Great GA Realty, LLC - New
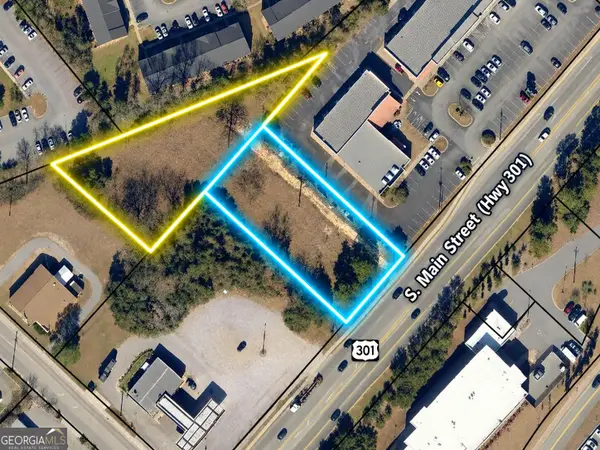 $450,000Active0.64 Acres
723 1/2 S Main Street, Statesboro, GA 30458
MLS# 10872464Listed by: Coldwell Banker Conner Realty - New
 $324,120Active4 beds 2 baths1,768 sq. ft.
315 Barney Run #LOT 161, Statesboro, GA 30458
MLS# 10871336Listed by: Home Team Real Estate


Protect your home and budget from life's surprises with an Assurant Home Warranty, backed by a partner that supports you through every step of homeownership. Explore Plans.
© 2026 Better Homes and Gardens Real Estate LLC. An Anywhere Real Estate company. All rights reserved. Better Homes and Gardens® Real Estate is a registered trademark owned by Meredith Operations Corporation, licensed to Better Homes and Gardens Real Estate LLC and used with permission. Better Homes and Gardens Real Estate LLC fully supports the principles of the Fair Housing Act and the Equal Opportunity Act. Listing information is deemed reliable but is not guaranteed accurate.
Each office is independently owned and operated.
Any services or products provided by third parties are not provided by, affiliated with or related to Better Homes and Gardens Real Estate LLC, or its affiliated companies.