
200 Ray Howell Lane, Statesboro, GA 30461
Local realty services provided by:Better Homes and Gardens Real Estate Metro Brokers
200 Ray Howell Lane,Statesboro, GA 30461
$519,900
- 4 Beds
- 3 Baths
- 2,400 sq. ft.
- Single family
- Active
Listed by: lindsay peeples
Office: statesboro real estate & investments
MLS#:10767138
Source:METROMLS
Price summary
- Price:$519,900
- Price per sq. ft.:$216.63
About this home
*UP TO $15,000 TOWARDS BUILDER INCENTIVES AVAILABLE!* Spacious and thoughtfully designed NEW CONSTRUCTION home near Middleground, this beautiful 4-bedroom, 3-bathroom farmhouse offers approximately 2,400 heated square feet situated on 5 private acres. Featuring an open-concept floor plan with upgraded finishes throughout, this home blends comfort, functionality, and timeless farmhouse charm. The stunning kitchen is equipped with a 48-inch freestanding gas stove, pot filler, oversized island, dishwasher, microwave, porcelain farmhouse sink overlooking the backyard, and a large walk-in pantry complete with built-in wood shelving and custom cabinetry for ample storage. Custom cabinetry and quartz countertops extend throughout the home, complemented by a stone-look tile backsplash for added character and style. The separate dining area remains open to both the foyer and living room, creating an ideal layout for entertaining. Enter through the welcoming foyer featuring stained tongue-and-groove ceiling accents and stained beam details. The spacious living room showcases a cozy gas fireplace with stone-look tile surround, built-in bookshelves on both sides, and beautiful beam ceiling accents that continue into the dining area. Click-lock flooring runs throughout the common areas and bedrooms, while tile flooring enhances the spacious laundry room and bathrooms. A convenient mudroom includes a small drop zone for everyday organization. The luxurious primary suite features a large walk-in closet, separate his-and-her vanities, a dedicated makeup vanity, tile-deck soaking tub surround, private water room, and a separate tiled shower. The downstairs Jack-and-Jill guest bathroom offers a double vanity with an additional makeup vanity for convenience and comfort. Upstairs, you'll find the 4th bedroom along with a full bathroom, creating a private retreat ideal for guests or additional living space. Enjoy relaxing evenings on the covered back porch with ceiling fan overlooking the peaceful acreage. Additional features include a two-car garage with automatic garage door opener, along with professionally landscaped front yard irrigation coverage for added curb appeal and easy maintenance. This exceptional farmhouse offers upgraded craftsmanship, modern conveniences, and plenty of room to enjoy peaceful country living. Call to schedule a tour!...
Contact an agent
Home facts
- Year built:2026
- Subdivision & Development:None
- Listing ID #:10767138
- Updated:October 16, 2026 at 11:07 AM
Rooms and interior
- Bedrooms:4
- Total bathrooms:3
- Full bathrooms:3
- Flooring:Laminate, Tile
- Bathrooms Description:Double Vanity, Separate Shower, Soaking Tub, Tile Bath
- Kitchen Description:Country Kitchen, Dishwasher, Kitchen Island, Microwave, Oven/Range (Combo), Solid Surface Counters, Stainless Steel Appliance(s), Walk-in Pantry
- Bedroom Description:Master On Main Level, Split Bedroom Plan
- Living area:2,400 sq. ft.
Heating and cooling
- Cooling:Ceiling Fan(s), Central Air, Electric
- Heating:Central, Electric
- Central air:Yes
Structure and exterior
- Roof:Composition
- Year built:2026
- Building area:2,400 sq. ft.
- Lot area:5.13 Acres
- Architectural Style:Country/Rustic
- Construction Materials:Brick, Concrete
- Exterior Features:Deck/Patio, Sprinkler System
- Levels:1.5 Story
Schools
- High school:Statesboro
- Middle school:William James
- Elementary school:Bryant
Utilities
- Water:Private, Well
- Sewer:Septic Tank
Finances and disclosures
- Price:$519,900
- Price per sq. ft.:$216.63
Features and amenities
- Appliances:Dishwasher, Electric Water Heater, Microwave, Oven/Range (Combo), Stainless Steel Appliance(s)
- Laundry features:Common Area, Laundry
- Amenities:Beamed Ceilings, Bookcases, Electric Water Heater, High Ceilings, Pulldown Attic Stairs
Parking
- Parking description:Attached, Garage, Garage Door Opener, Kitchen Level, Parking Pad, Side/Rear Entrance
- Garage:Yes
 2026 Georgia MLS. All rights reserved. Information Deem Reliable But Not Guaranteed October 16, 2026
New listings near 200 Ray Howell Lane
- New
 $371,896Active4 beds 3 baths2,771 sq. ft.
517 Outpost Way, Statesboro, GA 30461
MLS# 10873582Listed by: Mungo Homes Realty - New
 $189,900Active3 beds 2 baths1,551 sq. ft.
5 Sagebrush, Statesboro, GA 30458
MLS# 10873397Listed by: Virtual Properties Realty.com - New
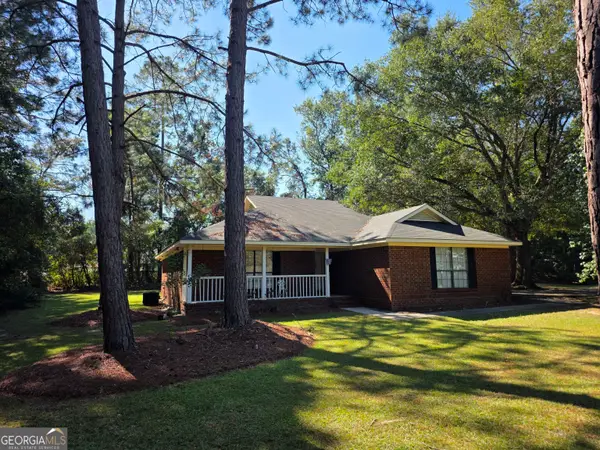 $249,750Active3 beds 2 baths1,652 sq. ft.
615 Depot Drive, Statesboro, GA 30461
MLS# 10873129Listed by: Realty One Group Inclusion - New
 $524,900Active4 beds 4 baths4,037 sq. ft.
271 Langston Chapel Road, Statesboro, GA 30458
MLS# 10873041Listed by: Coldwell Banker Conner Realty - New
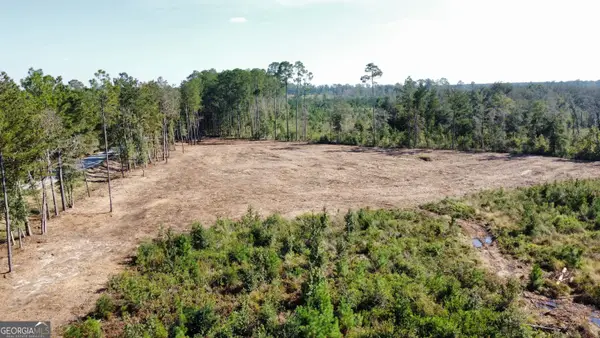 $249,900Active35 Acres
0 Highway 46, Statesboro, GA 30458
MLS# 10873064Listed by: Cumberland Nine Realty - New
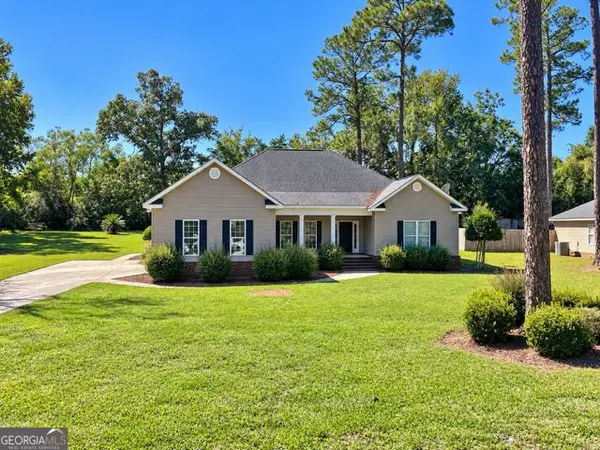 $359,000Active4 beds 2 baths2,590 sq. ft.
709 Brookwood Drive, Statesboro, GA 30461
MLS# 10872888Listed by: Weichert Realtors-Webb & Associates - New
 $299,000Active3 beds 2 baths1,753 sq. ft.
1139 Bartlett Drive, Statesboro, GA 30461
MLS# 10872581Listed by: Great GA Realty, LLC - New
 $649,900Active4 beds 3 baths3,168 sq. ft.
128 Oak Ridge Drive, Statesboro, GA 30458
MLS# 10872458Listed by: Great GA Realty, LLC - New
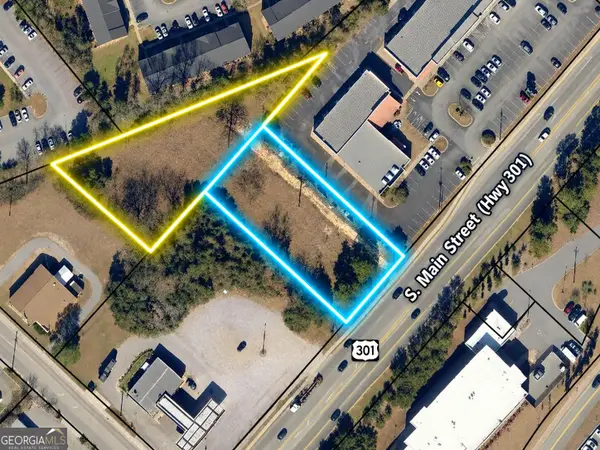 $450,000Active0.64 Acres
723 1/2 S Main Street, Statesboro, GA 30458
MLS# 10872464Listed by: Coldwell Banker Conner Realty - New
 $324,120Active4 beds 2 baths1,768 sq. ft.
315 Barney Run #LOT 161, Statesboro, GA 30458
MLS# 10871336Listed by: Home Team Real Estate


Protect your home and budget from life's surprises with an Assurant Home Warranty, backed by a partner that supports you through every step of homeownership. Explore Plans.
© 2026 Better Homes and Gardens Real Estate LLC. An Anywhere Real Estate company. All rights reserved. Better Homes and Gardens® Real Estate is a registered trademark owned by Meredith Operations Corporation, licensed to Better Homes and Gardens Real Estate LLC and used with permission. Better Homes and Gardens Real Estate LLC fully supports the principles of the Fair Housing Act and the Equal Opportunity Act. Listing information is deemed reliable but is not guaranteed accurate.
Each office is independently owned and operated.
Any services or products provided by third parties are not provided by, affiliated with or related to Better Homes and Gardens Real Estate LLC, or its affiliated companies.