
221 Breeze Way, Statesboro, GA 30461
Local realty services provided by:Better Homes and Gardens Real Estate Jackson Realty
221 Breeze Way,Statesboro, GA 30461
$277,995
- 4 Beds
- 3 Baths
- 2,170 sq. ft.
- Single family
- Active
Listed by: erica arner
Office: lennar realty inc.
MLS#:10812351
Source:METROMLS
Price summary
- Price:$277,995
- Price per sq. ft.:$128.11
- Monthly HOA dues:$46.67
About this home
This new two-story Davidson floor plan in the Summertown Community features an inviting open-concept layout on the first floor, blending the kitchen, living room, and dining area to maximize interior space, as well as a guest bedroom and full bath that could also be used as a home office. Upstairs you'll find a spacious loft that provides a shared living area on the second floor near two secondary bedrooms and the lavish owner's suite, complete with a spa-inspired bathroom and generous walk-in closet. Community amenities enhance the lifestyle experience with a pickleball court and covered pavilion for neighborhood gatherings. This new construction community is located 5 minutes from grocery stores, retail shopping and entertainment, and is connected to the S&S Greenway Trail for scenic nature walks and bike rides. Estimated Completion is October 2026.
Contact an agent
Home facts
- Year built:2026
- Subdivision & Development:Summertown
- Listing ID #:10812351
- Updated:October 24, 2026 at 11:28 AM
Rooms and interior
- Bedrooms:4
- Total bathrooms:3
- Full bathrooms:3
- Flooring:Carpet, Vinyl
- Dining Description:Living Room/Dining Room Combo
- Bathrooms Description:Double Vanity, Separate Shower, Tile Bath
- Kitchen Description:Breakfast Area, Dishwasher, Disposal, Kitchen Island, Microwave, Oven/Range (Combo), Pantry, Refrigerator, Solid Surface Counters, Stainless Steel Appliance(s)
- Bedroom Description:Walk-In Closet(s)
- Living area:2,170 sq. ft.
Heating and cooling
- Cooling:Electric, Zoned
- Heating:Electric, Heat Pump, Zoned
Structure and exterior
- Roof:Composition
- Year built:2026
- Building area:2,170 sq. ft.
- Lot area:0.11 Acres
- Lot Features:Greenbelt
- Architectural Style:Traditional
- Construction Materials:Vinyl Siding
- Exterior Features:Deck/Patio
- Foundation Description:Slab
- Levels:2 Story
Schools
- High school:Statesboro
- Middle school:Langston Chapel
- Elementary school:Sallie Zetterower
Utilities
- Water:Public, Water Available
- Sewer:Public Sewer, Sewer Available, Sewer Connected
Finances and disclosures
- Price:$277,995
- Price per sq. ft.:$128.11
- Tax amount:$3,493 (2026)
Features and amenities
- Appliances:Dishwasher, Disposal, Dryer, Electric Water Heater, Microwave, Oven/Range (Combo), Refrigerator, Stainless Steel Appliance(s), Washer
- Laundry features:Dryer, Laundry, Upper Level, Washer
- Amenities:Electric Water Heater, Pulldown Attic Stairs
Parking
- Parking description:Attached, Garage, Garage Door Opener
- Garage:Yes
 2026 Georgia MLS. All rights reserved. Information Deem Reliable But Not Guaranteed October 24, 2026
New listings near 221 Breeze Way
- New
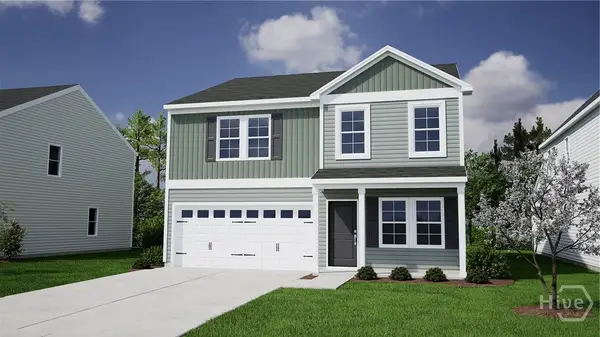 $324,197Active4 beds 3 baths2,166 sq. ft.
703 Riverton Lane, Statesboro, GA 30461
MLS# SA367023Listed by: MUNGO HOMES REALTY LLC - New
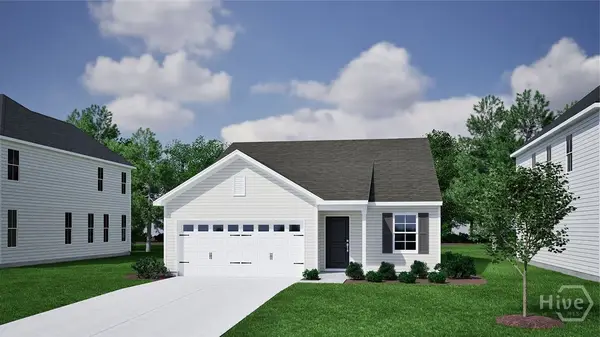 $304,533Active3 beds 2 baths1,442 sq. ft.
707 Riverton Lane, Statesboro, GA 30461
MLS# SA367026Listed by: MUNGO HOMES REALTY LLC - New
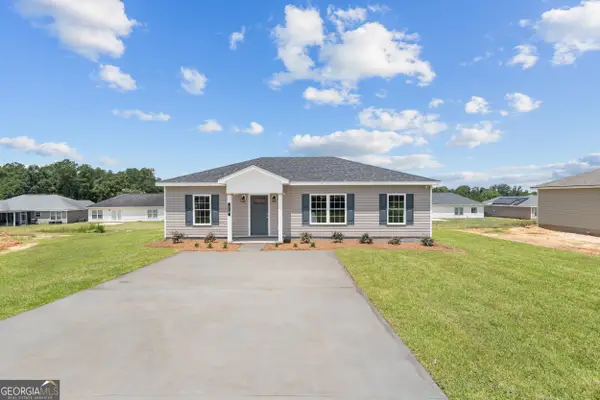 $222,900Active3 beds 2 baths1,230 sq. ft.
514 Nickies Way, Statesboro, GA 30461
MLS# 10877941Listed by: Coldwell Banker Conner Realty - New
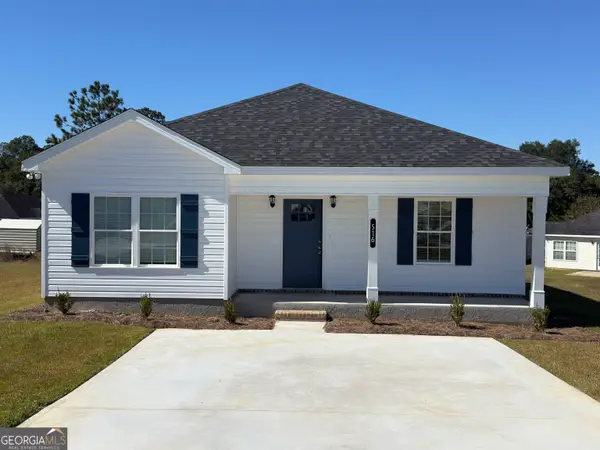 $211,900Active2 beds 2 baths1,106 sq. ft.
516 Nickies Way, Statesboro, GA 30461
MLS# 10877355Listed by: Coldwell Banker Conner Realty - New
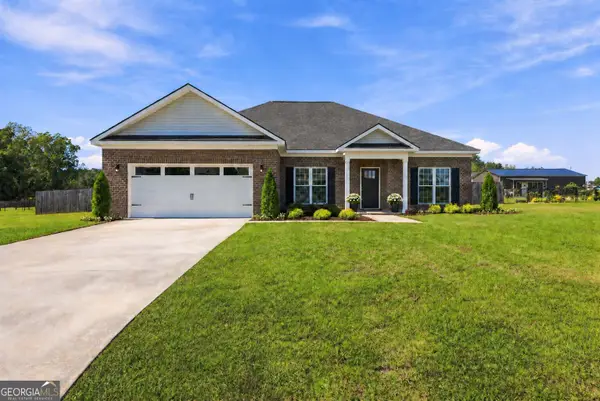 $324,900Active3 beds 2 baths1,718 sq. ft.
504 Winter Way, Statesboro, GA 30458
MLS# 10877274Listed by: Statesboro Real Estate & Investments - New
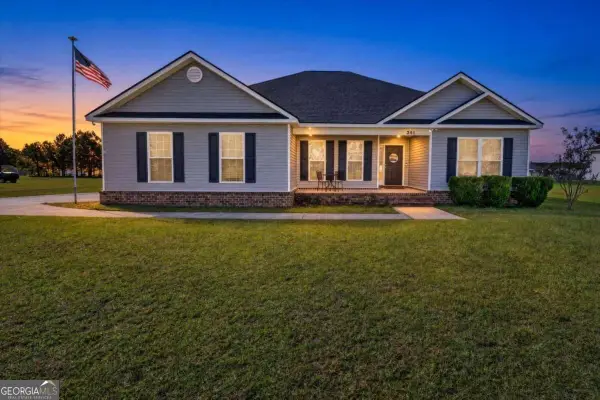 $269,900Active3 beds 2 baths1,547 sq. ft.
241 Stonebrook Way, Statesboro, GA 30458
MLS# 10877118Listed by: Realty One Group Inclusion - New
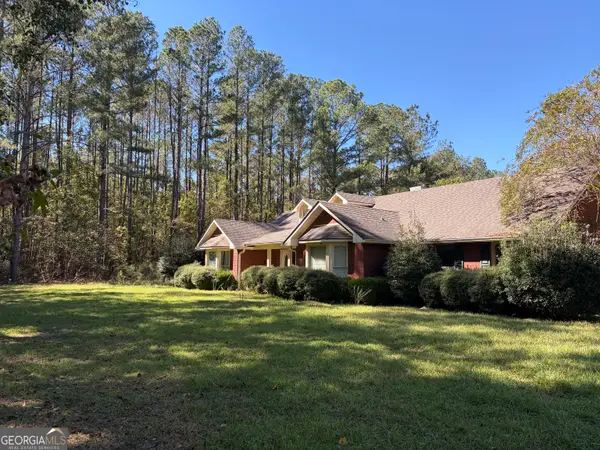 $365,000Active3 beds 2 baths2,266 sq. ft.
12101 Burkhalter Road, Statesboro, GA 30461
MLS# 10877146Listed by: Cumberland Nine Realty - New
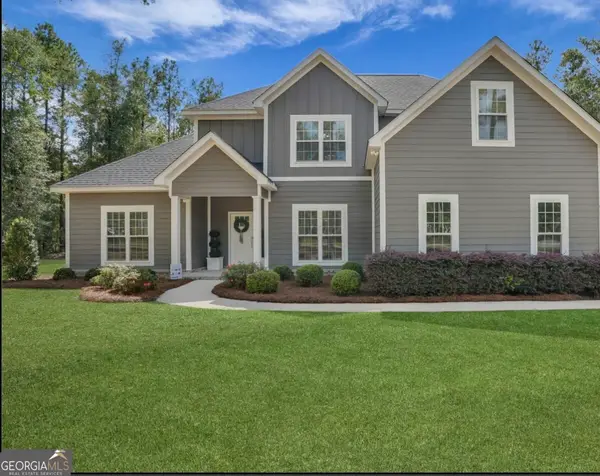 $520,000Active4 beds 3 baths2,981 sq. ft.
149 Windmill Plantation Drive, Statesboro, GA 30461
MLS# 10876287Listed by: Statesboro Real Estate & Investments - New
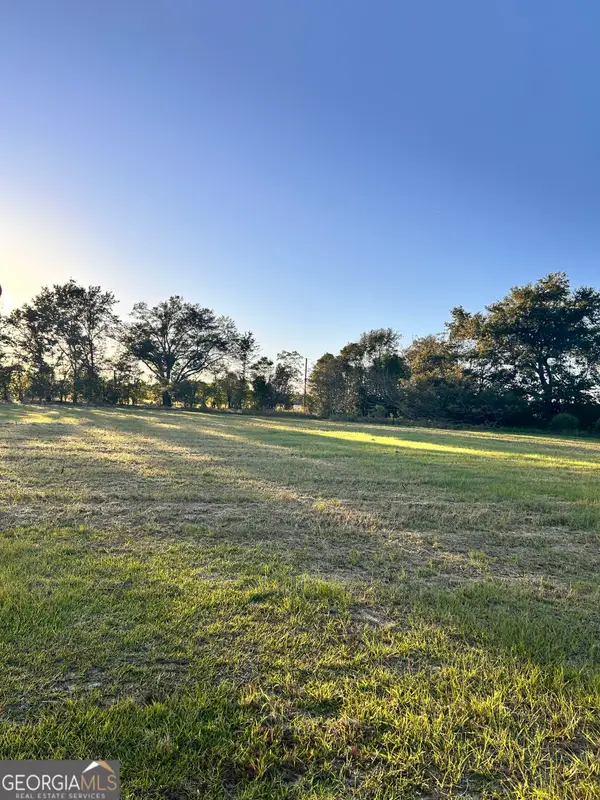 $78,000Active1.75 Acres
0 Fay Dr, Statesboro, GA 30458
MLS# 10876247Listed by: Scott Realty Professionals LLC - New
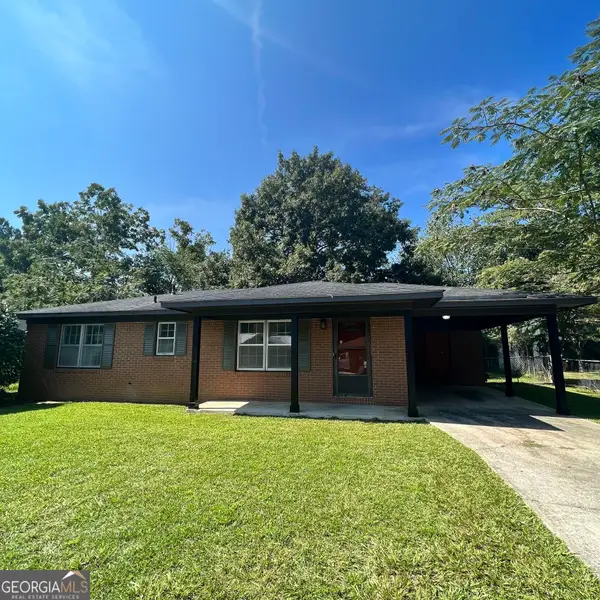 $184,000Active-- beds -- baths
122 Baldwin Street, Statesboro, GA 30458
MLS# 10875770Listed by: Statesboro Real Estate & Investments


Protect your home and budget from life's surprises with an Assurant Home Warranty, backed by a partner that supports you through every step of homeownership. Explore Plans.
© 2026 Better Homes and Gardens Real Estate LLC. An Anywhere Real Estate company. All rights reserved. Better Homes and Gardens® Real Estate is a registered trademark owned by Meredith Operations Corporation, licensed to Better Homes and Gardens Real Estate LLC and used with permission. Better Homes and Gardens Real Estate LLC fully supports the principles of the Fair Housing Act and the Equal Opportunity Act. Listing information is deemed reliable but is not guaranteed accurate.
Each office is independently owned and operated.
Any services or products provided by third parties are not provided by, affiliated with or related to Better Homes and Gardens Real Estate LLC, or its affiliated companies.