
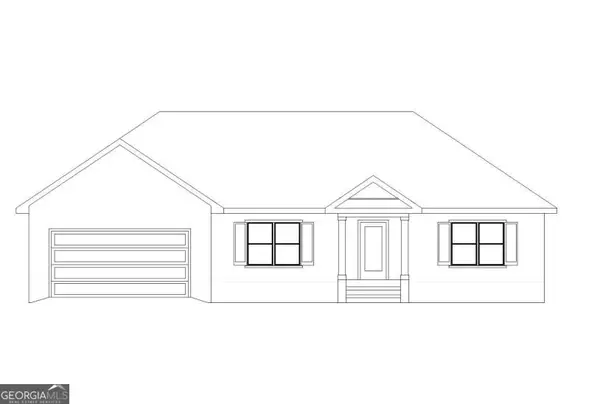
252 Tavern Lane, Statesboro, GA 30458
Local realty services provided by:Better Homes and Gardens Real Estate Metro Brokers
252 Tavern Lane,Statesboro, GA 30458
$305,000
- 4 Beds
- 2 Baths
- 1,875 sq. ft.
- Single family
- Active
Listed by: francisco mejia
Office: next move real estate
MLS#:10889808
Source:METROMLS
Price summary
- Price:$305,000
- Price per sq. ft.:$162.67
- Monthly HOA dues:$10
About this home
Welcome to this beautiful, well-maintained 4-bedroom, 2-bathroom home offering the perfect combination of space, comfort, and convenience! Located in a desirable community just minutes from Statesboro, this home has plenty to offer both inside and out. Enjoy a spacious covered porch, perfect for relaxing or entertaining family and friends, along with a generous backyard offering plenty of room for outdoor activities. Inside, you'll find a spacious kitchen featuring stainless steel appliances, walk-in closets, double vanities, and a functional layout designed for everyday living. Additional highlights include an attached garage, ample parking, and excellent insulation for improved energy efficiency. One of the best features is the location! Enjoy the benefits of living outside city limits, including no city property taxes, while remaining approximately 10 minutes from Georgia Southern University, restaurants, shopping, and other local conveniences. With Christmas just around the corner, now is the perfect time to make this house your new home! Schedule your private showing today and see all that this property has to offer!...
Contact an agent
Home facts
- Year built:2019
- Subdivision & Development:Williamsburg
- Listing ID #:10889808
- Updated:November 13, 2026 at 05:27 AM
Rooms and interior
- Bedrooms:4
- Total bathrooms:2
- Full bathrooms:2
- Flooring:Carpet, Laminate
- Bathrooms Description:Double Vanity, Separate Shower
- Kitchen Description:Dishwasher, Microwave, Oven/Range (Combo)
- Bedroom Description:Split Bedroom Plan, Walk-In Closet(s)
- Living area:1,875 sq. ft.
Heating and cooling
- Cooling:Ceiling Fan(s), Central Air, Electric
- Heating:Central, Electric, Heat Pump, Natural Gas
- Central air:Yes
Structure and exterior
- Roof:Composition
- Year built:2019
- Building area:1,875 sq. ft.
- Lot area:0.74 Acres
- Lot Features:Level
- Architectural Style:Brick/Frame, Traditional
- Construction Materials:Aluminum Siding, Vinyl Siding
- Exterior Features:Deck
- Foundation Description:Slab
- Levels:1 Story
Schools
- High school:Portal
- Middle school:Portal
- Elementary school:Portal
Utilities
- Water:Shared Well
- Sewer:Septic Tank
Finances and disclosures
- Price:$305,000
- Price per sq. ft.:$162.67
- Tax amount:$150 (2019)
Features and amenities
- Appliances:Dishwasher, Electric Water Heater, Microwave, Oven/Range (Combo)
- Laundry features:In Mud Room
- Amenities:Electric Water Heater, High Ceilings, Pulldown Attic Stairs, Tray Ceiling(s)
Parking
- Total parking spaces:2
- Parking description:Garage, Parking Pad
- Garage:Yes
 2026 Georgia MLS. All rights reserved. Information Deem Reliable But Not Guaranteed November 13, 2026
New listings near 252 Tavern Lane
- New
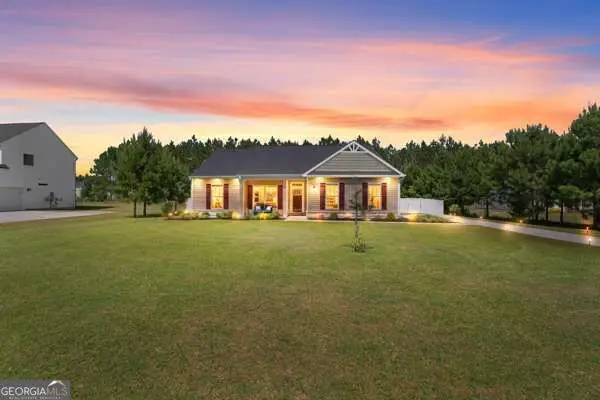 $309,900Active3 beds 2 baths1,636 sq. ft.
426 Old Whitaker Way, Statesboro, GA 30461
MLS# 10889641Listed by: Re/Max Tru, Inc. - New
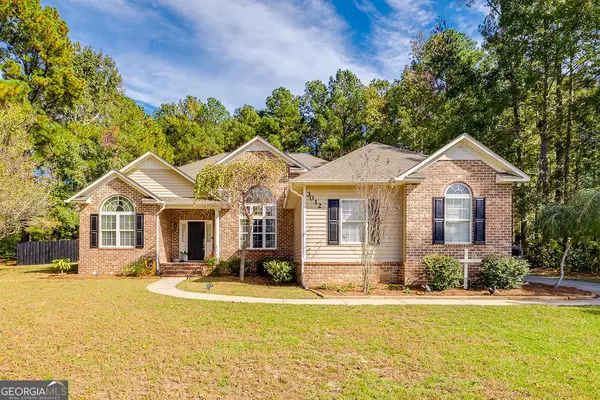 $309,000Active3 beds 2 baths
3012 Powell Place, Statesboro, GA 30458
MLS# 10889367Listed by: Next Move Real Estate - New
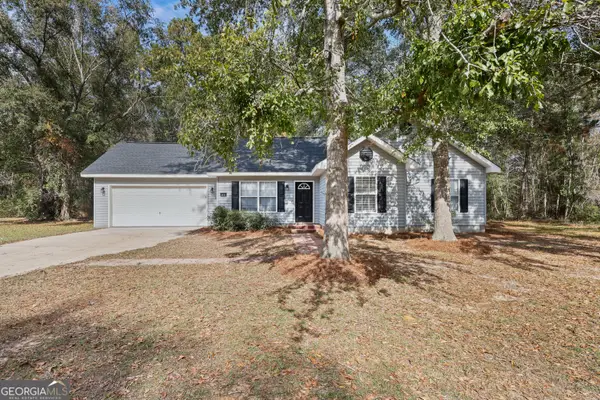 $224,900Active3 beds 2 baths1,073 sq. ft.
413 Charleston Avenue, Statesboro, GA 30458
MLS# 10889541Listed by: Great GA Realty, LLC - New
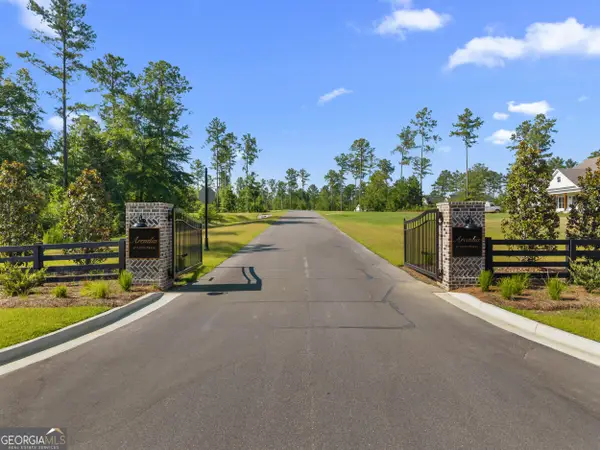 $620,900Active5 beds 3 baths2,950 sq. ft.
122 Arcadia Circle #LOT 13, Statesboro, GA 30458
MLS# 10889181Listed by: Coldwell Banker Conner Realty - New
 $289,900Active4 beds 2 baths1,528 sq. ft.
172 Landmark Circle #LOT 60, Statesboro, GA 30458
MLS# 10889195Listed by: Coldwell Banker Conner Realty - New
 $299,654Active3 beds 2 baths1,544 sq. ft.
418 Mayberry Way, Statesboro, GA 30458
MLS# 10889134Listed by: Cumberland Nine Realty - New
 $312,895Active4 beds 2 baths1,595 sq. ft.
305 Barney Run, Statesboro, GA 30458
MLS# 10889135Listed by: Cumberland Nine Realty - New
 $345,000Active4 beds 3 baths2,100 sq. ft.
13 Forest Pines Drive, Statesboro, GA 30458
MLS# 10889042Listed by: Ellery Real Estate - New
 $332,300Active4 beds 2 baths1,909 sq. ft.
321 Livingston Bend, Statesboro, GA 30461
MLS# 10888878Listed by: BHHS Kennedy Realty


Protect your home and budget from life's surprises with an Assurant Home Warranty, backed by a partner that supports you through every step of homeownership. Explore Plans.
© 2026 Better Homes and Gardens Real Estate LLC. An Anywhere Real Estate company. All rights reserved. Better Homes and Gardens® Real Estate is a registered trademark owned by Meredith Operations Corporation, licensed to Better Homes and Gardens Real Estate LLC and used with permission. Better Homes and Gardens Real Estate LLC fully supports the principles of the Fair Housing Act and the Equal Opportunity Act. Listing information is deemed reliable but is not guaranteed accurate.
Each office is independently owned and operated.
Any services or products provided by third parties are not provided by, affiliated with or related to Better Homes and Gardens Real Estate LLC, or its affiliated companies.